Czartoryski Palace in Zhuravno: A Former Czartoryski Family Residence in Ukraine


Site at a Glance
- Rating
- 3.8
- Popularity
- Very Low
- Country
- Ukraine
- Primary era
- Modern
- Eras represented
- Modern
- Civilizations
- Austria-Hungary, Habsburg
- Site type
- Domestic
- Remains
- Elite Residence
On this page7 sections
History
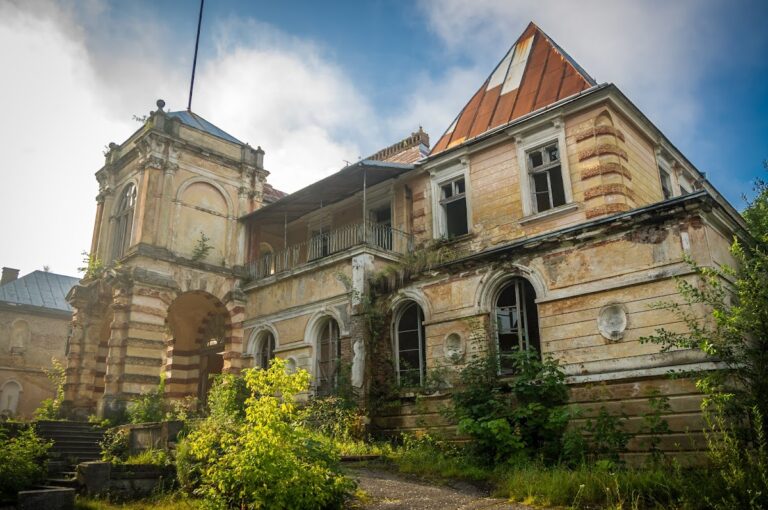
Czartoryski Palace in Zhuravno, Ukraine, is a former aristocratic residence built between 1904 and 1908 in the French Neo-Renaissance style, with Empire and Secession elements. It stands in Zhuravno, between the Dniester and Svicha rivers, and is an architectural monument of local importance in Ukraine.
From the Żebrowski Estate to the Skrzyński Family
Zhuravno became the property of Adam Żebrowski in 1790. After his daughter Susanna married Władysław Skrzyński, the palace complex passed into the Skrzyński family. The estate already contained an earlier residence, built around the turn of the eighteenth and nineteenth centuries beside the site of a defensive castle.
The earlier palace was destroyed by fire in 1904. Antoni Skrzyński then commissioned a new residence approximately 100 metres from the former building, near the Dniester. Construction took place from 1904 to 1908, following a design by Władysław Sadłowski, a Lviv-based architect and professor.
The Twentieth-Century Residence
The palace was restored in 1930. Its last owners, Helena Skrzyńska and Kazimierz Czartoryski, enlarged the residence to some extent, and it belonged to the Czartoryski family before the Second World War. A valuable library held in the palace was destroyed in 1939.
During the Soviet period and afterward, the estate operated as a children’s tuberculosis sanatorium, with the palace serving as one of its buildings. This use ended with a fire in 2004. A later repair effort financed by Czartoryski descendants began but was soon discontinued, and the building has continued to deteriorate.
Remains
The Earlier Classical Palace
The earlier residence was a two-storey Classical building with a broad rectangular plan. On the garden side, two wings extended from the main body to create a U-shaped layout. Its front elevation featured a two-storey portico, a roofed entrance structure supported by columns, with four projecting columns and a balcony between them at upper-floor level.
Slender Tuscan columns, belonging to a simplified Classical order with plain columns and capitals, occupied the upper part of the portico. A tympanum, the usually triangular area above a Classical portico, crowned the composition, while the building was covered by a hipped roof.
The Palace Built in 1904 to 1908
The later palace is a smaller residence with a horseshoe-shaped plan and two symmetrically arranged wings. Its main facade contains a portico and a large balcony supported by Tuscan-order columns. On the garden side, two projecting sections of unequal width, known as risalits, emphasize the facade, with an open terrace between them.
Stucco decoration on the facade included military allegories, knights’ mascarons, or sculpted ornamental masks, and heraldic cartouches. Above the balcony window, a cartouche was flanked by the Zaremba coat of arms associated with Antoni Skrzyński and the Jelita coat of arms associated with his wife, Eugenia Dembowska.
The palace’s sculptural interior decoration was produced by Piotr Harasimowicz, a Lviv decorative artist. Small portions of the former carved and stucco decoration survive. The complex also included a winter garden and a gazebo enclosed by an iron balustrade.
The Landscape Park
A landscape park surrounds the palace. Adam Żebrowski established it, and a well-known landscape architect of the period redesigned its composition in the mid-nineteenth century. The park was modified again in the early twentieth century.
Its vegetation includes exotic trees, among them a tulip tree described as approximately 300 years old, ginkgo trees, and strobus. The palace and its surviving decorative fragments remain in a severely deteriorated condition following the 2004 fire.
Nearby sites