Palace in Trzebiechów: A Reuss Princely Residence in Poland


Site at a Glance
- Rating
- 4.7
- Popularity
- Very Low
- Country
- Poland
- Primary era
- Modern
- Eras represented
- Early Modern, Modern
- Civilizations
- German
- Site type
- Domestic
- Remains
- Palace
On this page7 sections
History
Palace in Trzebiechów is an eighteenth- and nineteenth-century palace in Trzebiechów, Poland, whose present form reflects the expansion of an earlier manor and the French Neo-Renaissance style. The residence developed as Trzebiechów grew and was elevated to town status, becoming the centre of a large estate associated with the princely Reuss family.
Medieval settlement and the Troschke estate
Trzebiechów was first mentioned in 1308, in a document issued by Frederick I, Bishop of Lebus. At that time, the settlement belonged to the Diocese of Poznań. In 1442, the Trzebiechów estate and the nearby Podlegórz estate passed to the noble Troschke family. The family established an aristocratic residence at Trzebiechów, whose ancestral properties included Trzebiechów and Swarzynice.
During the seventeenth and eighteenth centuries, many Protestant religious refugees came to Trzebiechów. The settlement and its estate later underwent further development, and the present palace grew out of an earlier manor house that had existed by the sixteenth century.
The Reuss princes
In 1765, Trzebiechów and Radowice passed to the Princes of Reuss-Köstritz. The Reuss family was a German princely house whose members ruled the small Reuss territories and held extensive estates. Heinrich XLIV, Count Reuss and Lord of Plauen, became a prince in 1817. Born in Berlin in 1753, he died at Trzebiechów in 1832. His offices included Chief Court Marshal, Privy State and War Minister, and director of the Kurmärkische Landschaft, a Prussian institution that provided credit secured against landed property.
Heinrich VII, Prince Reuss of Köstritz, became owner of Trzebiechów in 1861. A cavalry general, he initiated major rebuilding work at the palace from 1880. Around that time, the estate directly attached to the manor covered 404 hectares and included a brickworks. It was leased to an estate administrator while the prince lived in Vienna.
Before the major economic crisis, the family fideicommissum, an inheritable estate arrangement intended to keep landed property together within a designated family succession, included the 419-hectare Trzebiechów manor. Of its land, 140 hectares were leased in separate parcels. The associated Waldhof and Luisenthal outlying farms covered 140 and 77 hectares respectively. The wider holdings also included the 537-hectare Radowice manor, the 535-hectare Podlegórz manor with the Minettenberg outlying farm, and the 662-hectare Ostritz manor.
The property in the twentieth century
Heinrich XXXII, Prince Reuss of Köstritz, later owned the property. He married Marie Adelheid, Princess of Lippe, in 1920. In 1929, a major wedding took place at the palace when Sophie Renate, a daughter of the family, married her cousin Heinrich XXXIV, Prince Reuss. The couple later lived at Stonsdorf Castle in the Giant Mountains.
Around 1929, Heinrich XXXII lived at Trzebiechów and partly in Munich, together with his brother Heinrich XXXIII and Heinrich XXXIII’s two children. Their mother, Victoria Margaret, Princess of Prussia, had died in 1923. In 1943, the Trzebiechów estate was purchased by Prince Adolf zu Bentheim-Tecklenburg. His aunt Margarethe, Countess Bentheim, had been born a Princess Reuss.
After the Second World War, the region became part of the People’s Republic of Poland in 1945. A school now operates in the palace. The building was entered on Poland’s historic-monument register under registration number 212 on 27 March 1961.
Remains
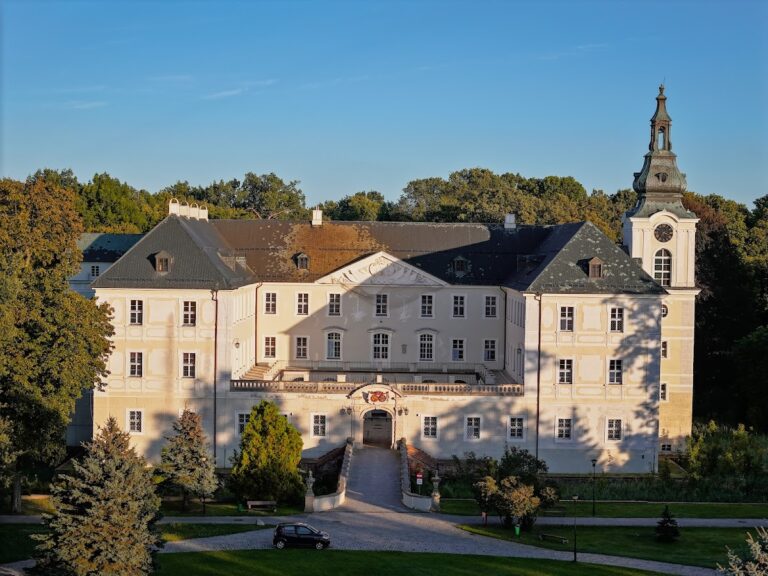
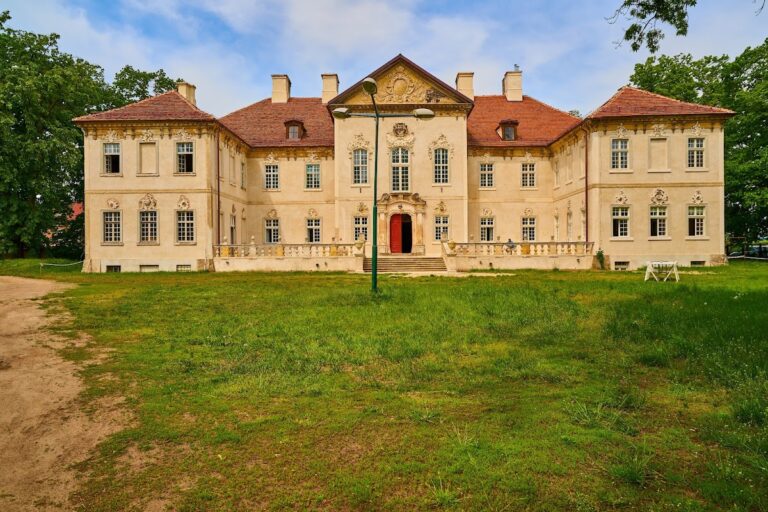
The palace survives as the principal element of an estate ensemble that included farm buildings, stables, a carriage house, a riding hall, a church, and a landscape park. Its form combines an earlier manor house, later side expansions, and nineteenth-century rebuilding. The resulting architecture is eclectic, with French Neo-Renaissance features concentrated in the exterior remodelling begun around 1880.
Palace exterior
The nineteenth-century work added a tower on the west side and reshaped the exterior. An extension was attached to the west tower from 1880, while the western facade received extensive rustication. This masonry treatment emphasizes the faces and joints of the blocks, giving the wall a strongly articulated surface.
The windows are rectangular and enclosed by profiled surrounds, while the ballroom windows have round-arched tops. A formal exterior staircase leads to the main entrance. Along the central axis, a three-bay pseudo-risalit projects slightly from the main wall. It is crowned by a dormer and a mansard roof, whose two slopes on each side have a steeper lower section and a shallower upper section.
Cartouche and princely identity
A wall cartouche bears the coats of arms of Heinrich VII von Reuss, identified as the builder, and his wife Maria Alexandrina von Sachsen-Weimar-Eisenach. The accompanying inscription names them as “Heinrich VII, Prince Reuss” and “Maria Alexandrina, Duchess of Saxony,” preserving the connection between the palace’s late nineteenth-century rebuilding and its princely owners.