Palace in Bojadła: A Baroque and Rococo Aristocratic Residence in Poland



Site at a Glance
- Rating
- 4.4
- Popularity
- Low
- Country
- Poland
- Primary era
- Early Modern
- External website
- Open
- Eras represented
- Early Modern, Modern
- Civilizations
- Habsburg, Holy Roman Empire
- Site type
- Domestic
- Remains
- Elite Residence
On this page11 sections
History
Palace in Bojadła is an eighteenth-century Baroque residence in Poland, built for the Kottwitz family and later enriched with Rococo decoration. The present palace was constructed in 1735 after an earlier building was destroyed by fire, and the complex became the center of a substantial estate near the former historical boundary between Brandenburg and Greater Poland.
From Jesuit Possession to the Kottwitz Estate
The Bojadła estate was temporarily owned by the Jesuits of Głogów, a Catholic religious order founded in the sixteenth century and known for education, missionary work, and organized administration. Adam Wenzel von Kottwitz acquired the property around 1650. It remained in the Kottwitz family until 1904.
In 1702, Adam Wenzel von Kottwitz divided his estates between his sons. Adam received Bojadła and commissioned a Baroque palace there in 1707. His brother David Heinrich inherited the property in 1720. The first palace was almost completely destroyed by fire in 1731, prompting David Heinrich to build the present residence and its gatehouses in 1735.
Rebuilding and Rococo Decoration
The palace suffered damage and devastation during the Seven Years’ War, an eighteenth-century conflict that involved the major European powers. Afterward, its interior was newly decorated with Rococo stucco. Rococo developed from the Baroque and favored lighter, more delicate, and highly ornamental forms. The façade received its Rococo decoration in the 1760s.
By about 1894, the estate belonged to Baron Leopold von Kottwitz. It included the estate districts of Bojadła, Kerne, and Mesche, seven manorial outworks, and a local administration in which an estate official represented the landlord while two inspectors directed operations. Parts of the property were periodically leased instead of being managed directly by the owners.
The Estate in the Twentieth Century
After 1904, Palace in Bojadła was owned by Reinhard von Scheffer-Boyadel. His heir, Adolf von Scheffer, died in Berlin with his second wife during the final days of the Second World War.
In 1937, the manorial estate covered 2,690 hectares. It included the Boyadel and Kern forest estates, Alexanderhof outwork, a rent office, a brickworks, and a cement factory. The distillery, dairy, and some of the land were leased.
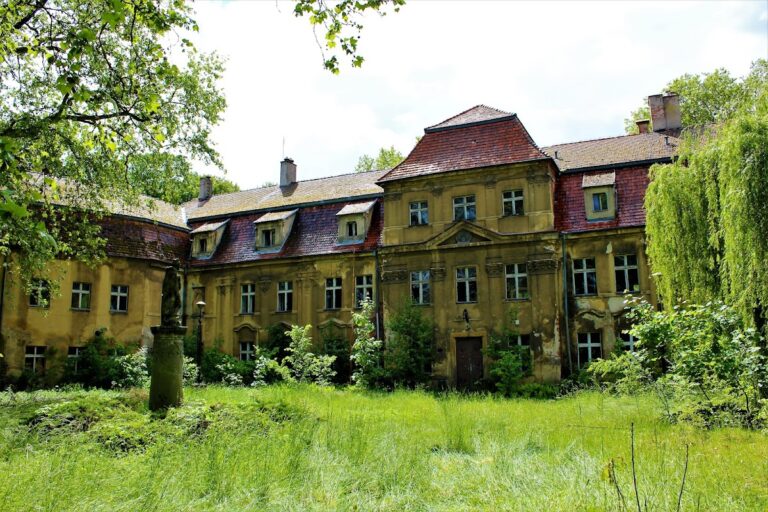
After the region came under Polish communist administration, the palace was used as a primary school and a holiday home. Following privatization in 1989, the complex fell into decay. Fundacja Pałac Bojadła has operated there since 2014, promoting historic residential architecture in the Central Oder region and supporting restoration and public presentation of the complex, including its intended use as a museum. Restoration work continues, and the palace is also identified as being owned by Arkadiusz Michoński.
Remains
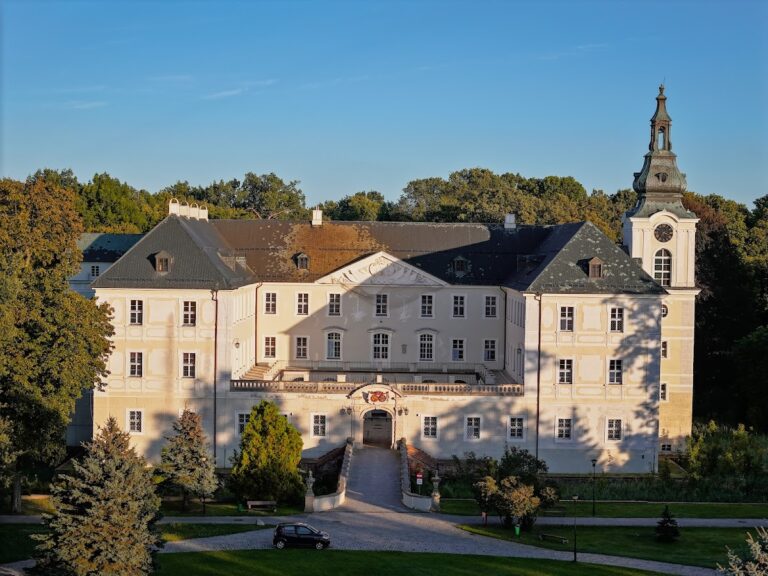
The complex survives as a Baroque residence with Rococo ornament, two gatehouses, associated estate buildings, and a historic garden and park. The entrance side forms a formal cour d’honneur, or forecourt framed by the main building and ancillary structures. The palace garden and park lie on the opposite side of the access road leading toward the palace and church. Although this arrangement is unusual, the eighteenth-century garden layout remains legible, including its original Baroque flower parterres. The overall organization of the complex was recorded in an engraving by Friedrich Bernhard Werner around 1745 and continues to exist today.
Palace and Gatehouses
Main Palace
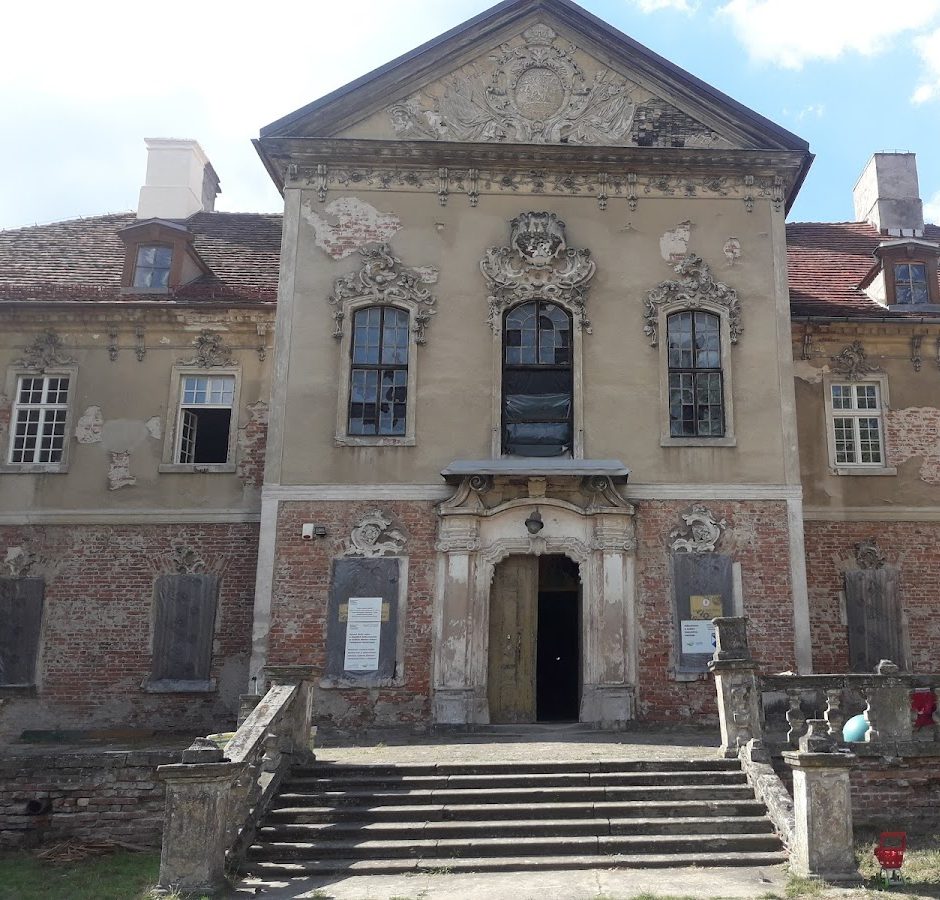
The palace is a two-storey building arranged in three wings. A projecting central avant-corps, meaning a section that extends from the main façade, forms the focus of the front elevation. A frieze is topped by a triangular tympanum, the enclosed field within a pediment, containing a medallion with a foundation inscription naming David Heinrich Freiherr von Kottwitz and the year 1735.
Above a first-floor window, a cartouche, or ornamental frame, displays the coats of arms of David Heinrich von Kottwitz and his wife, Barbara Elisabeth von Dyhrn. A separate medallion identifies David Heinrich von Kottwitz and gives the year 1734. The principal portal is framed by paired Ionic pilasters, which are flat wall-attached forms with scroll-shaped capitals. Elaborate Rococo stucco surrounds the windows, and the façade’s decoration is regarded as among the earliest Rococo work of its kind in Silesia.
The Rococo stucco is attributed to Dominicus Merck, an eighteenth-century stucco artist active in Silesia. Surviving interior fittings include eighteenth- and nineteenth-century woodwork, two Baroque fireplaces, and two historicist fireplaces in the ballroom.
Gatehouses
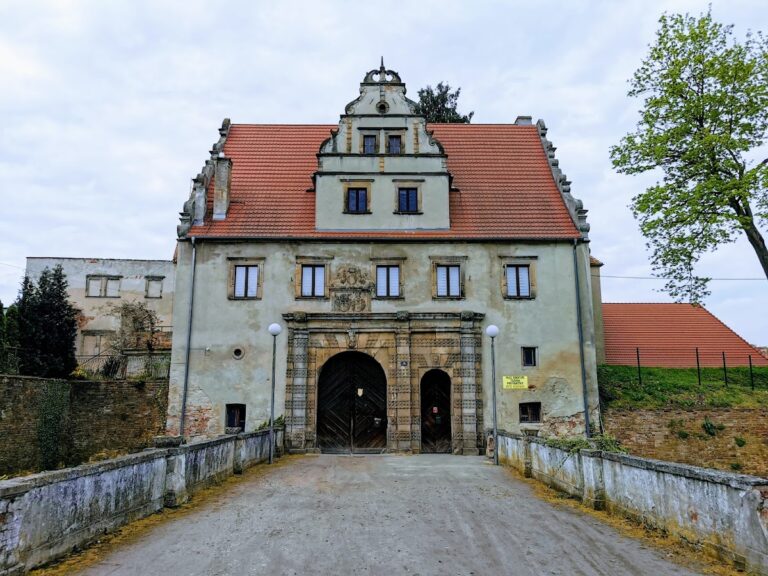
Two cubic gatehouses stand with the palace at the entrance to the forecourt. Traditionally called guardhouses, they were built in 1735 and are each topped by an onion dome. Together with the main residence, they form the formal entrance composition of the complex.
Estate Buildings and Garden
Service and Agricultural Buildings
The preserved complex also includes a Baroque steward’s house remodeled in the Classical style in the early nineteenth century, a former distillery building, a forester’s lodge, and two farm buildings. A Baroque gardener’s cottage forms part of the same surviving estate group.
Garden and Park
The garden and park occupy the side of the access road opposite the palace and church. The garden was originally laid out in the Baroque manner with flower parterres. Its eighteenth-century arrangement remains readable as part of the palace complex and helps preserve the relationship between the residence, its approach, and its grounds.