Castle in Sulechów: A Medieval Fortified Residence in Poland


Site at a Glance
- Rating
- 4.5
- Popularity
- Low
- Country
- Poland
- Primary era
- Early Modern
- External website
- Open
- Eras represented
- Medieval, Early Modern, Modern
- Civilizations
- German, Holy Roman Empire, Margraviate of Brandenburg
- Site type
- Military
- Remains
- Castle
On this page11 sections
History
Castle in Sulechów is a medieval fortified complex in Sulechów, Poland, whose origins are placed in the early fourteenth century and whose later form reflects Renaissance, Baroque, and Neoclassical changes. Its foundation belonged to the political world of the Duchy of Głogów, a medieval Silesian principality ruled by the Piast dynasty, although the precise construction date remains uncertain.
Foundation and medieval rule
Some German historians attributed the castle’s construction to Heinrich III of Głogów in 1304. A widely held interpretation among Polish researchers places its construction in 1314–1319, after the Głogów dukes lost their Greater Polish territories to Władysław I Łokietek, king of Poland. The castle appears as a hus in 1319 and as castrum czulchow in records from 1325 and 1477.
In 1477, John II of Żagań occupied Sulechów. Five years later, Matthias Corvinus, king of Hungary, transferred the town and its renewed castle to the Margraves of Brandenburg. The complex subsequently became the widow’s estate of Barbara of Brandenburg, widow of Henry IX, the last Piast duke. Elector Joachim I later selected it as a residence. An elector was a prince entitled to participate in the election of the Holy Roman Emperor.
Renaissance rebuilding and later administration
After 1598, Elisabeth of Anhalt, a member of the Anhalt ruling house, commissioned a fundamental rebuilding of the castle in the Renaissance style for use as a widow’s residence. During the Thirty Years’ War, a major European conflict of the seventeenth century, troops commanded by Wallenstein, an imperial military commander, captured and damaged the complex.
At the beginning of the eighteenth century, the castle was remodeled in the Baroque style. After 1794, it housed the district administrator of Züllichau, and after 1816 it accommodated the district administrators of the united Züllichau-Schwiebus districts. The castle remained an electoral-royal property until 1918. During the Weimar Republic, it housed the district tax office until 1926 and was then used by the municipal administration.
Twentieth-century changes and cultural use
Following the Polish annexation of the region, apartments were installed in the castle. Restoration undertaken in 1978–1982 remained unfinished, while further work resumed in the 2000s. Since 2011, the castle has been used as a cultural center.
Remains
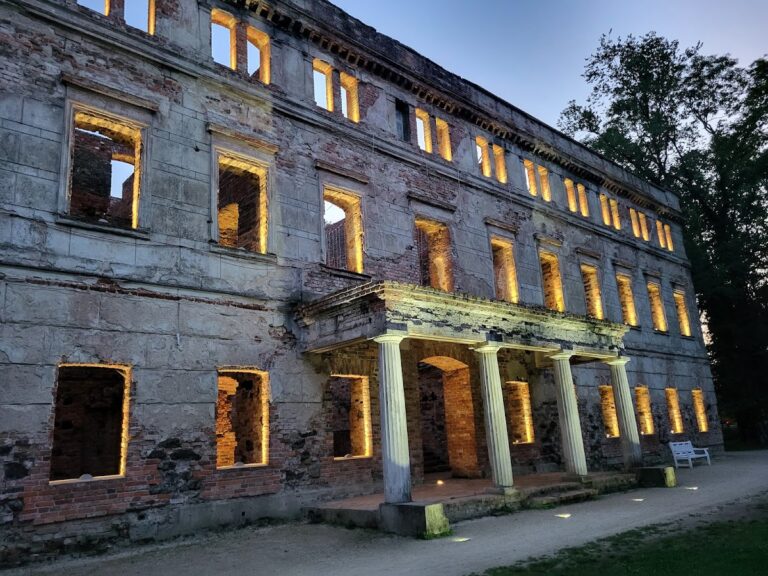
The castle occupies a naturally protected small elevation in the northeastern part of Sulechów. Its layout followed the North German castellum type, a regular fortified plan arranged around a courtyard and enclosed by a curtain wall, meaning a defensive wall linking the complex’s strongpoints. A swamp protected the northern side, while defensive walls secured the remaining sides.
Medieval core
Bergfried and western wing
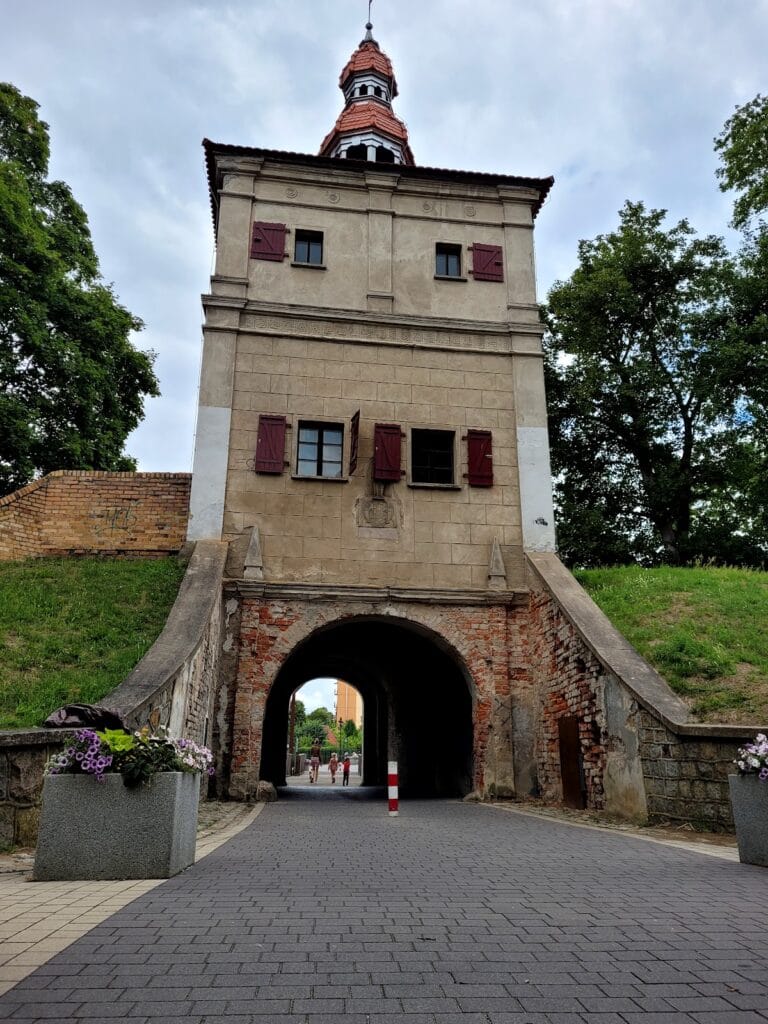
The bergfried, the principal fortified tower of a medieval German castle, forms the central surviving element of the early complex. Building investigation places the tower and the basement walls of the western wing at the beginning of the fourteenth century. The western wing adjoins the southern side of the tower, and a curtain wall continues to its southwestern corner.
Eastern side of the courtyard
A third wing was probably added shortly afterward along the eastern side of the castle courtyard. Together with the western wing, the tower, and the enclosing walls, it expressed the regular castellum-type organization of the complex.
Later architectural fabric
Tower roof and upper details
Around 1750, damage to the tower’s Renaissance helmet led to its replacement with a simple pyramidal roof. The roof carries a weather vane and a sphere commemorating the year of construction.
Northeastern buildings and decoration
In the second half of the nineteenth century, the east wing and the buildings north of the tower were demolished. New buildings were then erected in the northeastern part of the complex. The surviving architectural decoration belongs to the late Neoclassical period, with the façade composition dominated by Tuscan pilasters in colossal order. These are simplified classical pilasters extending across more than one storey.