Schloss Grabow: A Moated Castle and Manor House in Germany


Site at a Glance
- Rating
- 4
- Popularity
- Very Low
- Country
- Germany
- Primary era
- Early Modern
- External website
- Open
- Eras represented
- Medieval, Early Modern, Modern
- Civilizations
- German, Holy Roman Empire
- Site type
- Domestic
- Remains
- Manor House
On this page12 sections
History
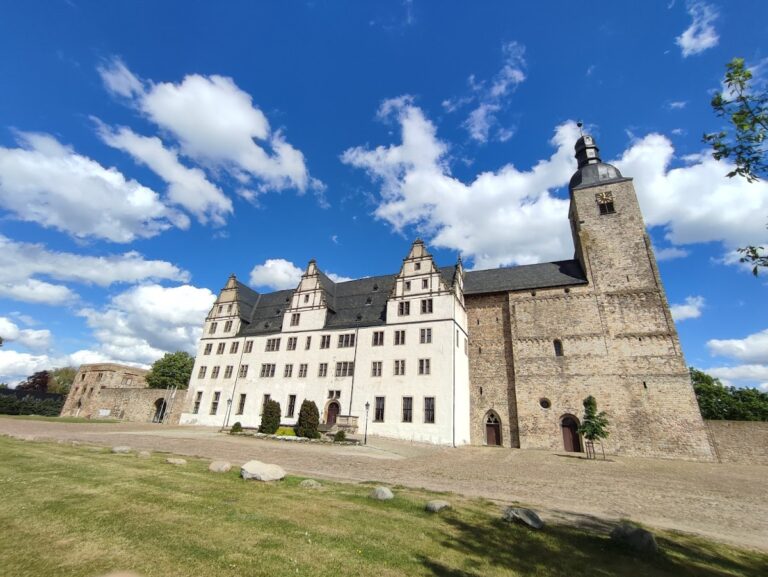
Schloss Grabow is a historic castle and manor complex in Germany, in Möckern. It developed from a moated castle first mentioned around 940 and later became the centre of a large landed estate. The present manor house was commissioned in 1621, remodeled in 1713 and again around 1900, and now forms part of a complex that preserves medieval defensive elements alongside an early modern residence and landscaped grounds.
Medieval Castle and Changing Ownership
The original castle stood on an artificially raised mound surrounded by a broad moat. Its early defenses included a circular enclosure, with access from the east or north through a protected approach. In 948, Otto I, the tenth-century German king and later Holy Roman Emperor, granted the castle to the Mauritius Monastery of Magdeburg, a religious institution dedicated to Saint Maurice. In 1334, ownership passed to the noble von Wulffen family.
The medieval defenses developed over time. A northern ring wall was built in the twelfth century, and the defensive tower that protected the original entrance formed part of this fortified arrangement. During the first half of the thirteenth century, the northern wall was raised, strengthening the castle’s enclosure. These works belong to the period when the site functioned primarily as a defended residence rather than as the later country estate.
The Von Wulffen Manor
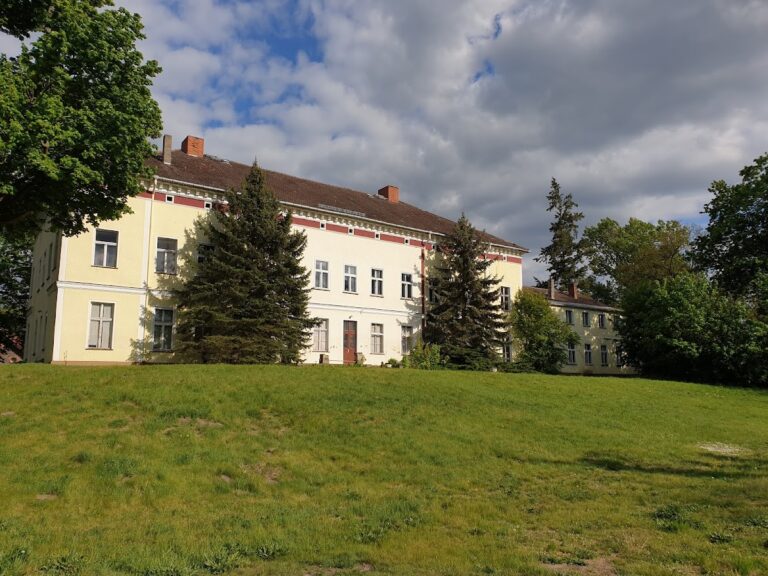
Hans-Christoph von Wulffen commissioned the present manor house in 1621, probably incorporating parts of the earlier complex. This transformed the castle’s main residence into an early modern manor house while the older defensive structures continued to shape the site. The building was remodeled in 1713 and underwent another substantial alteration around 1900.
From 1901, Olof von Lindequist established the estate park. He was a landscape councillor, a position associated with the administration of landed estates, and a Prussian forester who had supervised imperial hunts in the Letzlingen Heath from 1894. He also wrote specialist works on forestry. At Grabow, his work included bridges as well as grave and memorial stones connected with the von Lindequist and von Rohr families.
The Estate in the Twentieth Century
The associated estate covered 719 hectares and was managed directly until the 1920s. After Olof von Lindequist’s only son died in the First World War, his grandson Hans Olof von Rohr, a lawyer born in 1908, became estate manager. He later lived in South Africa, where he served as a consul, and died there with his wife, Valérie von Rohr-Manze, in 1966.
After the Second World War, the castle was expropriated. It was then used as a school and for municipal administration. The family of S. von Eichborn acquired the complex in 1997, after which it served residential purposes. Schloss Grabow is legally protected as both an architectural monument and an archaeological monument, and it is listed in the Möckern monument register under registration number 094 05692.
Remains
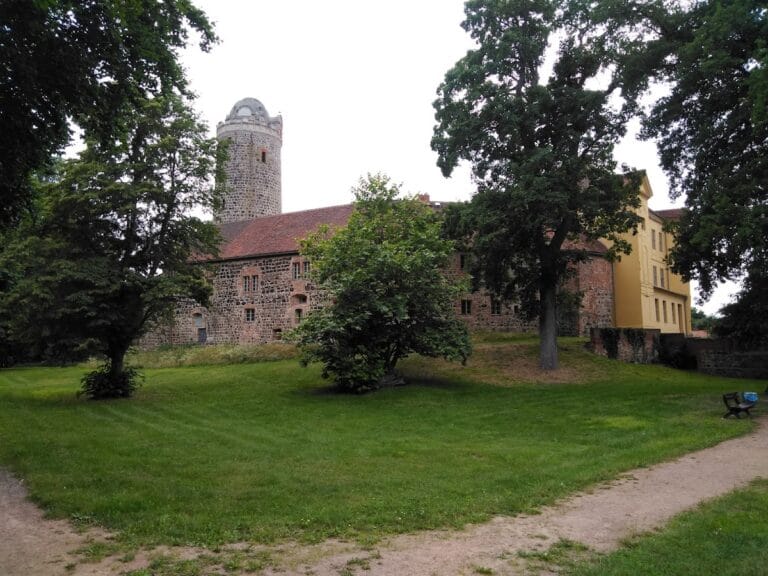
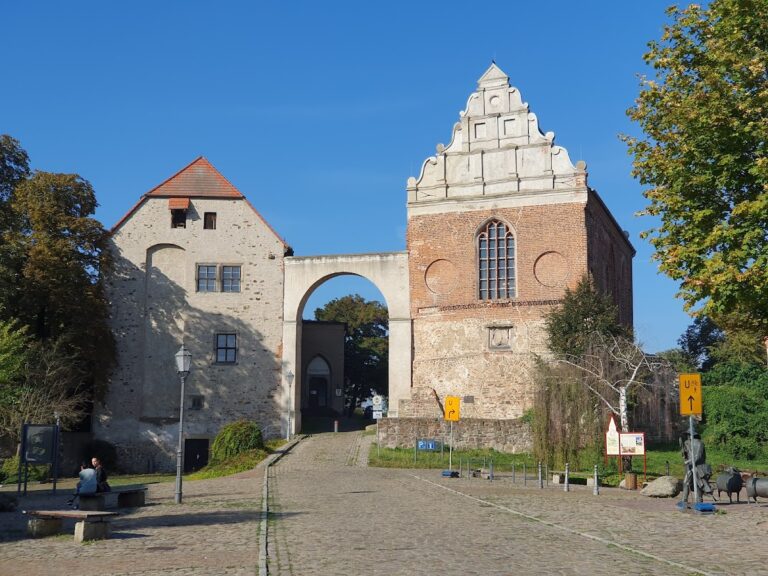
Schloss Grabow occupies an artificially raised site enclosed by a surviving ring moat. The physical arrangement combines medieval fortifications with the manor house on the southern side of the courtyard and a designed garden extending around the residence. On the eastern side, toward Schulstraße, a single-span stone arch bridge crosses the moat. Beyond it, the access route rises toward the castle mound.
Medieval Defenses
Northern Ring Wall
Part of the early northern ring wall survives. It was constructed in the twelfth century at about six metres high and originally carried crenellations, the raised sections along the top of a defensive wall. Probably during the first half of the thirteenth century, the wall was increased to approximately eleven metres. Portions of the earlier crenellations remain recognizable within the later heightening.
Entrance Tower and Defensive Approach
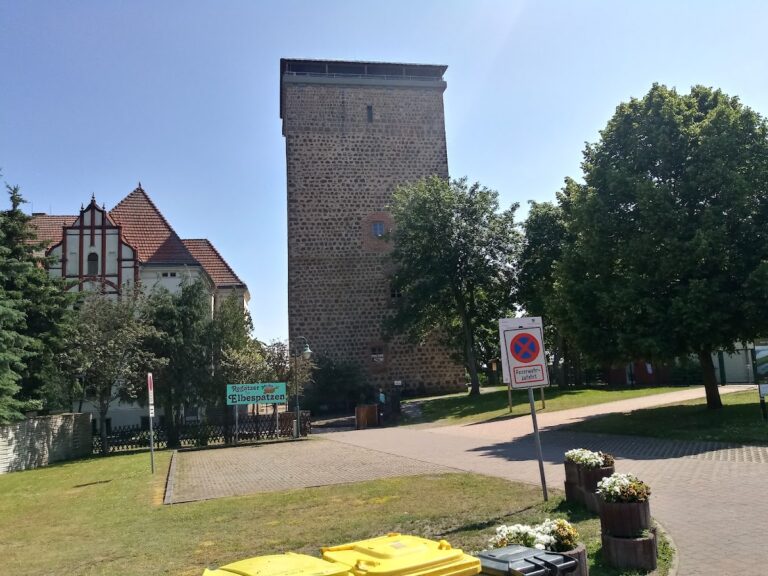
Fragmentary remains of a square-plan bergfried, a fortified medieval tower used mainly for defense, survive in the northern part of the ring wall. The tower protected the castle’s original entrance. The route into the inner castle passed through a defensive enclosure approached from the east or north, linking the outer defenses with the raised central area.
Courtyard and Manor House
Entrance Portal
The present entrance portal stands on the southeastern side of the courtyard, between the northern ring wall and the manor house. Built at the beginning of the eighteenth century, it has a basket arch and a broken pediment, a gable whose centre is interrupted. Its position preserves the connection between the courtyard and the surviving medieval defensive boundary.
Manor House
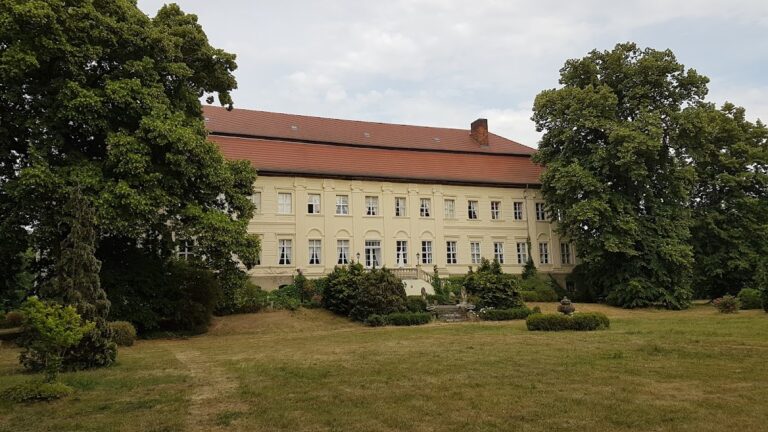
The southern side of the courtyard is occupied by the two-storey manor house. Its large elevation has twelve bays, restrained pilaster articulation, and a mansard hipped roof. This roof combines steep lower slopes with shallower upper slopes on all sides. Above the entrance is a coat-of-arms panel dated 1621, which originated in the predecessor building and was mounted on the present house.
A winter garden was added during the remodeling around 1900. It created a visual relationship between the manor house and the large estate park. Later construction during the second half of the twentieth century impaired that view, altering the relationship between the residence and its surrounding grounds.
Terraced Garden and Estate Park
The garden immediately around the manor house was arranged as a terraced garden. Some of the older castle moats were enlarged into ponds, while trees were planted as visual screens. Bridges formed part of the designed landscape, as did the grave and memorial stones associated with the von Lindequist and von Rohr families. Together, these features preserve the later estate landscape around the medieval mound and the manor house.
Nearby sites