Church of the Visitation in Klępsk: A Historic Timber Church
Site at a Glance
- Popularity
- Very Low
- Country
- Poland
- Primary era
- Medieval
- Eras represented
- Medieval, Early Modern, Modern
- Civilizations
- German, Holy Roman Empire, Kingdom of Bohemia, Margraviate of Brandenburg
- Site type
- Religious
- Remains
- Church
On this page13 sections
History
The Church of the Visitation in Klępsk is a Catholic branch church in Klępsk, Poland, serving the parish of Saint Stanislaus in Łęgowo. Its earliest phase was a rectangular building made entirely of wood, and the church is regarded as one of the most important historic timber churches in present-day Poland. Timbers from the west wall date to 1367–1377, while the first written reference to the church is from 1421. The construction date of the present building is uncertain.
From Catholic parish church to Lutheran worship
Originally a Catholic parish church in the historic Diocese of Poznań, the building passed to local Lutherans in 1576, during the Lutheran Reformation, the 16th-century movement that formed Lutheran Protestant churches. Baltazar Nevius, the congregation’s first minister, began adapting it for Lutheran services. Around 1581 the church was enlarged, and some of its earlier log construction was replaced with half-timbering. The interior was remodelled between 1581 and 1614. A sacristy with an upper gallery associated with the church’s patron was added in 1588; by 1593, galleries and a porch with stairs leading to them were in place. Much of the painting and new furnishing took place under the second minister, Stefan Holstein.
Later changes and religious use
The church tower burned during the Thirty Years’ War and was replaced in the mid-17th century. In 1922, a chapel was added on the north side, the last major structural alteration. During the 1920s, the von Philipsborn family funded a lodge decorated with modernist scenes of Adam and Eve in Eden.
From the 19th century into the first half of the 20th, the Lutheran congregation belonged to the Züllichau church district, a local Protestant administrative unit; Züllichau is now Sulechów. The district formed part of the Church Province of Mark Brandenburg, a regional unit of the Evangelical Church of the Old-Prussian Union. Lutherans used the church until the end of the Second World War, after which it returned to Catholic use. The Catholic community kept existing furnishings, including a figure of Martin Luther on the pulpit.
The church and associated grounds and structures entered the Lubusz Voivodeship register of immovable monuments in stages in 1953, 1961 and 2010. In 2017, the church was designated a Monument of History.
Remains
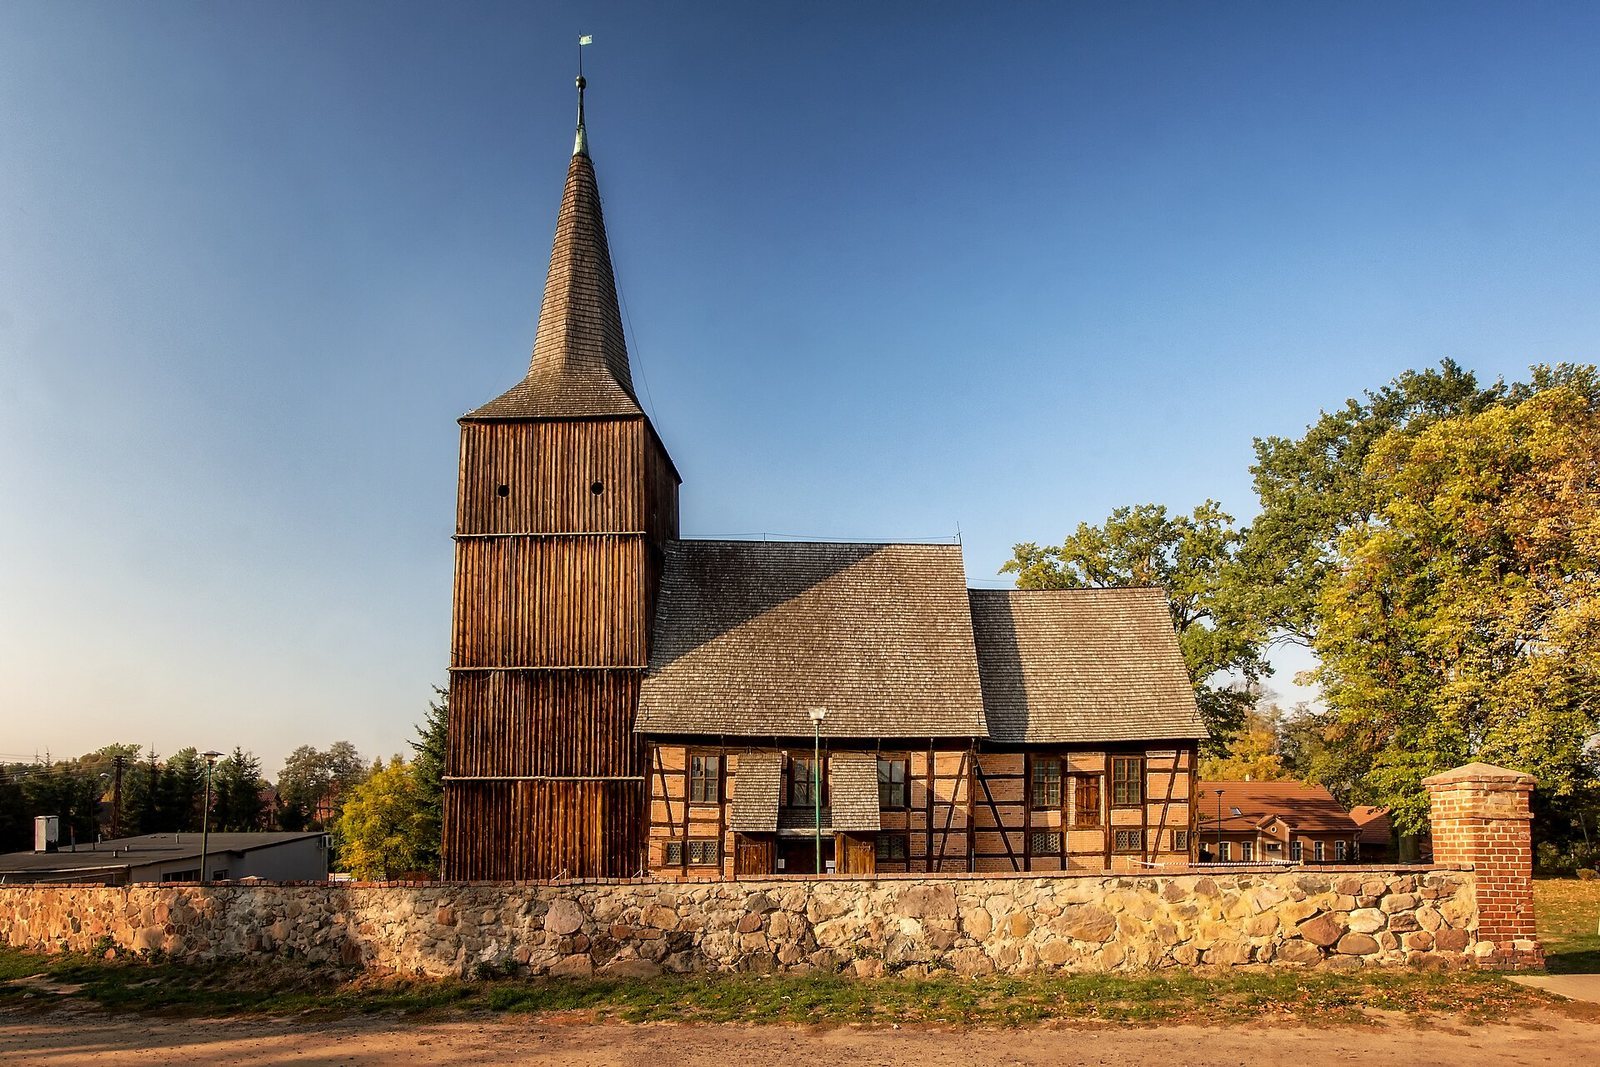
Set on a rise beside a road, the church has a modest exterior and an oriented rectangular plan. Its choir is slightly narrower and lower than the main body, and the building combines timber and masonry while retaining the overall form of a medieval church.
Walls, roofs and tower
Timber construction
The long walls have half-timber framing, with exposed wooden beams and brick infill; diagonal braces are visible on the south wall. The west wall of the nave and the east wall of the choir use log construction, with the interior timber covered in clay plaster. Larch was used in the early building. The choir’s east wall is the oldest surviving part and contains a narrow Gothic slit window cut from a single tree trunk, one of the few surviving openings of this kind in Poland.
Roofs and tower
The nave and choir have high, stepped gabled roofs with two ridges and wooden shingles. At the west end, the square-plan wooden tower has a framed structure and a timber-boarded shaft. It rises 30 metres and is topped by a tall pyramidal roof and spire.
North-side additions
On the north side, a masonry sacristy has an upper gallery or box, with a burial chamber beneath it covered by a continuous curved ceiling. A north porch also projects from this side. The two-storey chapel beside the choir is built of white-plastered masonry and has a hipped roof; a smaller sacristy adjoining it has a lean-to roof.
Interior decoration and furnishings
Ceilings and painted surfaces
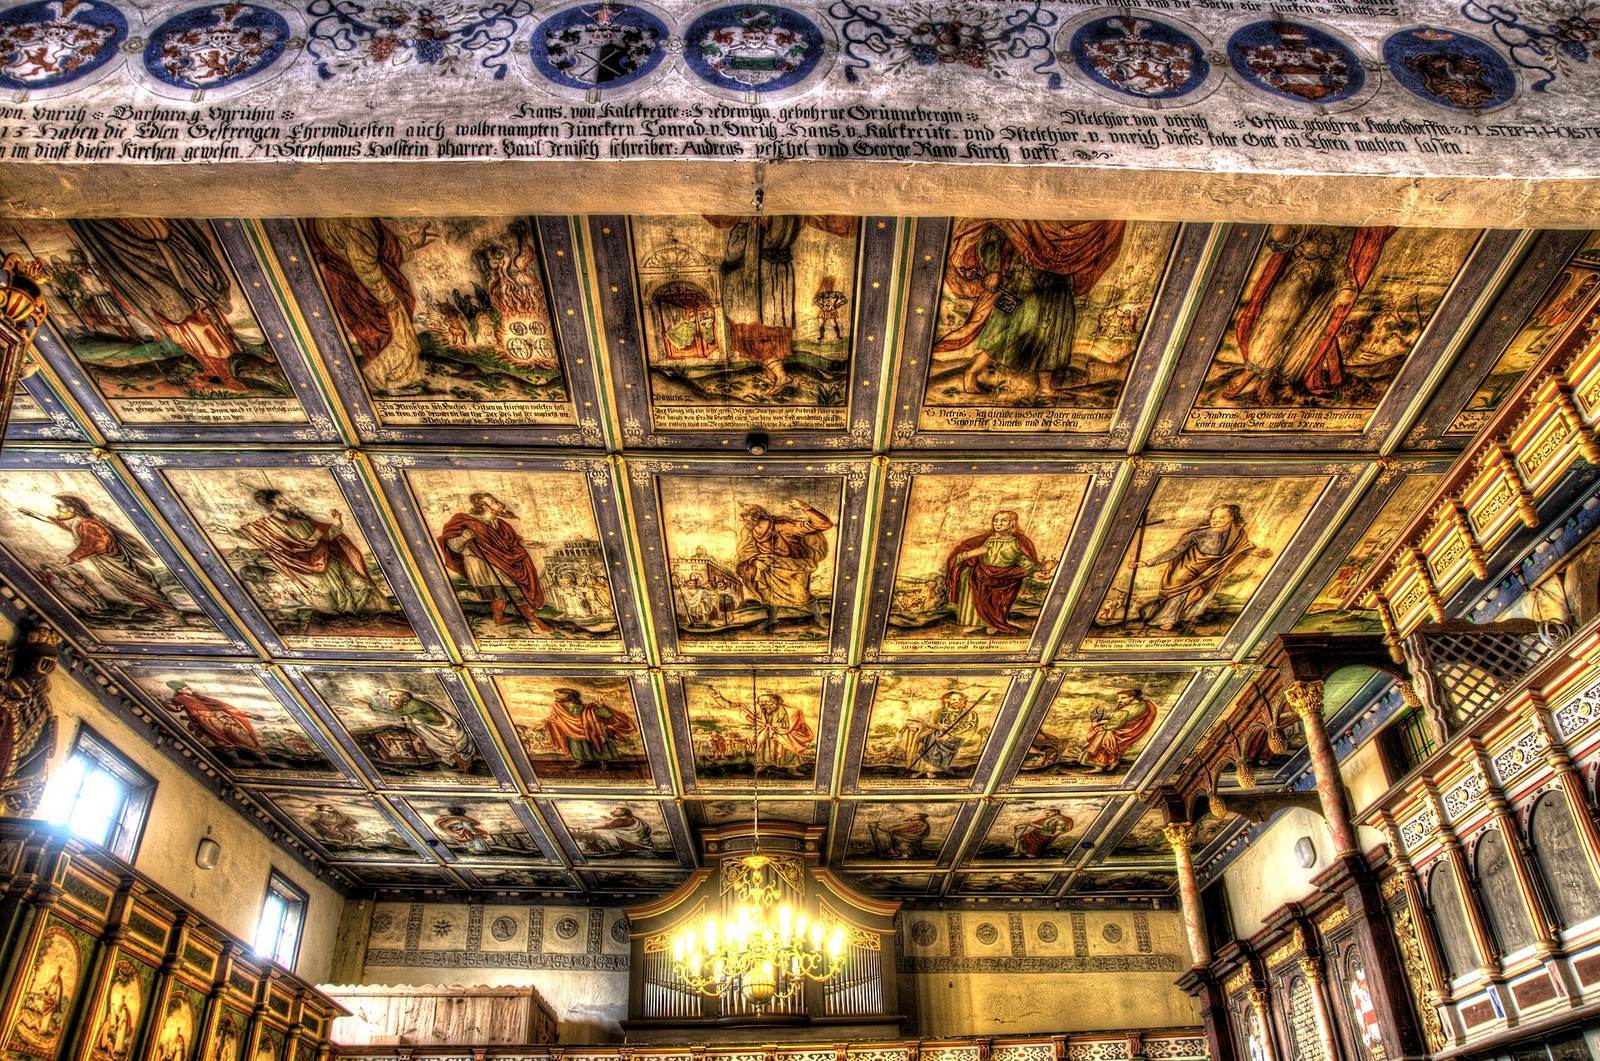
The nave has a ceiling divided into recessed panels, while the choir has a curved wooden ceiling. Both carry painted cycles of Old and New Testament scenes in a Protestant style influenced by folk art, with sin, redemption and grace among their themes. A Last Judgment scene fills the western part of the choir ceiling. Paintings made chiefly between 1610 and 1613 cover interior fittings, gallery fronts, walls and ceilings in a consistent style. The church contains 117 paintings and 90 inscriptions, including biblical quotations and explanations of depicted scenes. The paintings and carved decoration remain substantially intact, with only minor interventions after the First World War.
Galleries and memorials
Galleries run around the interior and rise to two storeys at the eastern end of the choir; their parapets are decorated, and several entrances provide access. The main south entrance is between two stair structures with lean-to roofs that lead to the south gallery. Large upper windows on this side relate to the galleries added during the Protestant remodelling. A memorial relief beside one gallery entrance depicts a founder in armour. A south lodge associated with the church’s patron was donated by Melchior von Unruh in 1609. On the north wall of the nave, a Baroque lodge was created in 1698 through the patronage of Alexander von Kalckreuth. The lodge funded by the von Philipsborn family has modernist paintings of Adam and Eve in Eden.
Altarpiece and other fittings
The late Gothic altarpiece is a triptych, or three-panel work, dating to about 1400; it predates the present church and was enlarged in the 17th century. It may be by the Master of the Gościszowice Altarpiece, an art-historical name for an unidentified artist. Its Madonna and Child figure dates to the first quarter of the 14th century and is surrounded by Polish saints. A horizontal panel added at its base in 1610 depicts the Last Supper, while a Crucifixion group dates to 1667.
Other fittings include a Mannerist baptismal font from 1581, in an elaborate, stylized post-Renaissance style, a music gallery dating to about 1600 and a pulpit from 1614. An epitaph for a child named Zacharias, attributed to Kalckreuth, dates to 1612; the lower painting of the Kalckreuth family memorial is from 1583. A monumental Last Judgment painting dates to 1613, and a Resurrection painting to 1615. Sculptures of Martin Luther, the German theologian and reformer, and Philip Melanchthon, a leading Reformation theologian and educator, stand beside the pulpit. The church also contains a restored organ built by Wilhelm Sauer around the turn of the 19th and 20th centuries.
Churchyard and enclosure
Near the church stands the von Philipsborn family burial chapel, dated 1915. The former cemetery has not been used since 1945 and includes a linden-tree avenue dating from the 16th to the 20th centuries. A stone enclosure surrounds the church; its gates and walls date to the 16th century and the beginning of the 20th century.