Zabór Palace: A Baroque and Rococo Estate in Poland


Site at a Glance
- Rating
- 4.5
- Popularity
- Low
- Country
- Poland
- Primary era
- Early Modern
- External website
- Open
- Eras represented
- Early Modern
- Civilizations
- Holy Roman Empire, Kingdom of Bohemia, Kingdom of Prussia
- Site type
- Domestic
- Remains
- Palace
On this page8 sections
History
Zabór Palace is a historic residence in Zabór, Poland, whose origins lie in a medieval water castle and whose late seventeenth-century transformation created an early Baroque palace. Its history is linked with Saxony and the noble estates of Silesia, while later owners reshaped the building and grounds in response to changing architectural and institutional needs.
From water castle to Baroque palace
In the late seventeenth century, Johann Heinrich, Count von Dünewald, converted the medieval castle into an early Baroque residence. The Baroque style favored monumental composition, ordered axes, and elaborate decoration. In 1744, Friedrich August, Count von Cosel, acquired the lordship of Saabor. A fire destroyed the palace in 1745, and Cosel replaced it with a Rococo residence. Rococo was a lighter European style known for delicate ornament and curved decorative forms.
The von Schoenaich-Carolath estate
After 1791, Zabór belonged to the von Schoenaich-Carolath family. Among its owners were Friedrich Wilhelm Carl, Prince von Schoenaich-Carolath, district administrator of the Grünberg district; his son Ferdinand; Prince Georg von Schoenaich-Carolath, president of the Silesian Chamber of Agriculture; and Major Prince Johann-Georg von Schoenaich-Carolath, who lived from 1873 to 1920. The estate probably passed to Johann-Georg’s widow, Hermine of Reuss, by 1920 at the latest.
Hermine later became the second wife of Wilhelm II, Germany’s last emperor and King of Prussia, who ruled from 1888 until his abdication in 1918. She lived at the palace until their marriage in 1922 and returned there from 1941 to 1945. Her daughter, Henriette, Princess of Schoenaich-Carolath, was Johann-Georg’s youngest child. Henriette’s son Franz Wilhelm, Prince of Prussia, was born at Zabór Palace in 1943.
Institutional use in the modern period
After the region was incorporated into Poland, the palace was ransacked. It later housed an agricultural training center, followed by a children’s tuberculosis center from 1956 and a children’s sanatorium from the later twentieth century. After 1998, the building was converted into a child and youth psychiatric institution. The present institution is the Center for the Treatment of Children and Youth. The palace, farm buildings, and park together form the palace complex, which is entered in Poland’s historic-monument register as number 25, with registration dated 17 July 1951.
Remains
Palace and formal layout
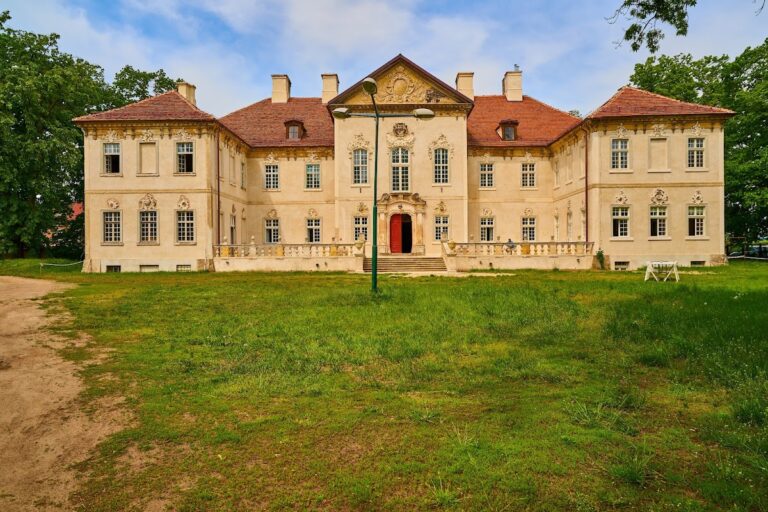
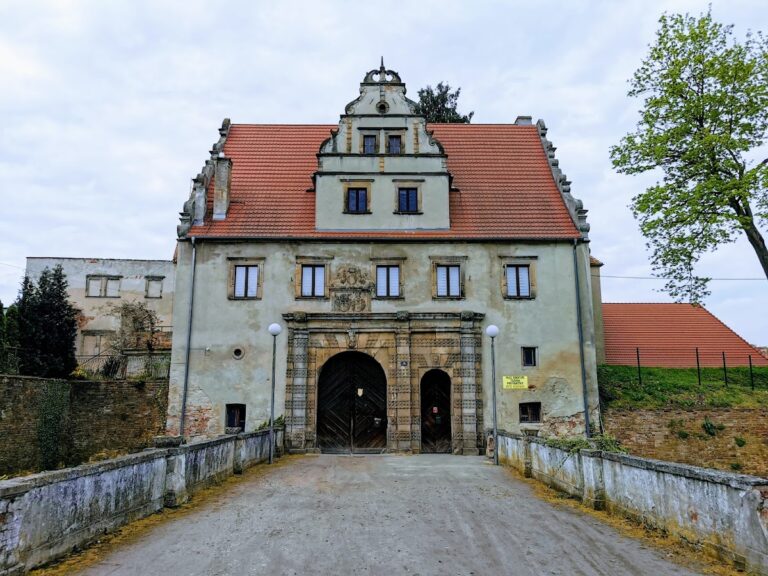
The palace stands in the Zabór Basin near Lake Zabór, among wooded areas and about 5 kilometers from the Oder River. A driveway establishes the central axis of the complex, leading to a forecourt enclosed by ancillary residences. The same axis continues through the palace’s central line and into the park. The three-storey building contains an arcaded courtyard. On the courtyard-facing principal residential block, known as the corps de logis, a tympanum, the shaped field above a doorway or within a pediment, bears Friedrich August Cosel’s coat of arms.
The entrance portal carries the 1680 alliance arms of the Princes of Carolath-Beuthen. Above the main entrance, a cartouche displays the arms of Johann Carl, Prince von Schoenaich-Carolath, and his wife Johanna Wilhelmina, Princess of Anhalt-Köthen. The side wings end in towers, of which only the western one retains its onion dome and lantern. Inside, the festival hall preserves restored Rococo stucco.
Garden and park
A square Baroque garden was laid out between the palace and Lake Zabór. Fountain basins marked its principal axis. After 1791, the grounds were redesigned as a landscape park, a garden intended to resemble a naturalized landscape rather than a strictly geometric one. The park remains maintained by the medical institution, while the former view toward the lake has become overgrown and the lakeside portion has become marshy.
Outbuildings and later additions
The complex includes three former outbuildings, another building now used as a school, a stable converted into a hotel, a mortuary, a greenhouse, and two farm buildings. A further structure was added on the courtyard side in connection with the palace’s later institutional and medical uses.