Sanguszko Palace: A Former Magnate Residence in Tarnów, Poland


Site at a Glance
- Rating
- 4.6
- Popularity
- Very Low
- Country
- Poland
- Primary era
- Modern
- Eras represented
- Early Modern, Modern
- Civilizations
- Habsburg
- Site type
- Domestic
- Remains
- Elite Residence
On this page13 sections
History
Sanguszko Palace is a former magnate residence in Tarnów, Poland, built for the Sanguszko family as a Classical summer residence beginning in 1799. Gumniska, now a district of Tarnów, formed part of the family’s estates, which came into Sanguszko possession during the eighteenth century. The Sanguszkos were the last private owners of Tarnów.
Foundation and expansion
Hieronim Janusz Sanguszko established the residence in place of an earlier wooden manor. The first masonry building was the present western wing, a one-storey structure. A geometrically arranged garden was laid out on the southern slope, and an extensive English landscape park was developed later.
The palace was enlarged in 1834 by Hieronim’s grandson, Władysław Sanguszko. He added the two-storey eastern wing and connected it to the original wing with a lower link building. This work created the main C-shaped arrangement that survives today.
Family history and nineteenth-century changes
The residence also entered the personal history of Paweł Sapieha, who was born there in 1860. He later became the first president of the Polish Red Cross. During the January Uprising, a Polish insurgent movement, the Sanguszko family established a military hospital at the palace for wounded insurgents.
In the second half of the nineteenth century, a Neo-Gothic chapel was attached to the western wing. It was designed by Feliks Księżarski. The addition introduced a new architectural character to the earlier Classical residence.
Interwar, wartime, and postwar history
During the interwar period, a masonry eastern annex was constructed for the kitchen. A terraced Italian garden was also created south of the palace, with a large fountain at its centre.
Roman Sanguszko, the last private owner of the Gumniska estate, left Poland in September 1939. His mother, Princess Konstancja, remained at the palace, which German forces occupied during the Second World War. In 1945, part of the furnishings was looted, while the rest was transferred to the Tarnów museum. The Sanguszko estate was nationalized, and Princess Konstancja was removed from the residence.
Since 1945, the palace has housed Tarnów’s horticultural school, whose name changed several times. It now serves as the seat of the Tarnów School Complex of Economics and Horticulture. The palace and park ensemble, including the outbuilding, granary, and two administrative buildings, was entered in Poland’s heritage register under registration number A-55 on 19 November 1968. In 2018, a road within the grounds was asphalted without the knowledge or consent of the heritage conservator.
Remains
Palace building
Wings and connecting portico
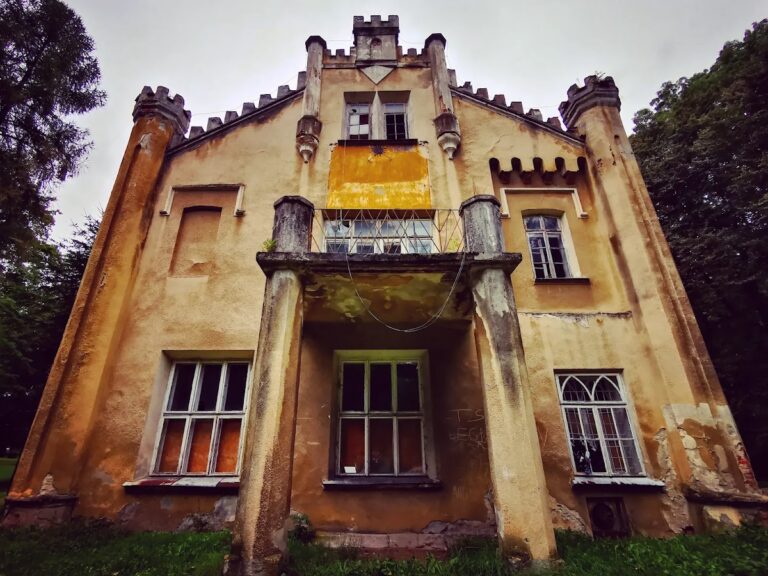
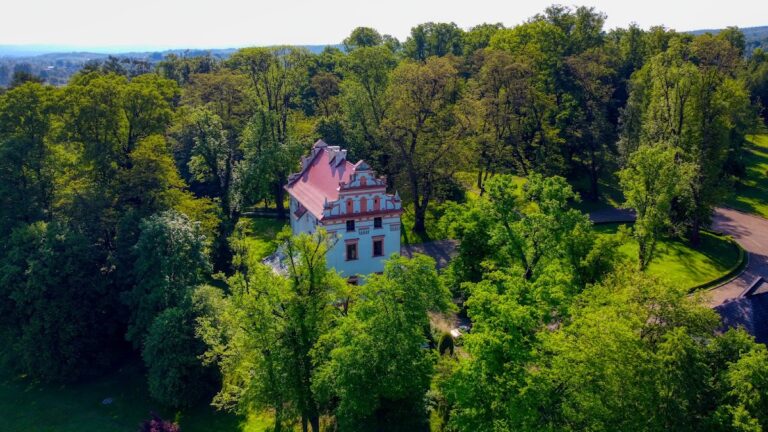
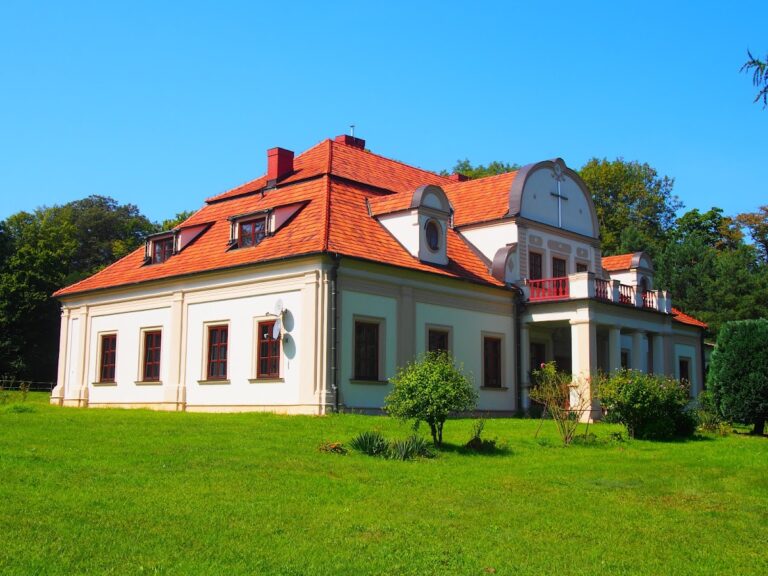
The palace has a C-shaped plan combining Classical architecture with eclectic elements. Its one-storey western wing and two-storey eastern wing are joined by a narrower, one-storey link building. On the northern approach, the link building has a columned portico. Four Doric columns and two masonry pillars support the terrace above the entrance.
The western wing has a Neo-Renaissance treatment on its southwestern elevation and is joined by the Neo-Gothic chapel. The building is partly basemented. Its interior generally follows a two-bay plan, although some rooms are arranged on a three-bay plan.
Interior rooms
The main entrance leads into a large hall covered by a barrel vault. Its Neo-Renaissance marble fireplace contains a bust of Tadeusz Kościuszko, the Polish-Lithuanian military leader and national independence figure. Jerzy Popiel made the bust in 1946.
The former ballroom in the western wing retains columns and Classical stucco decoration. Some ground-floor rooms have sail vaults, whose curved surfaces rise between the corners of a room in a form resembling a segment of a sail.
Mercury statue
A bronze statue of Mercury stands on the terrace south of the palace. The nude figure represents the messenger of the gods rising on a breath of wind. The work is a copy of a sculpture by Giambologna, the sixteenth-century Flemish-Italian sculptor known for dynamic Mannerist bronzes. Giambologna’s original dates from 1580 and is held in the Palazzo del Bargello in Florence.
Outbuilding and park
Masonry outbuilding
The masonry outbuilding beside the palace dates from the eighteenth century and was later enlarged with an additional wing. It has the form of a manor house, with a two-column front portico and a single-storey, partly basemented structure. Its interior follows a two-bay plan. A tiled hipped roof is punctuated by dormers shaped like ox-eyes.
English landscape garden
Sanguszko Park occupies the gentle slopes of the palace hill. Its northern section retains the character of a Romantic English landscape garden, with irregular paths and freely arranged trees. The park’s vegetation includes native deciduous and coniferous species together with American tulip trees, London plane trees, black locusts, eastern white pines, and Chinese dawn redwoods.
The London plane tree in front of the palace is the thickest tree in Tarnów. The entire tree stand of the park, which covers more than 10 hectares, is designated as a group natural monument. The southwestern part of the grounds has a woodland character. The park covered approximately 11 hectares, while the entire estate, including farm buildings, covered approximately 37 hectares.
Italian garden
A two-level Classical Italian garden occupies the southern slope. Stone steps lead to the terrace in front of the palace, while the garden’s central fountain was renovated in 2020.
Nearby sites