Castle of Pomponne: A Seventeenth-Century Classical Château in France


Site at a Glance
- Rating
- 4.3
- Popularity
- Very Low
- Country
- France
- Primary era
- Classical
- Eras represented
- Classical, Modern
- Civilizations
- French
- Site type
- Domestic
- Remains
- Castle
On this page17 sections
History
The Castle of Pomponne is a seventeenth-century Classical château in France, built during the transformation of a medieval seigneury that controlled routes toward Brie and Champagne from the right bank of the Marne. A castle belonging to the Chevreuse family stood at Pomponne by the beginning of the twelfth century. Guy le Rouge and his son Hugues I intended the stronghold to obstruct the route of the French king, giving the site an important strategic role.
The medieval seigneury
Hugues I entered into open conflict with Philip I. After Louis VI became king in 1108, he besieged and destroyed the Chevreuse stronghold at Gournay-sur-Marne before confronting Hugues at Pomponne. Hugues eventually renounced his possessions and entered Cluny as a religious in 1118. He died there in 1147.
Renaud I was lord of Pomponne in 1130. His successor, Renaud II, died in 1192. Renaud II’s son Jean II married Marie de Garlande, and their sons Renaud III and Hugues II held Pomponne successively until 1235. Later inheritances repeatedly divided and reduced the domain.
Pierre II, lord of Pacy, Pomponne, and Ostel, died around 1280. His son Philippe I and grandson Philippe II retained the land until Jean de Châtillon sold it in 1378 to Guillaume de Dormans, bishop of Meaux. In 1387, Guillaume exchanged Pomponne with Jean Le Mercier, who transferred it to his son-in-law François Cassinel. Cassinel’s elder son Guillaume inherited the estate in 1415 and passed it to his own son-in-law, Antoine de Bohant, in 1456. Louis de Bohant succeeded his father in 1474. After Louis died in 1479, his daughters Marguerite and Jeanne divided the property and sold it in 1481 to Bertrand de Saint-Julien.
Expansion and the Arnauld family
Martin Courtin received the domain in 1489 and enlarged his holdings through numerous acquisitions. After his death in 1517, his sons Louis and Jean possessed Pomponne. Jean’s daughter Marie married Pierre Grassien, who became lord of Pomponne in 1558. The property later passed to Claude and Pierre de Hacqueville, with Pierre becoming its sole holder in 1580.
In 1613, Nicolas de Hacqueville transferred the land to his maternal half-sister Catherine de la Boderie and her husband, Robert Arnauld d’Andilly. An earlier castle stood closer to the town hall, while the present château and its associated gardens and water features began to take shape in the middle of the seventeenth century. A castle of uncertain date was still standing at Pomponne at the beginning of that century.
Nicolas de Hacqueville had no children. After his death in 1649, the property passed jointly to Robert Arnauld d’Andilly’s sons Simon and Antoine. Antoine withdrew from worldly life, leaving Simon as sole lord in 1660, when he adopted the name Arnauld de Pomponne. The existing castle was then in such poor condition that 6,000 livres were spent merely to make it habitable.
Robert Arnauld d’Andilly was exiled to Pomponne in 1664 because of his involvement in Jansenist controversies. Jansenism was a rigorist Catholic movement associated in France with the intellectual and religious community of Port-Royal. While Robert administered the domain, his son Simon served as ambassador in Sweden.
The seventeenth-century château
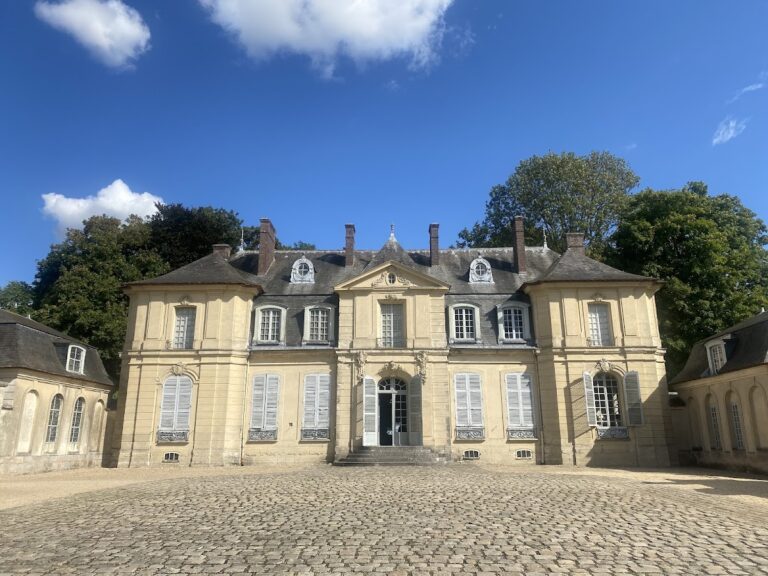
Plans for the present château were initiated around 1666 by François Mansart, one of the major French architects of the seventeenth century. Mansart died before work began, and his nephew and successor Jules Hardouin-Mansart prepared the definitive plans and directed construction.
Simon Arnauld de Pomponne was also a diplomat and politician in the service of Louis XIV. He served as ambassador extraordinary to Sweden in 1665, was sent to The Hague in 1669, returned to Stockholm in 1671, and became foreign minister that year. He helped conclude the Peace of Nijmegen in 1678, the treaties that ended the Franco-Dutch War and related conflicts. After falling from favour through the manoeuvres of Colbert and Louvois, he returned to the Council as a minister of state in 1691 and became superintendent of the Posts in 1697.
Simon undertook extensive embellishment at Pomponne, including work that required neighbouring houses to be removed. In 1676, he secured the alteration of the Paris to Lagny road so that the former route was enclosed within the estate. Houses along the park were demolished, freeing the domain from unwanted easements. In 1682, Louis XIV elevated Pomponne to a marquisate, a territorial lordship held by a marquis.
Simon died at Fontainebleau on 26 September 1699. Only his heart was buried near the high altar of Pomponne church. His daughter Catherine Félicité married Jean-Baptiste Colbert, Marquis de Torcy. Simon’s first cousin, Le Maistre de Sacy, a Jansenist and Bible translator, died at Pomponne on 4 January 1684. Madame de Sévigné frequently visited the estate and praised it in her letters.
Eighteenth-century ownership and decline
Simon’s son Nicolas Simon Arnauld, Marquis of Pomponne, held the estate during the eighteenth century. After a military career, he became lieutenant-general of the government of Île-de-France. His daughter Catherine Constance Émilie transmitted Pomponne through her marriage to Jean Joachim Rouhault de Cayeux, Marquis of Gamaches.
In 1759, the land was sold to Antoine Joseph Paul Feydeau, Marquis de Brou, who died in 1763. His two daughters inherited the estate and sold it in 1782 to François-Joseph Huvelin de Baviller, a former aide-major in the Cent-Suisses regiment. The castle was in poor condition, and Huvelin began repairs before his death in 1785.
Louis Mathieu Lebas de Courmont, a tax farmer, then acquired Pomponne and carried out essential repairs. He was guillotined in Paris in 1794 with twenty-seven of his colleagues. An eighteenth-century engraving records a definitive arrangement of the castle that differed from the more ambitious seventeenth-century versions.
Nineteenth- and twentieth-century changes
In 1821, the property was sold to Louis Dreux, a Parisian notary. From 1868, he and his son Edouard Dreux worked to make the castle habitable, at the expense of older installations. Edouard’s son-in-law Albert Dumez later undertook a comprehensive restoration of the buildings and gardens. After Albert Dumez died in 1905, Madame Dumez continued and completed the work.
Albert Dumez commissioned the architect Hottot-Saint-Ange to restore the estate, using two valuable engravings showing the domain in the late seventeenth century. The nineteenth-century restoration sought to create a new version of Marly, but its artificial cascades and elaborate stonework differed markedly from the more natural character attributed to the garden of the Grand Siècle, the cultural and political period of Louis XIV’s France.
During the First World War, the castle became a depot for wounded and disabled soldiers. In 1918, it hosted discussions between Georges Clemenceau, France’s wartime head of government, and French and Allied military leaders. A white marble plaque commemorating an order given there by General Pétain on 2 June 1918, during the approach to the Second Battle of the Marne, disappeared when German troops occupied the castle in 1940.
After Madame Dumez died in 1942 and France was liberated, the Ministry of the Interior acquired the castle. It established a barracks for the fourth company of the CRS, the French national public-order police service, and installed Interpol service facilities. The park was partly destroyed and abandoned, while the building’s interior was substantially altered. The castle was entered on the Inventory of Sites on 5 July 1943.
Remains
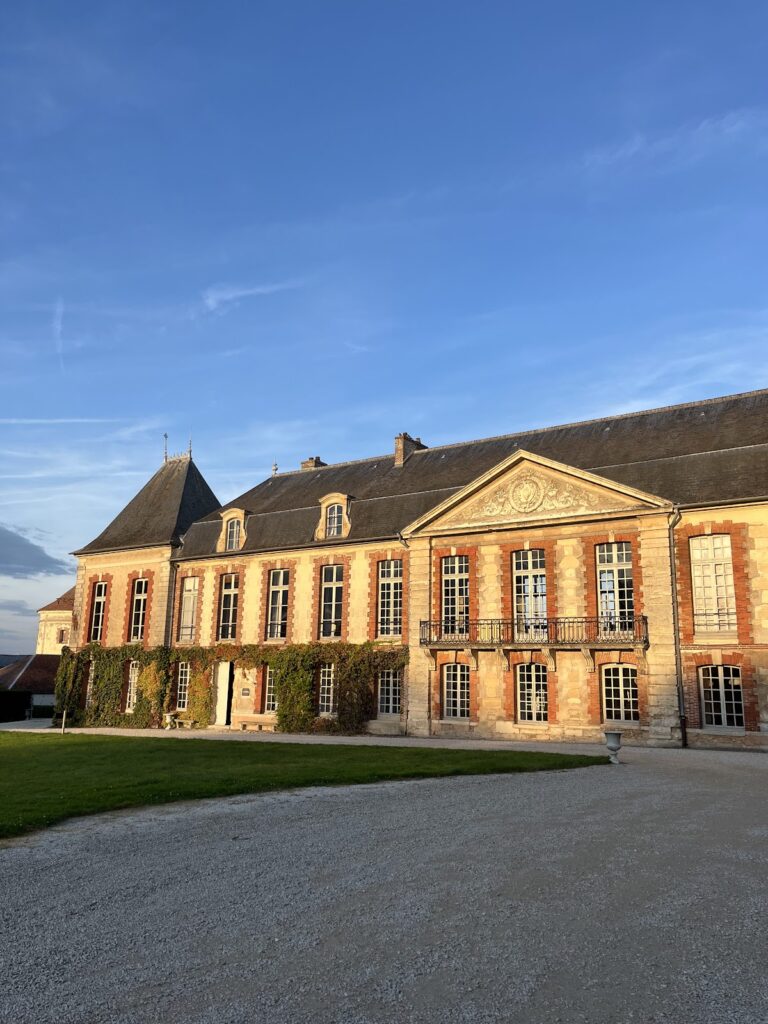
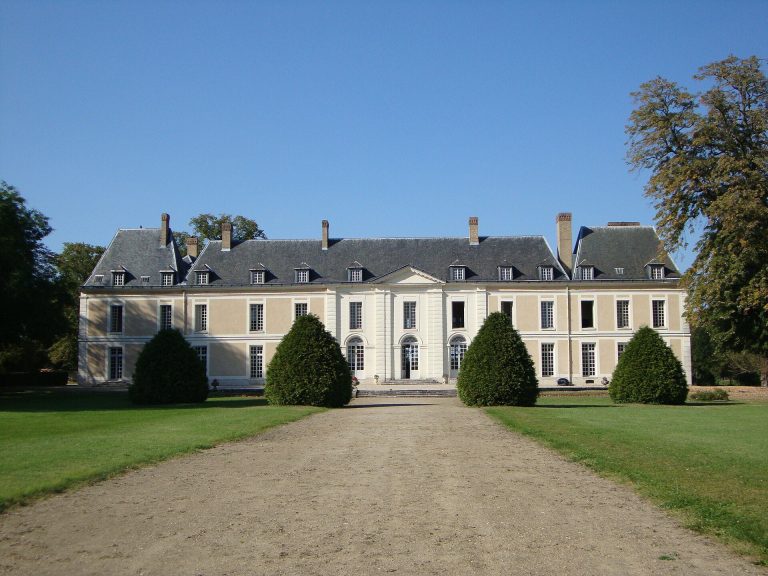
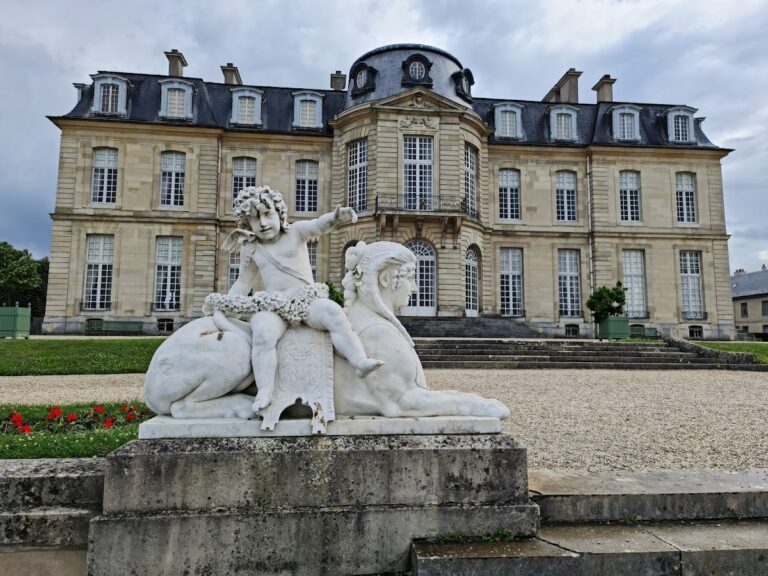
The surviving Castle of Pomponne is a seventeenth-century Classical building set within a garden historically organized around the Marne. The realized château was smaller than the larger structure projected in seventeenth-century engravings. Its grounds combined formal planting, ornamental water, rising land, and views toward the river and surrounding landscape. Later use as a barracks and service installation substantially disfigured the interior, while the park is partly destroyed and abandoned.
The château and service buildings
Castle layout
The château was designed in stages from 1666. François Mansart initiated the plans, and Jules Hardouin-Mansart prepared the final designs and supervised construction. The seventeenth-century project included moats, but they were never completed. In the eighteenth-century arrangement, the château was instead linked to the service buildings by a small wall on each side, without moats or ditches.
Campanile and clock
The courtyard campanile contains a bell dating from the seventeenth century. A mechanism from the same clock, repaired in 1794, is preserved in the municipal museum of Lagny.
The formal garden
Entrance parterres and central water
The garden entrance from the château led to a small embroidery parterre, a formal arrangement of low planting designed to create patterned beds. Each of its two parterres measured about 41 by 13 metres. Two circular basins stood on either side, followed by a large lawn parterre leading toward the garden’s central water mirror.
The water mirror was a deliberately shaped ornamental basin designed to reflect architecture and landscape. At Pomponne, it measured approximately 150 by 85 metres, including its terminal semicircle. Its scale visually dominated the château, while fountains animated the central space.
Promenades and river terrace
On the north side, a shaded promenade avenue slightly overlooked the water mirror. Opposite it, a waterside terrace was planted with shrubs rather than trees, keeping the view toward the Marne open. The river lay south of the grounds, and the terrace looked across the water, its traffic, and Lagny-sur-Marne in the distance.
Ascending lawns and belvedere
The farther part of the garden followed the natural rise of the ground. It was symmetrically levelled into two ascending grass ramps leading to a large terminal terrace. From that height, the château, water mirror, fountains, and river could be viewed together. The upper landscape also opened toward the surrounding countryside and, in the distance, the Château de Torcy.
A final belvedere occupied the garden’s highest point. It provided an elevated view over the château, water mirror, avenues, the Marne, and the full garden composition. From its circular terminal lawn, the water mirror could disappear from view, leaving the two large grass parterres visually joined to the final circle. Looking east from the same area, the garden extended toward Lagny-sur-Marne, its bridge, and boats on the river.
Later garden alterations
Cascades and ornamental waterworks
The later garden composition included a circular lawn, cascades, jets, bubbling fountains, balustrades, and a water tower. The nineteenth-century cascades were modelled on the cascade at Saint-Cloud and were also associated with the lost marble river of Marly. Together, these additions formed an elaborate artificial ensemble of stonework, basins, balustrades, and moving water, contrasting with the more naturalistic garden attributed to Pomponne’s Grand Siècle phase.
Engraved views and surviving arrangement
An engraving published by Le Rouge records eighteenth-century changes near the château, including alterations in the adjoining groves. Engravings from around 1825 show the building from its entrance and garden sides. In the garden view, the southern turret and its adjoining pavilion are omitted, leaving their later history uncertain.
The garden was designed to work with the surrounding landscape. The Marne formed a natural counterpoint to the monumental water mirror, while the elevated ground at the rear allowed views over the formal composition and the river.