Sarny Palace: A Renaissance Aristocratic Residence in Poland


Site at a Glance
- Rating
- 4.6
- Popularity
- Very Low
- Country
- Poland
- Primary era
- Early Modern
- External website
- Open
- Eras represented
- Early Modern, Modern
- Civilizations
- German, Holy Roman Empire
- Site type
- Domestic
- Remains
- Manor House
On this page15 sections
History
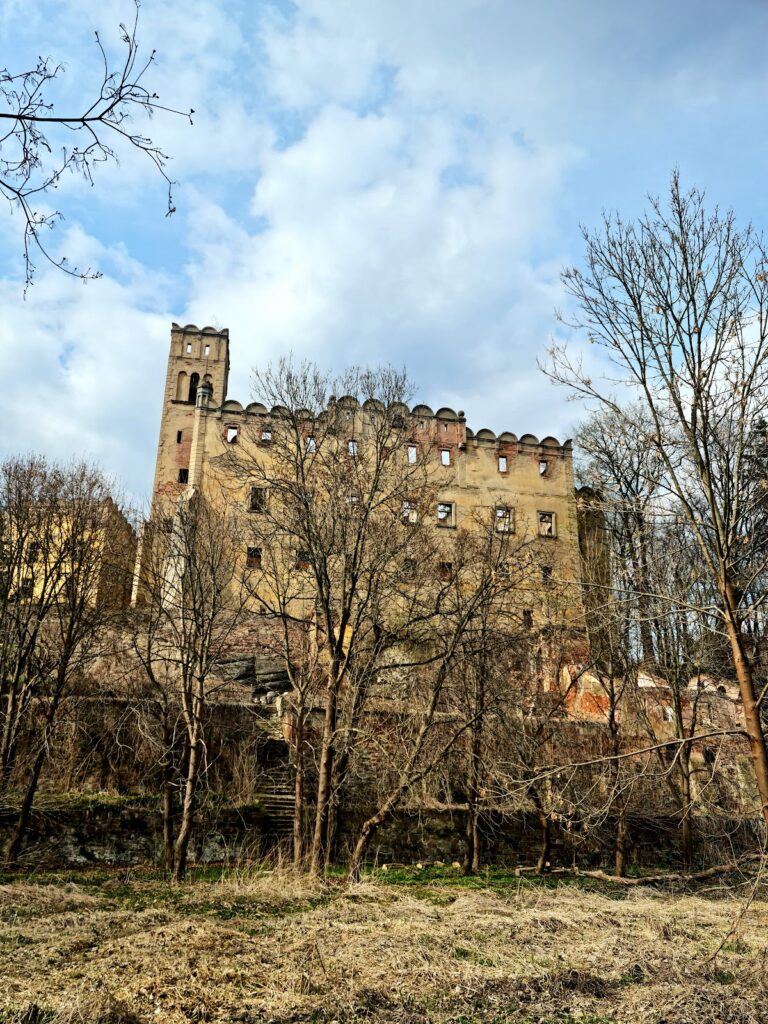
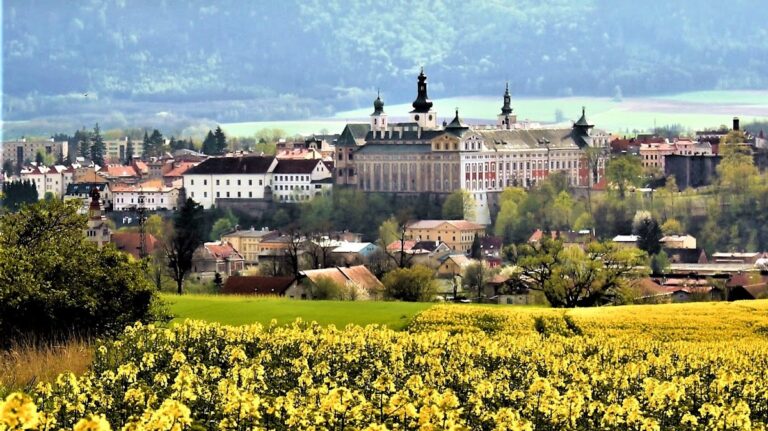
Sarny Palace is a Renaissance aristocratic residence in Poland, standing at the edge of Ścinawka Górna on a slope above the confluence of the Włodzica and Ścinawka rivers. The present manor was completed in 1590 for Fabian von Reichenbach, a territorial governor of the Principality of Münsterberg. It developed from an earlier fortified manor and became one of the most imposing aristocratic residences in the Kłodzko region after later enlargements.
From fortified manor to Renaissance residence
A modest fortified manor occupied the site before the fifteenth century. During the fifteenth century, the estate belonged to the Pradel family, followed by the von Czechau and Stillfried-Rattonitz families. The von Reichenbach family acquired it in 1565, and Fabian von Reichenbach built the present Renaissance manor in 1590.
Johann Georg von Götzen acquired the estate in 1661 and died at Schloss Scharfeneck in 1680. The building was substantially enlarged in 1661 and again during the first half of the eighteenth century. The property remained with the von Götzen family until its sale in the nineteenth century.
The von Götzen estate
Count Franz Anton von Götzen commissioned the chapel of Saint John of Nepomuk in the 1720s. John of Nepomuk was a fourteenth-century Bohemian Christian martyr and a major regional saint, associated especially with the protection of confession and bridges. The chapel’s construction coincided with Franz Anton’s financing of the rebuilding of the church at nearby Wambierzyce.
The von Götzen family also shaped the surrounding estate. A summer palace was built in 1730, while an ornamental garden near it had been laid out during the early eighteenth century. These works formed part of a residential landscape that combined formal gardens, a deer park, and agricultural areas.
Industrial ownership and the Petzold landscape
After the estate was sold during the nineteenth century, it remained in the hands of industrialist families until 1945. Heinrich and Max Schneider owned the property from the late nineteenth century into the early twentieth century and commissioned Eduard Petzold to redesign the park during the 1880s and 1890s. Petzold was a nineteenth-century Prussian landscape designer known for large parks that connected formal garden compositions with surrounding scenery.
The last prewar owners included Eleonora Lilly Poppler, née Rössler, and her husband Franz Poppler. Lilly Poppler was the estate’s last German owner. After the transfer of the Kłodzko region to Poland in 1945, Franz Poppler was expelled in 1946.
Postwar decline and restoration
The Red Army initially occupied the property after the Second World War. The estate was later nationalized and operated after 1949 as a PGR, a state agricultural enterprise in communist Poland. This changed the function and ownership of the former aristocratic residence. The complex deteriorated after the war, and its condition worsened substantially after the state farms were dissolved following 1989.
During the 1990s, the summer palace was separated from the main estate and sold into private ownership. Several families of former state-farm employees lived in the remaining buildings while the principal palace fell into ruin. Attempts to sell the property in 2011 and 2013 were unsuccessful. At the end of 2013, the state agricultural property agency sold the estate to private individuals, who established the Sarny Manor Reconstruction Foundation.
Restoration has been underway since 2014. The work has included structural repairs to the manor, emergency repairs to the tower roof, renewal of the manor roof, and repairs to the chapel’s structure and roof. Structural reconstruction of the main palace continued from 2016 to 2020. The foundation’s plans included a cultural institution with a musical-cultural center, and it has also undertaken rehabilitation of the estate’s surroundings.
Heritage protection covers the palace, granary, park, chapel, and heraldic cartouche through registrations made between 1968 and 1996. In 2020, the historic park joined the European Route of Historic Gardens, a certified cultural route of the Council of Europe, because of its connection with Eduard Petzold and plans for an interpretation center devoted to historic garden art. The chapel’s 1738 illusionistic polychrome altar was conserved in 2023.
Remains
The complex contains 15 buildings arranged around the principal palace, its courtyard, farm buildings, garden areas, and parkland. The five-storey Renaissance palace was completed in 1590 and reaches approximately 24.42 metres to the roof. Enlarged in the seventeenth and eighteenth centuries, it overlooks the farm buildings and historic granary from its courtyard. The estate’s surviving elements also include the gatehouse, chapel, summer palace, granary, a stone wicket gate, and remains associated with an octagonal pavilion or the rim of a well.
Palace buildings and estate structures
Principal palace
The principal palace developed from the earlier fortified manor and retains its Renaissance foundation and later enlargements. In 2013, water entered through the leaking roof and ran through all storeys. Rooms then lacked floors, door frames, and doors, while fallen bricks and stove remains filled the interiors. Large ceiling beams had collapsed onto a second-storey room, and the floor above had been destroyed. Structural repairs, roof renewal, and reconstruction carried out from 2014, including the principal reconstruction phase between 2016 and 2020, addressed the building’s damaged fabric.
Gatehouse and granary
The gatehouse is among the oldest buildings in the complex. After more than three years of refurbishment, it opened in 2017 with a visitor center, cafe, and a passage leading to the chapel. The seventeenth-century granary is a double Renaissance-style building later used to store the estate’s grain. Its collapsed roof remains were removed in 2014 and replaced with a new roof, while partial renovation continued from that year onward.
Summer palace
Built in 1730, the summer palace is a two-storey structure with a mansard roof and dormer windows. A heraldic cartouche, a decorative framed panel displaying a coat of arms, formerly stood above the entrance with the arms of Franz Anton von Götzen and his wife, Maria Anna von Stillfried. The cartouche was stolen in 1996. Since the 1990s, the summer palace has had separate ownership from the main estate and has included guest rooms.
Chapel of Saint John of Nepomuk
The chapel was built between 1722 and 1730 in an elliptical form. Its walls and vaults carry illusionistic polychrome, architectural painting in several colors that imitates depth and three-dimensional forms. Johann Franz Hoffmann of Kłodzko painted the decoration in 1738. The cycle centers on Saint John of Nepomuk, showing angels carrying him and his martyr’s palm, together with eight scenes from his life.
The chapel’s painted decoration also includes the Götzen coat of arms and figures of Saint Apollonia, Saint Barbara, Anthony of Padua, Francis Xavier, Francis of Assisi, John of God, John Sarkander, John the Almsgiver, and John the Baptist. The polychrome was conserved in 1850 and again between 1971 and 1977. It remains preserved, and the chapel’s structure, roof, and 1738 illusionistic altar have undergone further repair and conservation.
Gardens, deer park, and landscape
Early garden and deer park
From 1590 to about 1720, a deer park of roughly four hectares lay at the eastern foot of the castle behind a stone wall. It incorporated a bend of the Włodzica, and game was driven into it from the upper Włodzica valley, particularly from the manor at Włodowice. A seventeenth-century stone wicket gate survives as the former northern entrance to the deer park.
An ornamental garden of approximately 1.8 hectares was laid out near the summer palace during the early eighteenth century. Its geometric garden compartments could be seen from the summer palace’s piano nobile, the principal reception floor of an aristocratic residence, and from rooms in the eastern range of the main palace. Sandstone sculptures formed part of the decoration, and surviving fragments were identified during inventory work between 2014 and 2016.
Petzold’s landscape park
During the first half of the nineteenth century, the ornamental garden became a pleasure ground, a landscaped area intended mainly for walking and viewing. It was redesigned again between 1880 and 1890, when Petzold transformed the former deer park below the palace slope into a landscape park. The lower southern section was more ornamental, while the northern section, covering approximately 2.2 hectares, was given a naturalistic character.
Removing the former seventeenth-century deer-park walls opened visual connections between the park and the Włodzica valley. Petzold designed an avenue about 230 metres long, lined on both sides by single rows of sycamore maple. It extended a short Baroque lime avenue dating from about 1720. The park axis continues northward into the Włodzica valley, framed by the slopes of the high terrace above the floodplain. A solitary sycamore maple at the southern edge of the valley, dated to approximately 1880 to 1890, survives as part of the composition.
The wider designed landscape created between 1880 and 1890 covered approximately 60 hectares and connected Sarny Palace with the nearby lower manor at Włodowice. It also included a large utilitarian garden at the mouth of the Włodzica, pastures, and a vineyard beside the road to Tłumaczów. Nine natural monuments lie within the former castle complex. The oldest identified tree is an approximately 410-year-old pedunculate oak, while other protected oaks are estimated to be between 230 and 330 years old.
Other surviving features
The estate includes a seventeenth-century stone wicket gate and foundations of an octagonal pavilion or the rim of a well. Two farm buildings were converted into a hotel in 2020, retaining their place within the group of agricultural structures around the palace courtyard.
Nearby sites