Ścinawka Średnia Castle: A Medieval Fortified Residence in Poland


Site at a Glance
- Rating
- 4.4
- Popularity
- Low
- Country
- Poland
- Primary era
- Medieval
- External website
- Open
- Eras represented
- Medieval, Early Modern
- Civilizations
- Habsburg, Holy Roman Empire, Kingdom of Bohemia
- Site type
- Military
- Remains
- Castle
On this page12 sections
History
Ścinawka Średnia Castle, also known as Kapitanowo Castle, is a medieval fortified residence in Ścinawka Średnia, Poland, whose principal tower was completed in 1360. Its origins are linked to the construction of a fourteenth-century donjon, the main fortified tower of a medieval castle, although a separate foundation date in the sixteenth century is also associated with the property and its relationship to the earlier tower remains uncertain. The castle later developed into a larger residential and estate complex.
The Czechau and Dohna families
The earliest known holders were Tammo II von Czechau, who died in 1353, and his sons Conrad and Tammo III. Mantsche von Czechau held the property from 1377 to 1410, followed by Friedrich von Czechau, the son of Tammo III, from 1410 to 1425. After Friedrich’s death, his sons Hans, Nickel, and Goth sold the estate. Stephan and Bernhard von Dohna, also known as Donyn, were separately associated with it in 1412. Heincze von Dohna held the property in 1462, and his son Friedrich held it in 1470. Friedrich died without descendants, and Georg Stillfried von Rattonitz acquired the estate in 1472.
Stillfried ownership and Renaissance expansion
Georg Stillfried von Rattonitz’s grandsons Jacob and Georg held the property in 1515. Jacob von Stillfried followed in 1524 and died in 1529, after which Heinrich von Stillfried became the holder. During the sixteenth century and the first half of the seventeenth century, the castle was expanded and acquired Renaissance features. The Renaissance was a European cultural and architectural period associated with classical forms and ornament. Partial decorative changes were later made during the Baroque period, which favored more elaborate treatment.
Gregory von Reichenbach held the estate from 1563 to 1565 and died in 1569. Heinrich Stillfried von Rattonitz held it from 1570 to 1575. Otton Friedrich von Ratschin held the property in 1596 and died in 1600. His widow Elizabeth, née Schindel, held it that year, after which the estate passed to the von Ratschin brothers. Karol von Ratschin held it in 1623, followed in 1624 by Johann Christian Metzinger von Falkenstein, also recorded as Kaltenstein, who died in 1628.
Later aristocratic ownership
Christian von Apasseck held the estate in 1639. Bernhard von Stillfried the Elder held it from 1657 until his death in 1669, when it passed to Anna Teresa and Maria Florentina von Stillfried. In 1670, Anna Teresa held the property as the wife of Siegmund Erdmann von Zierothin.
Johann Georg von Götzen held the property from 1676 until his death in 1771, when Friedrich Wilhelm von Götzen followed him. The von Magnis family held the estate from 1780 to 1945, and the castle was associated with the majorat of Count Anton von Magnis of Bożków. A majorat was an inheritable estate arrangement intended to keep property together within a family rather than divide it among heirs.
The estate was leased to the widow Tratwetter in 1876, to Lichtenstädt between 1891 and 1899, and to Karl Frank from 1894 to 1909. In 1912, the lease or ownership record names Augusta Frank, Karl Frank’s widow, and the heirs of Edmund Bauch. The last renovation before the Second World War took place in 1935.
State ownership and restoration
In 1946, the property was nationalized and placed under a Polish state agricultural farm, a state-run agricultural enterprise commonly abbreviated as PGR. Farm offices operated at the castle until 1982. The last resident left in 1999, and a private owner acquired the property in 2002.
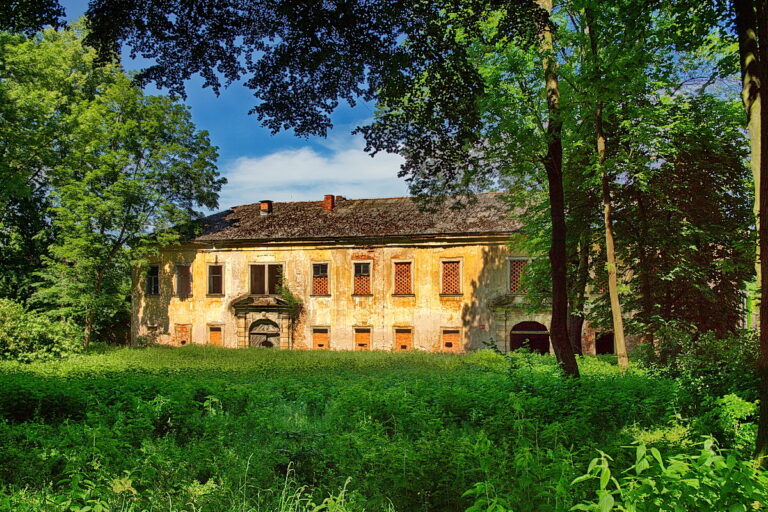
After use continued into the 1990s, the castle was abandoned and damaged. Its private owner, Henryk Hnatów Krynicki, has undertaken repairs and gradual restoration. The property is listed as a Polish cultural-heritage site.
Remains
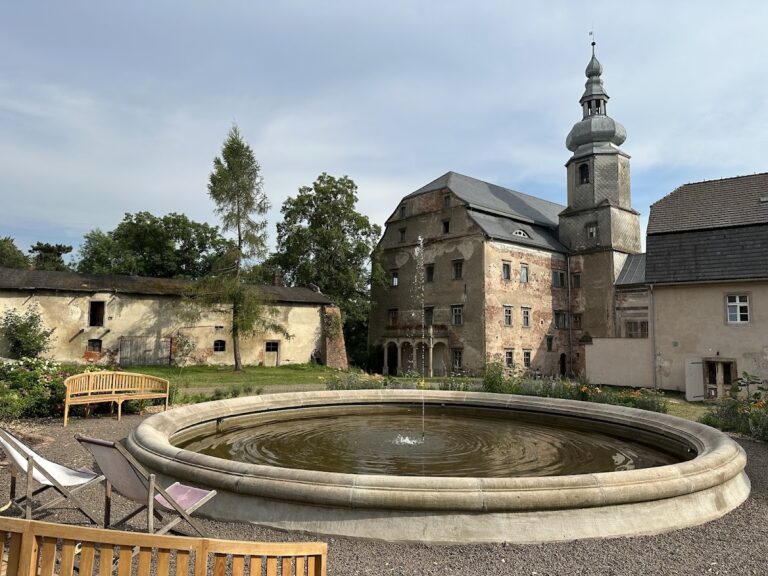
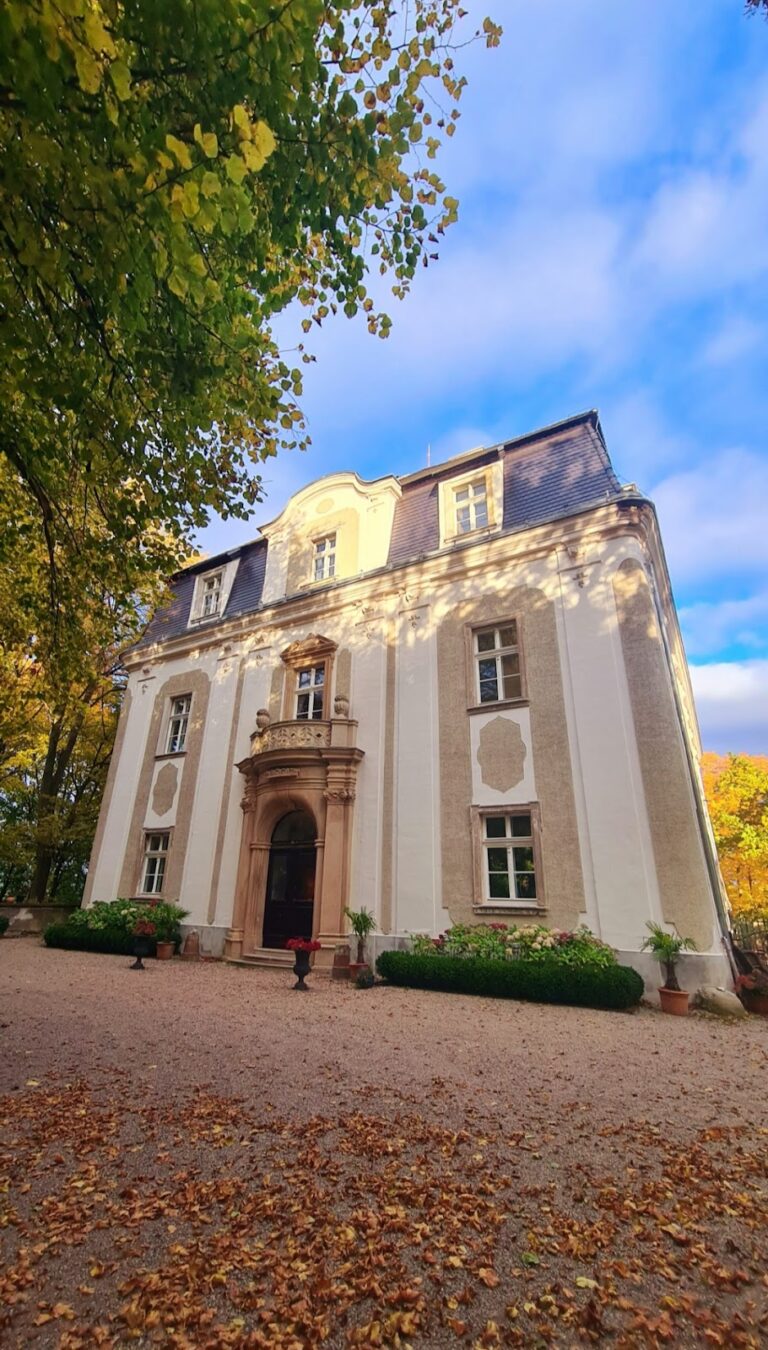
The surviving complex is organized around a principal fourteenth-century donjon, a later residential tower, and an enclosed internal courtyard. Its buildings are described both as a castle and as a manor house, a country residence connected with the administration of an estate and its landholdings. Medieval elements form the architectural core, while later expansion added Renaissance character and partial Baroque decoration. Despite serious damage following abandonment, the complex has retained its overall character and appearance.
Fortified and residential structures
Fourteenth-century donjon
The donjon is the principal historic element of Ścinawka Średnia Castle. Constructed in the fourteenth century and completed as a residential tower in 1360, it combined defensive and residential functions. It formed the original central part of the complex and remains the clearest expression of the castle’s medieval beginnings.
Later residential tower
A second tower with residential functions had been added by the fifteenth century. Its presence expanded the complex beyond the original donjon and contributed to the arrangement of the buildings around an enclosed internal courtyard.
Courtyard and later architectural character
Enclosed internal courtyard
The buildings and enclosed courtyard make up the documented architectural core of the property. The courtyard links the principal tower and the later residential structures within a unified castle and manor-house complex.
Renaissance and Baroque additions
Expansion during the sixteenth century and the first half of the seventeenth century introduced Renaissance-period features to the medieval complex. Partial decorative alterations followed during the Baroque period. These successive changes remain part of the castle’s surviving architectural character, which has endured despite later deterioration and ongoing repair.