Ratno Dolne Castle: A Renaissance and Baroque Castle in Poland


Site at a Glance
- Rating
- 4
- Popularity
- Low
- Country
- Poland
- Primary era
- Early Modern
- Eras represented
- Medieval, Early Modern, Modern
- Civilizations
- German, Habsburg, Holy Roman Empire, Kingdom of Bohemia, Kingdom of Prussia
- Site type
- Military
- Remains
- Castle
On this page12 sections
History
Ratno Dolne Castle is a historic castle in Poland, built in the final decades of the fifteenth century and shaped by Renaissance and Baroque architectural traditions. Located in Ratno Dolne, it was expanded in 1563 by the nobleman Balzer von Reichenbach. The castle is also known by its German name, Schloss Niederrathen.
Foundation and seventeenth-century rebuilding
The castle was destroyed in 1645 during the Thirty Years’ War, a European conflict fought from 1618 to 1648 amid religious, dynastic, and political struggles. The war caused widespread damage to settlements and estates in Silesia and nearby regions. Daniel Paschasius von Osterberg purchased the property in 1675 and undertook a major rebuilding campaign. He raised the main body of the castle, added ornamental walls along the attic, and constructed a new building in the north-eastern part of the courtyard.
Nineteenth-century transformation
Further alterations took place during the second half of the nineteenth century. Woldemar Johnston Kroegeborn became the owner in 1854. After his death in 1860, the castle passed to his widow, Theresa de mono Amelang, and in 1872 to their son Max von Johnston Kroegeborn, a royal chamberlain, an official attached to a monarch’s household and court.
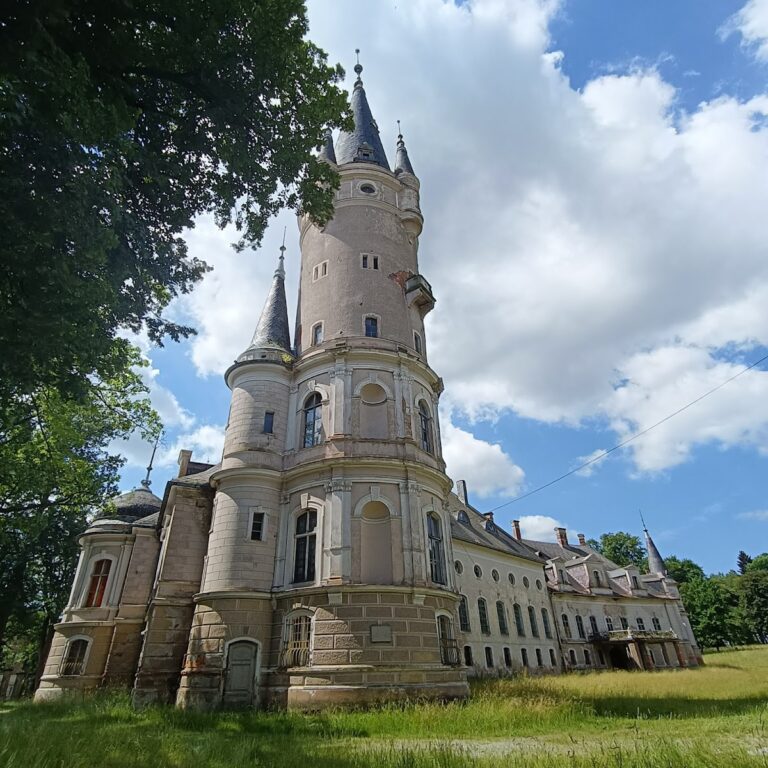
Under Max von Johnston Kroegeborn, the western tower was built, the entrance courtyard was remodeled, and the interiors were modernized around 1896. Elisabeth de mono Hauteville-Jacquemine owned the castle from 1918 until her death in 1933.
Postwar use and decline
After 1945, the castle was used by a state agricultural farm, a state-operated agricultural enterprise, and later as a holiday home. Emergency repairs followed in 1972 and 1985. Edward Ptak, an entrepreneur from Wrocław, bought the property in 1996. A fire during the winter of 1997–1998 destroyed the roof and ceilings, after which the castle deteriorated into its present ruined condition. In 2006, Ptak transferred the property to WKS “Śląsk Wrocław” S.A., of which he was a shareholder and chief executive.
Ratno Dolne Castle is entered in the register of immovable monuments of the Lower Silesian Voivodeship under registration number A/4553/286, dated 11 May 1951. It is recognized as a Polish cultural-heritage site.
Remains
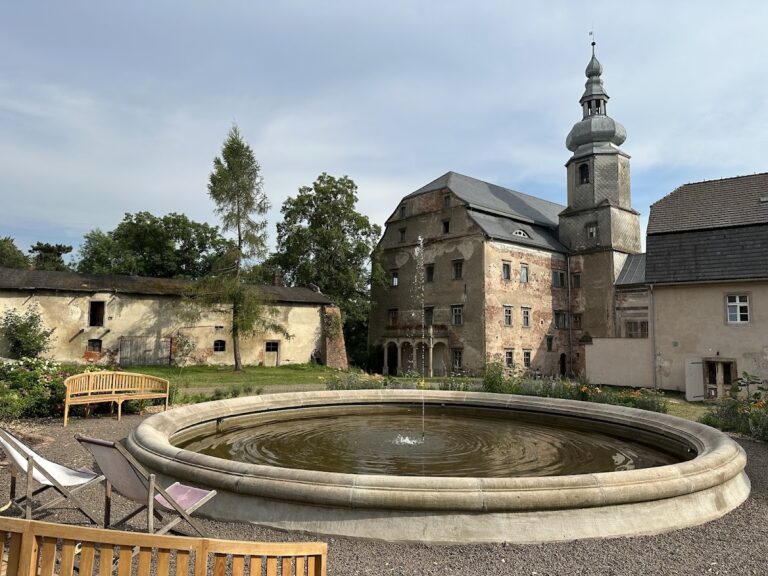
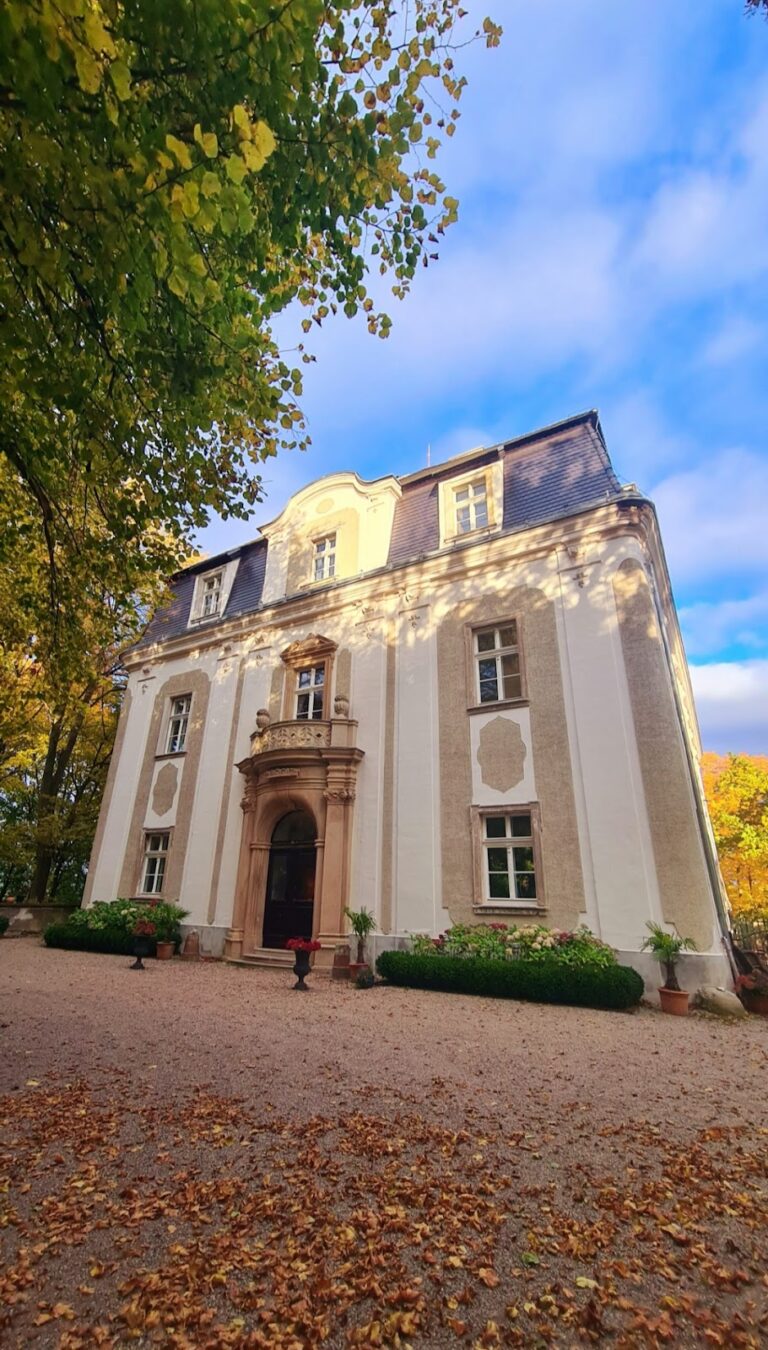
The surviving complex centers on a quadrangular, plastered castle built from stone and brick. Its original rectangular plan measured approximately 14 by 22 metres and included a tower measuring 7.5 metres on each side, with the entrance placed on the north. The building has three principal storeys, a mezzanine, low gabled roofs, and a small internal courtyard. The roof and ceilings were destroyed in the 1997–1998 fire, while parts of the masonry, facades, interior structure, gardens, park, and associated estate buildings remain.
The castle building
Entrance courtyard and facades
The entrance courtyard contains a decorative portal crowned by a triangular pediment. Its ornament includes a vase with leafy stems and hop fruits arranged in the manner of heraldic mantling, the foliage traditionally shown around a coat of arms. A beam carries a maxim, while heraldic panels above the two sides of the entrance arch display the arms of Max von Johnston Kroegeborn and his wife, Elisabeth de mono Hauteville-Jacquemine.
The comparatively restrained facades retain fragments of architectural detail, portions of window surrounds, emphasized corner masonry known as rustication, and crowning attic parapets. At the center of the southern facade’s attic parapet is the Johnston Kroegeborn coat of arms, dated 1872 and supported by two lions.
Interior structure
The interior follows a multi-bay plan. Cross vaults, ceilings formed by the intersection of two barrel vaults, survive in some rooms. These remnants belong to the castle’s earlier architectural fabric, while the later fire removed the roof and ceilings that once enclosed the upper part of the building.
Gardens and estate grounds
Terraced gardens
Seventeenth-century terraced gardens adjoin the castle. Their gate contains the von Osterberg coat of arms in its keystone and a medallion bearing the inscription “Daniel Paschasius von Osterberg geb. von Osterberg.” The gardens therefore retain heraldic and inscriptional elements associated with the owner who rebuilt the castle after its wartime destruction.
Park and manor buildings
A former game park near the castle was converted into a landscape park during the nineteenth century. Farm buildings from the former manor and two manor outbuildings also survive nearby. An eighteenth-century Marian column stands beside the castle, with the von Osterberg coat of arms at its base.
Cemetery and family memorials
A cemetery beside the castle contains graves associated with the Johnston Kroegeborn, Amelang, Hauteville-Jacquemine, Königsdorff, Schmidt, and Ysselstein families. Listed burials include Isolda von Johnston (1819–1887), Woldemar von Johnston und Kroegeborn (1806–1860), Theresa von Amelang (1815–1887), Vally, or Valentiny, von Königsdorff (1822–1895), Comsy Countess Königsdorff (1827–1913), Anna Selma Schmidt (1867–1939), and Luisa von Ysselstein, whose dates are given as 8 May 1964 to 5 January 1943. Vally von Königsdorff was Elisabeth de mono Hauteville-Jacquemine’s mother, while Comsy was Vally’s sister. The cemetery also contains a grave attributed to Theresa von Amelang and another attributed to Comsy Countess Königsdorff.
The cemetery gate piers bear the Johnston Kroegeborn arms on the left and the Hauteville-Jacquemine arms on the right, extending the family associations found elsewhere in the castle grounds.