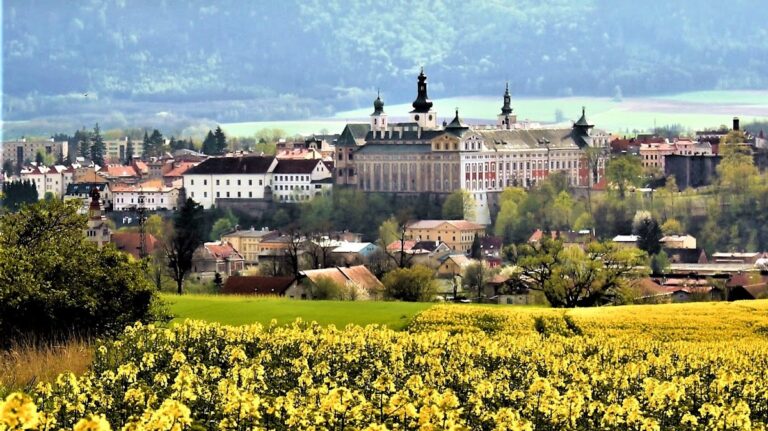
Stillfried Castle: A Baroque Noble Residence in Nowa Ruda, Poland


Site at a Glance
- Rating
- 4.3
- Popularity
- Very Low
- Country
- Poland
- Primary era
- Early Modern
- Eras represented
- Medieval, Early Modern
- Civilizations
- Holy Roman Empire, Kingdom of Bohemia, Kingdom of Prussia
- Site type
- Domestic
- Remains
- Castle
On this page7 sections
History
Stillfried Castle is a historic castle in Nowa Ruda, Poland, whose origins may reach back to the thirteenth or late fourteenth century. The property is first documented in 1352, and its present appearance largely reflects Baroque rebuilding and later alterations. It stands within the historical County of Glatz, a territory linked to the Bohemian Crown before coming under Prussian rule.
Medieval origins and destruction
The documented predecessor was the manor of Newenrode, held by Hannus Wustehube. On 20 September 1352, Wustehube sold the manor, the town of Newenrode, and additional properties to Hensel von Donyn. The complex was burned in 1428 by Hussite forces during the Hussite Wars, fifteenth-century conflicts associated with the religious reform movement inspired by Jan Hus in Bohemia. It was rebuilt with four wings between 1428 and 1464.
The Stillfried lordship
In 1572, Heinrich the Elder, acting as count and feudal lord of the County of Glatz, granted Neurode Castle and its lordship to Georg Stillfried von Rattonitz. Georg had supported his father, the Bohemian King George of Poděbrady. The castle and lordship remained with Georg Stillfried’s descendants for several centuries, including after the territory passed to Prussia in 1742 and 1763.
The residence was enlarged and remodeled in several stages. Work took place in 1536–1550, in 1593, during the 1630s and 1640s, and again in 1675–1677. Before 1663, an additional wing was built with a garden hall and a representative hall above it, together with a forecourt on the town side. A representative hall was a formal reception and ceremonial room, while a forecourt was the outer area before the principal building.
Rebuilding and changing uses
The Thirty Years’ War, fought from 1618 to 1648 amid religious, dynastic, and political struggles across the Holy Roman Empire and neighboring territories, caused further destruction. The Stillfried family subsequently rebuilt and enlarged the castle. A major campaign followed from 1700 to 1730, with design work attributed to the Italian architect and builder Andrea Carove. The central courtyard tower was demolished during this work.
In 1796, the forecourt and defensive walls were removed, and the castle received the Baroque facade it retains today. Financial difficulties led Friedrich August von Stillfried to sell the castle and lordship in 1810 to Anton Alexander von Magnis of Eckersdorf. Because the property was under compulsory administration, its transfer to Anton von Magnis, the buyer’s son, was completed in 1821. This ended the Stillfried family’s long control of Nowa Ruda.
From 1819 to 1868, the representative hall was used for worship by the local Protestant community. From the 1880s, the castle housed the administration of the mines. Between 1899 and the 1945 expropriation, it served as the mining administration of the Magnis estates. After 1945, it accommodated the management of the Nowa Ruda hard-coal mine, followed by the authorities of Nowa Ruda County from 1954 to 1975 and a health-care institution until 2001. The interiors were renewed and partly remodeled in 1901, and the castle entered private ownership in 2004. It is listed in Poland’s register of historic monuments under registration number A/935/1559, dated 16 March 1966.
Remains
Layout and exterior
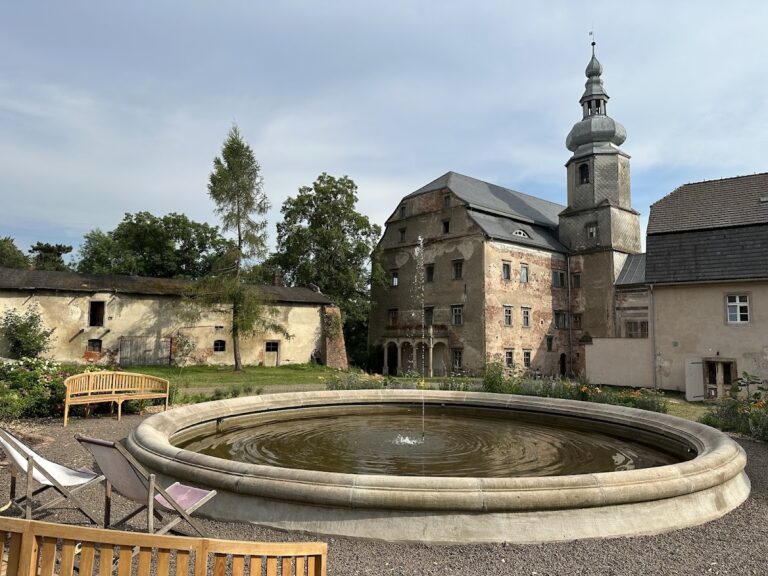
Stillfried Castle is a large four-winged Baroque building arranged around an inner courtyard. It occupies the edge of an escarpment in the upper town, on the high left bank of the Walditz. The earlier complex had a tower at the center of the courtyard, while the later expansion added a wing containing a garden hall and an upper representative hall. The central tower was removed in 1730, and the town-side forecourt and defensive walls disappeared during the 1796 rebuilding.
The principal facade has a five-axis, two-storey projecting central section divided by pilasters. Its upper level contains a hall extending one and a half storeys. Smooth facades, windows set within surrounds topped by pediments, and oculi above the windows define the exterior. The remaining wings are covered by broken-profile roofs.
Interior
Most of the original interior has been replaced through successive alterations. A large two-flight staircase survives as a major element of the present interior.
Nearby sites