Gut Goldenbow: A Historic Manor Estate in Germany


Site at a Glance
- Rating
- 3.7
- Popularity
- Very Low
- Country
- Germany
- Primary era
- Early Modern
- Eras represented
- Early Modern, Modern
- Civilizations
- German, Holy Roman Empire
- Site type
- Domestic
- Remains
- Manor House
On this page8 sections
History
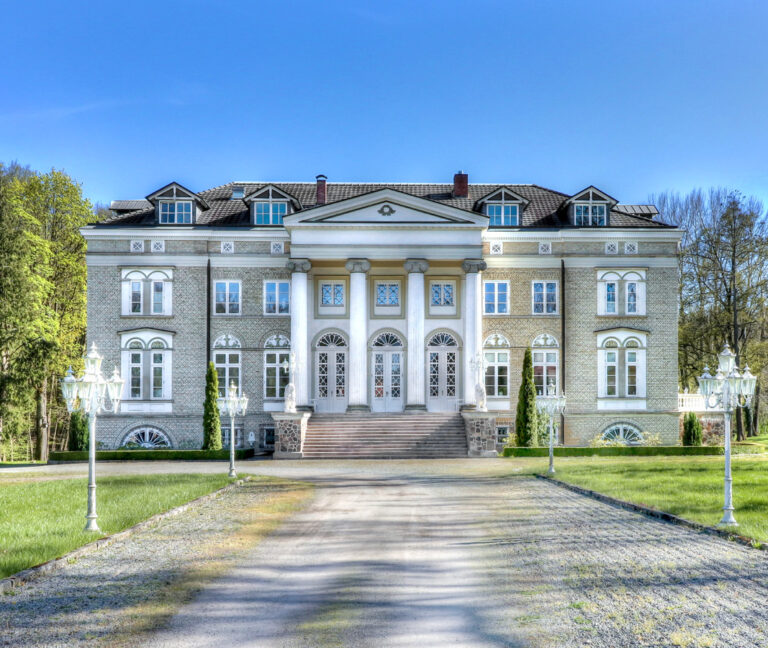
Gut Goldenbow is a historic manor estate in Germany, centered on a manor house built in 1696 during the seventeenth century. The estate developed from an earlier fortified site and remained associated with prominent Mecklenburg families before undergoing expropriation, agricultural reuse, decay, and reconstruction in the modern period.
Early Goldenbow and the von Lützow estate
Goldenbow was first mentioned after 1229 as a motte site south of the present village. A motte was a raised earthwork associated with a fortified residence and often with defensive features. During the thirteenth century, the site was reportedly held by the von Goldenbow family.
From 1389, the von Lützow family held the village of Goldenbow and its feudal estate. The Goldenbow branch remained Catholic after the Reformation, the sixteenth-century religious movement that divided Western Christianity and established Protestant churches. During the Thirty Years’ War, a major European conflict of the seventeenth century, the family supported the imperial side while continuing to be highly regarded in the region.
Kurt Freiherr von Lützow constructed the present manor house in 1696. He continued to hold property in the parish village of Marsow until 1798. The estate also incorporated the neighboring Rodenwalde estate and the Albertinenhof outwork. Agricultural reforms in the late eighteenth century forced the von Lützows to sell the property, which passed to the von Schilden family in 1797.
The von Bülow period
In 1852, Jasper von Bülow inherited Goldenbow after marrying Elisabeth von Schilden. He was chief court marshal to the Duke of Mecklenburg-Schwerin. Rodenwalde and Marsow consequently also passed to the von Bülow family, and Jasper had the manor house renovated in 1863.
Jasper’s descendants, including Alexander von Bülow, a state minister under Friedrich Franz II, and Alexander’s son Henning, probably lived in the manor house with their families. Henning von Bülow established a substantial library at Goldenbow, with collections of old manuscripts and graphic works. These collections were lost when the estate was plundered in 1945, after the von Bülows were expropriated.
Postwar use and reconstruction
After the Second World War, land reform expropriated the estate. It was later used by the agricultural production cooperative Goldene Ähre, a collectivized farming institution used in East Germany after the war. Following the plundering, the manor house was divided into housing for several families. It stood empty from 1984 and deteriorated through vandalism.
In 2005, the Foundation for Manor Houses and Estates in Mecklenburg-Western Pomerania saved the ruin from demolition. The property has been privately owned since 2008, and reconstruction began in 2009. The work followed historical evidence, including the recreation of the steep hipped roof. A hipped roof slopes on all four sides, and the steep folded form used at Goldenbow changes slope near the eaves. By August 2014, the structural shell was complete and interior work had begun.
Remains
The surviving estate is organized around the manor house, the remains of its park and village square, and several associated buildings. The principal house is a two-storey brick structure with lime-plastered cornices and pilasters, shallow wall-attached elements resembling columns. Its battered basement is faced with dressed granite blocks, while a high hipped roof completes the restored upper structure.
The manor house
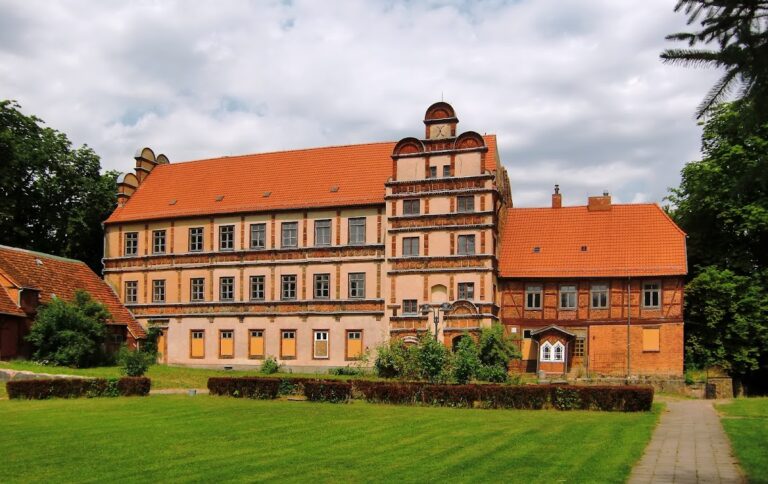
A projecting flight of steps leads to the main entrance. The entrance formerly carried a Baroque Dutch ornamental gable, and the side gable fronts were also decorated in the Dutch manner. Large decorative patterns made from dark bricks form names, letters, and dates in the gables. This design type was probably influenced by the Netherlands.
Below the frieze, a horizontal decorative band, a continuous inscription refers to the Catholic Kurt von Lützow. It includes the phrase “OMNIA AD MAIOREM DEI GLORIAM,” meaning “Everything for the greater glory of God,” together with a saying by Ovid and the names Maria, Joseph, and Jesus. The manor house was built over the vaulted cellars of an earlier building.
In 1990, the central stairwell and the upper-storey banqueting hall were still preserved, along with sandstone fireplaces dating from the building’s construction period. Before reconstruction, the house was structurally dilapidated but retained much recoverable material. After the roof collapsed, the exterior walls, fireplaces, decorated stucco elements, and decorated door hoods remained among the principal features considered suitable for preservation.
Park and estate layout
The remains of the former park lie behind the manor house. They include a small lake surrounded by old trees. Remnants of the village square are visible in front of the house, with the water tower standing at its far end. Several surviving buildings preserve the organization of the former estate and help define the relationship between the house, farmyard, park, and village space.
The water tower
The water tower was built south of the farmyard at the end of the nineteenth century as a reservoir for the estate. It is a two-storey, circular tower of exposed brick. A belt cornice separates its lower storey from the slightly tapering upper storey.
The upper level has a small number of narrow windows and a doorway, and ends in a substantial round-arched frieze. The tower is covered by a slate conical roof with five finial-like projections carrying small tent roofs. A reduced form of the block frieze is repeated around the cornice zone, and one small turret contains a clock.
The tower has an unusual technical arrangement. Its surviving water tank is positioned in the lower level rather than in the tower head. The finial-like projections conceal ventilation openings that allowed air to escape as the tank filled with water. Moisture and fungal damage affected the roof structure in the crown of the tower before it was repaired in 2007 in accordance with heritage-conservation requirements, securing the survival of a structure valued for its architectural, historical, and technical qualities.