Burg Raaf: A Ruined Medieval Residential Tower in Belgium


Site at a Glance
- Rating
- 4.4
- Popularity
- Very Low
- Country
- Belgium
- Primary era
- Medieval
- Eras represented
- Medieval, Early Modern, Modern
- Civilizations
- Duchy of Brabant, Holy Roman Empire
- Site type
- Military
- Remains
- Castle
On this page8 sections
History
Burg Raaf is a ruined medieval residential tower in Berlotte, Belgium, part of Eynatten in the municipality of Raeren. The tower was erected at the end of the fourteenth century as the central fortified residence of a fief held by the Aachen Marienstift, an ecclesiastical collegiate foundation that controlled land and properties as feudal lord. The complex probably took its name from the Rave family, who held it until approximately the mid-fourteenth century.
Foundation and the Crümmel succession
The first known owner was Johann Crümmel von Eynatten, also written as Krümmel, who was recorded in 1380. He also owned Burg Ruyff at Henri-Chapelle. Johann left Burg Raaf to his son Diederich, who became lord of the castle in 1439. After Diederich died in 1452, ownership was divided. His daughter Jutta and her husband, Johann von Eys called Beusdael, received one part, while another passed to Jutta’s brother Johann.
The Schwarzenberg dispute
Johann’s son, also named Johann, married Katharina von Schwarzenberg. Their daughter Maria later married her second cousin, Heinrich von Schwarzenberg. The Schwarzenberg and Krümmel families then disputed Burg Raaf for an extended period. A settlement reached in 1531 ended the dispute: the Schwarzenbergs renounced their claim to Raaf, while the Krümmels surrendered a house and estates in Raeren.
Maria’s son, Johann von Schwarzenberg, eventually acquired Burg Raaf. His daughter Anna transferred her share to her second husband, Engelbert von Etzbach. Their daughter Christine brought the property through marriage into the von Moers family. Christine’s brother Reinhard also held part of the castle for a time and was recorded as an owner in 1570. The entire property later came into the possession of the von Moers family.
Later hereditary owners
In 1647, the castle was associated with 200 morgen of land. A morgen was a historical German measure of land whose precise area varied by region. In 1650, Johann, Kaspar, Anna Margaretha, and Christina, the children of Wilhelm von Moers, were listed as owners. Johann von Moers later became the sole owner.
Through the marriage of Johann’s sister Anna Margaretha, Burg Raaf passed to her husband, the Junker Karl von Lamboy zu Croenendael. A Junker was a member of the landed gentry and could also be used as a title or form of address. Karl was recorded as the owner in 1668. The estate then passed through his son to his eldest grandson, Engelbert von Lamboy. After Engelbert’s death, his widow, Françoise de Flamige, lived alone in the castle.
The property was later sold to Arnold Schmetz, a lay judge from Walhorn. His widow, Katharina, bequeathed it to her niece Maria Katharina Pael, through whom it passed to the family of her husband, Jakob Andreas Coenen. Around 1891, Maria Katharina Coenen inherited Burg Raaf and brought it through marriage to Friedrich Hertzog. Their children Adolf and Alwine inherited the estate in 1907. Adolf Hertzog, a deputy mayor of Aachen, acquired his sister’s share and sold the complete property in 1912 to the brothers Heinrich and Nikolaus-Wilhelm Jennes, who had previously leased the estate belonging to the castle.
Decline and protection
The keep had been inhabited only until the beginning of the nineteenth century. Its roof was dismantled in 1832 for tax reasons, leaving the structure exposed to deterioration. By around 1891, the old residential tower was already partly ruined. Burg Raaf has been a protected monument of the German-speaking Community of Belgium since 6 June 1986.
Remains
The residential tower
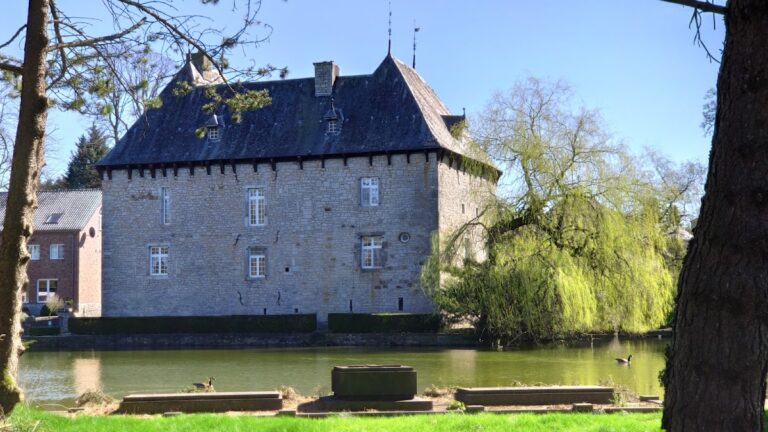
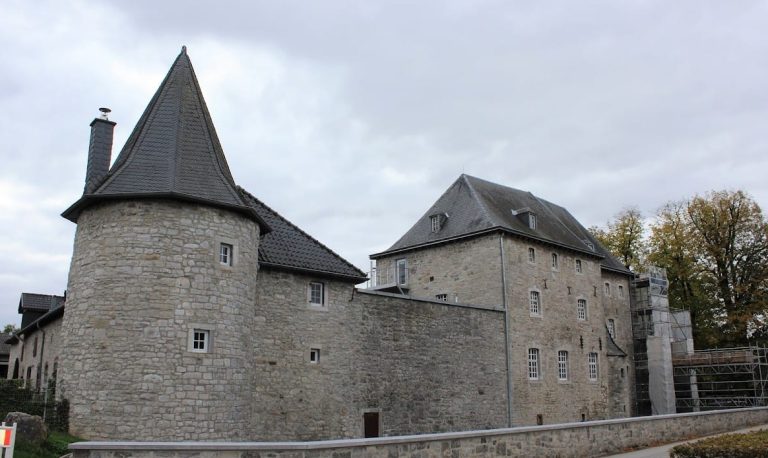
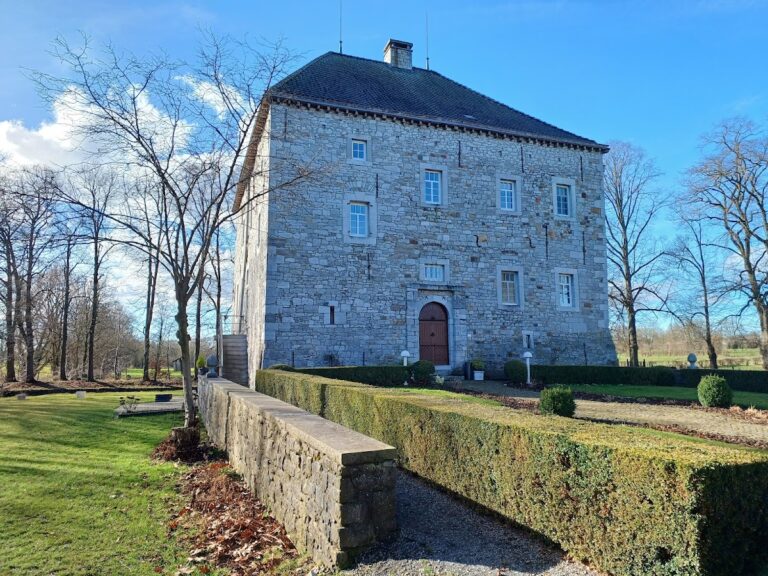
The principal surviving structure is a four-storey keep, the main fortified residential tower of a medieval castle. Built of rubble sandstone, it has a rectangular ground plan measuring approximately 8 by 12 metres and rises about 12 metres. The tower was formerly enclosed by a defensive moat and approached by a drawbridge. The drawbridge was later replaced by a high external staircase, which has not survived.
The main entrance occupies the centre of the northeast facade, facing the farm courtyard. It has an overlight and a strongly moulded, wedge-shaped stone arch. The facade is arranged in three bays, while each of the two narrow side facades has two bays. Most windows are segmental-arched openings made during the second half of the eighteenth century. Older, smaller rectangular windows have been blocked.
Several defensive and domestic details remain visible in the ruined fabric. A projecting latrine turret survives on the northwest side. This type of turret contained a privy. At the top of the tower are remnants of a brick corbel frieze, together with the remains of four projecting corner turrets supported by heavy corbels. A corbel is a projecting block or bracket that carries masonry or another architectural element. Inside, remnants of fireplaces and ceiling-support corbels preserve evidence of the tower’s residential use.
The farm courtyard
East of the tower stands a farm courtyard formed by two parallel, elongated buildings flanking the access route to the residential tower. The buildings originally date from the eighteenth and nineteenth centuries, although they were later extensively altered. Their surviving arrangement preserves the relationship between the agricultural estate and the fortified residence.
Nearby sites