Hinterturm: A Medieval Defensive Tower in Schlitz


Site at a Glance
- Rating
- 4.8
- Popularity
- Very Low
- Country
- Germany
- Primary era
- Medieval
- External website
- Open
- Eras represented
- Medieval, Early Modern, Modern
- Civilizations
- German, Holy Roman Empire
- Site type
- Military
- Remains
- Castle
On this page6 sections
History
Hinterturm is a fourteenth-century defensive tower in Schlitz, Germany, built as part of the medieval fortifications associated with the town. It formed part of Hinterburg, one of five castles incorporated into Schlitz’s town wall. The group also included Vorderburg, Ottoburg, and Schachtenburg, while Hallenburg stood somewhat outside the town.
Medieval Defensive Origins
Hinterturm was built as a guardroom and defensive strongpoint. Dungeons lay beneath the tower, adding to its defensive function. Its original arrangement separated it from the residential part of Hinterburg, since access was possible only across a raised footbridge from the residential building.
Hinterburg and Later Use
Hinterburg was first mentioned in 1493 and was newly built as a three-storey residence between 1561 and 1565. Its residential building, constructed in 1553, stood in a defensive relationship with Hinterturm. The complex was altered in 1647, and the tower received a Baroque slate hood during the seventeenth century. Baroque architecture is known for elaborate and dynamic forms. The slate hood was replaced by a stone hood in 1906.
From 1950 until the end of 2015, Hinterburg and its main and ancillary buildings, including the Count’s Chief Forester’s House, together with Schachtenburg, housed an old-age home operated by the Count Görtz Foundation. The complex was sold to three private investors in 2016 and has housed a multigenerational facility since 2017. Since 1991, Hinterturm has also been used during the pre-Christmas season as the Schlitz Christmas Candle, described as the world’s largest Christmas candle. The tower and complex are designated as cultural heritage monuments in Hesse.
Remains
Hinterturm
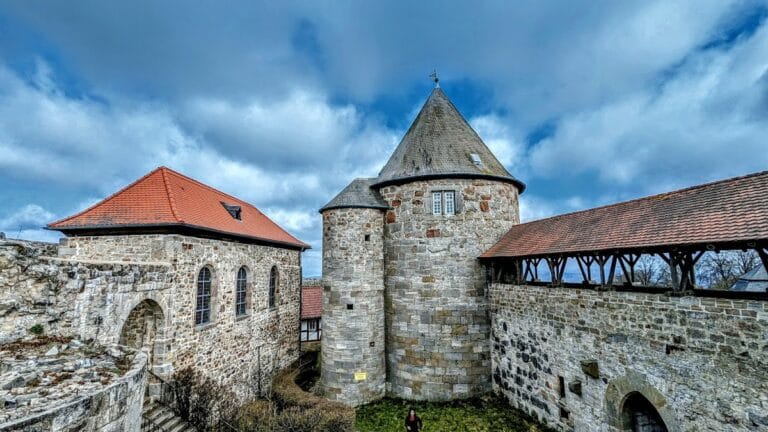
Hinterturm is a 36-metre-high bergfried, the principal fortified tower of a medieval castle, used for defense, surveillance, and refuge rather than ordinary residence. The tower forms part of the Hinterburg building complex and retains its dungeons beneath the main structure. Its original entrance arrangement is reflected in the defensive footbridge linking it with the 1553 residential building. A stone hood installed in 1906 now crowns the tower, replacing the earlier Baroque slate hood. The tower is currently used as an observation tower and is reached by elevator.
Hinterburg Complex
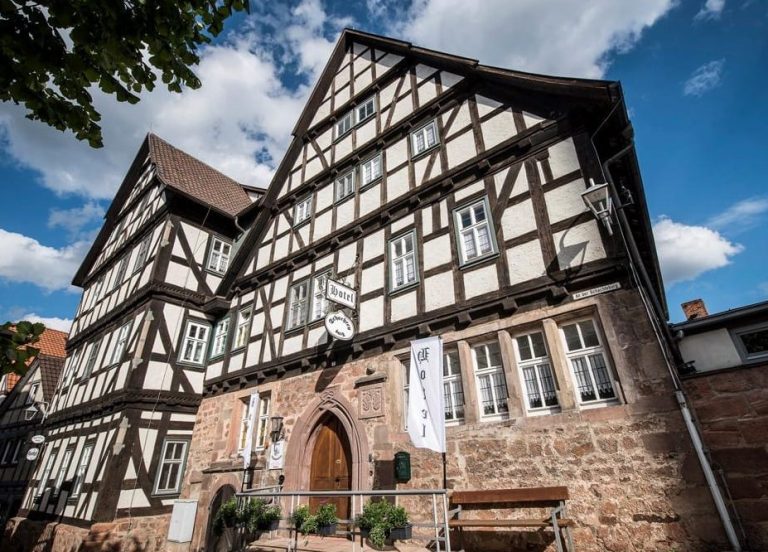
The main building of Hinterburg is in a pure Renaissance style, associated with the European revival of classical forms. It has elaborate gables and a stair tower positioned at the centre of its long side. The stair tower includes an octagonal upper section built with half-timbering and a Baroque slate-covered hood. The wider complex also contains the Count’s Chief Forester’s House and a small attached tower.