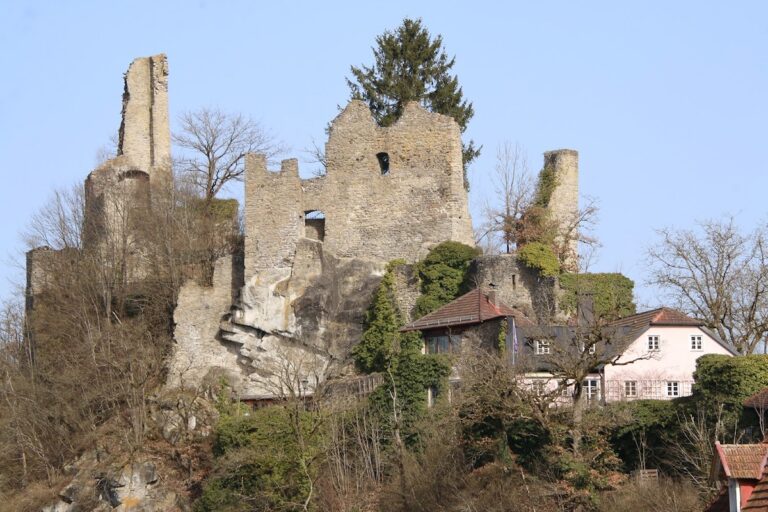
Burg Dießenstein: A Medieval Hill-Spur Castle in Bavaria


Site at a Glance
- Rating
- 4
- Popularity
- Very Low
- Country
- Germany
- Primary era
- Medieval
- External website
- Open
- Eras represented
- Medieval
- Civilizations
- Duchy of Bavaria, Holy Roman Empire
- Site type
- Military
- Remains
- Castle
On this page10 sections
History
Burg Dießenstein is a medieval hill-spur castle in Germany, above the Ilz near Saldenburg. Probably founded in the twelfth century by the nobles of Hals and rebuilt in 1347, it controlled crossings on an important trade route between the Duchy of Bavaria and the Prince-Bishopric of Passau. The name probably comes from the Middle High German word dießen, meaning “to roar,” a reference to the sound of the river at the rapids below.
Foundation and Tuschl Rule
An earlier castle site at Dießenstein is mentioned before the later fortress was constructed. In 1347, Schweiker I Tuschl received a commission to build the stronghold, while Schweiker II Tuschl and four other members of the Tuschl noble family carried out the work on Bavarian territory. The project may have rebuilt the earlier fortress or created a new castle at a different location.
Dießenstein stood near the border between Bavaria and the Prince-Bishopric of Passau. Two crossings of the Ilz, at Dießenstein Mill and Furth-Rettenbach, lay below the castle on a trade route linking the two territories. The site therefore had both strategic and economic value.
The Tuschl family later fell heavily into debt because it could not adequately maintain and supply the fortress. The castle passed to the Frauenbergers in 1378, and they soon sold it to the Bavarian dukes.
Bavarian Administration and Decline
The Bavarian dukes appointed administrators at Dießenstein and established the Diezzenstayn judicial district there. A judicial district was an administrative territory where the appointed official exercised governmental and judicial authority. Although the fortress remained under ducal control for almost four centuries, its defensive strength and importance gradually declined. It also developed into an administrative and judicial center. The oldest known depiction of Dießenstein appears in Philipp Apian’s Landtafeln of 1566, a major sixteenth-century map series of Bavaria.
Structural changes show that the castle underwent extensive renovation during the Renaissance. Its later history was shaped by the War of the Austrian Succession, an eighteenth-century European conflict over the Habsburg succession. Pandur troops, irregular infantry associated with Habsburg forces, besieged the fortress for several days in 1742 under Colonel Baron Franz von der Trenck. Baron von Schrenck defended Dießenstein, but the castle was captured on 18 July 1742.
Destruction and Later Status
During an inspection after the capture, Trenck accidentally ignited concealed powder barrels. The explosion killed several people and nearly killed him. In anger, he ordered the complete demolition of the castle complex. Parts of the castle chapel, including the high altar dedicated to Saint Achatius and a carved figure of Brigid of Kildare, were taken to the parish church of Preying for safekeeping. They remain there.
The ruins continued to decay after the demolition. On 12 December 1799, the lands of the Dießenstein judicial district were auctioned for 9,643 gulden and 15 kreuzer, with the estate measured at 125 3/8 Tagwerk. The auction accompanied the conversion of the judicial district into a regional court. In September 1803, the regional courts of Dießenstein and Bärnstein were merged into the newly created regional court of Schönberg. Dießenstein lost its status as an independent lordship in 1849, when patrimonial jurisdiction, the system granting private lords judicial powers over their subjects, was abolished.
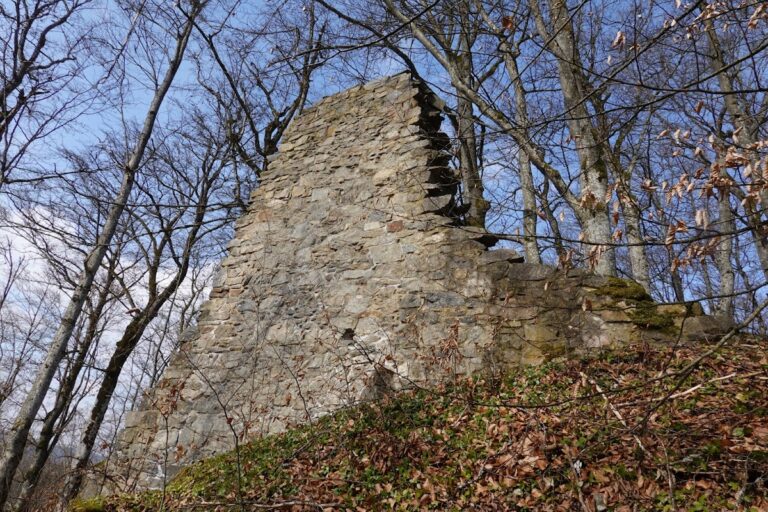
Sections of the remaining freestanding walls were repaired in 1963 with support from the government district of Lower Bavaria, the district of Grafenau, and the Bavarian State Office for Monument Protection. Further maintenance and conservation followed in 1981. The ruins are protected as both an archaeological monument, including underground remains of the medieval castle and the vanished early-modern Hofmark castle, and as an architectural monument in Bavaria. A Hofmark was a landed estate whose lord held specified local administrative and judicial rights. Dießenstein is also associated with the regional legend of the Dead Maiden and a hidden castle treasure. The importance of its lordship and castle to the Bavarian state was reflected in a proposal to name the former Vilshofen district “Dießenstein.”
Remains
Site Layout
The ruins occupy the Dießenstein rock at an elevation of 445 metres above sea level, on a spur directly above the Ilz and its largest rapids. An artificial ditch below the hill enlarged the castle site. The small summit plateau limited the space available for construction and constrained the expansion of the complex. Dießenstein had a triangular ground plan, with an enclosing wall linking the river-side residential building to the gate building. A bridge supported by three piers and two abutments provided access to the castle.
Principal Buildings
The Palas
The palas, the castle’s residential and representative building, stood along the Ilz side of the enclosure. It was a multistorey structure with vaulted cellars and three ground-floor entrances opening toward the courtyard. The eastern entrance had round arches, and excavations uncovered two of its three arched sections. Two transverse partition walls divided the ground floor into three sections. The surviving walls indicate the former dimensions of the building. Part of its outer wall, which also formed part of the castle perimeter, remains up to eight metres high, although the facade has deteriorated.
The Bergfried
The central feature of the plateau was the bergfried, the principal tower of a medieval German castle, used mainly for defense and refuge rather than as the main residence. Dießenstein’s tower was octagonal, of moderate height, and apparently had two lower levels. Only slight wall remains survive.
Courtyard and Chapel Features
Exposed bedrock appeared in the courtyard beside areas of coarse, irregular paving. The castle chapel’s high altar to Saint Achatius and the carved figure of Brigid of Kildare were removed after the demolition and are preserved in the parish church of Preying rather than at the ruins. Saint Achatius was a Christian martyr and soldier-saint, while Brigid of Kildare was a fifth-century Irish Christian saint associated with the foundation of a major monastery at Kildare.