Emmerberg Castle Ruins: A Medieval Fortress in Austria


Site at a Glance
- Rating
- 4.5
- Popularity
- Very Low
- Country
- Austria
- Primary era
- Medieval
- Eras represented
- Medieval, Early Modern
- Civilizations
- Duchy of Austria, Habsburg, Holy Roman Empire
- Site type
- Military
- Remains
- Castle
On this page13 sections
History
Emmerberg Castle Ruins are the remains of a medieval hilltop fortress in Austria, above the Prosset Gorge in the municipality of Winzendorf-Muthmannsdorf. Built by the lords of Emmerberg, the castle probably originated between 1160 and 1170 and formed part of the fortified northern frontier of the Karantanian March, a border territory in the southeastern Alpine lands. It remained inhabited from the mid-twelfth century until the late eighteenth century.
Frontier Origins
The castle developed during a period of settlement and political consolidation in the region. After the defeat of the Magyars at Pitten in 1042, Bavarian colonization led to forest clearance and the creation of new agricultural holdings. A network of lordships emerged, probably involving the lords of Stixenstein, Emmerberg, Vöstenhof, and Schrattenstein.
Emmerberg was first recorded around 1170. Its occupants, the Emmerberg family, belonged to the ministeriales of the Otakars. A ministerialis was a legally unfree but often influential servant of a ruler or nobleman who could hold land, administer estates, and perform military or court duties. The family probably held the fortress as a sovereign territorial fief. During the Babenberg period, the Emmerbergs became one of the most prominent families in the Duchy of Styria and served as stewards for several generations.
The first recorded lord was Durinch de Emberberch. The family’s arms displayed a water bucket on a blue field, although the meaning of this emblem has never been conclusively explained. A foundation legend connects the name to a boy called Ludolf, who supposedly carried a bucket of water from the gorge to a chapel on the site before becoming a knight and building a castle on the rock. Another tradition claims that wine was mixed into the castle mortar and carried uphill in buckets by forced laborers.
Defending the Gorge
Emmerberg and neighboring Starhemberg were important parts of the regional frontier defense system. Their garrisons guarded the route through the Prosset Gorge and could block access into the New World basin. The castle also offered refuge to people from nearby villages and operated as a signal station in an optical warning network established around 1200.
From Emmerberg, defenders could observe the New World basin and part of the Steinfeld. The fortress could not, however, see the Wiener Neustadt Gate, an eastern approach that could be used by invading forces, particularly armies from Hungary. Warnings therefore depended on intermediate stations, including the parish church at Maiersdorf. Fires raised at Burgstall Muthmannsdorf and Maiersdorf could alert the garrisons at Emmerberg and Tachenstein.
In 1218 Berthold of Emmerberg witnessed a charter issued by Duke Leopold VI during the Fifth Crusade near Damietta. The Fifth Crusade was the campaign by European forces to conquer parts of Egypt and use them as leverage for the recovery of Jerusalem. By 1249, Emmerberg was described as a castrum, the Latin term commonly used in medieval records for a fortified castle.
Lords and Military Affairs
A tradition in the Styrian Rhymed Chronicle says that Berthold IV of Emmerberg unhorsed and killed King Ottokar II of Bohemia at the Battle of Dürnkrut and Jedenspeigen in 1278. Historians regard this story with caution and consider it more likely that Ottokar died amid the wider fighting. In 1289, Berthold served as a military commander for Duke Albert of Austria, stormed Güssing Castle, and received it temporarily as a fief.
Control of Emmerberg changed repeatedly during the late medieval and early modern periods. In 1384 Duke Albert III granted the fortress as a fief to Ludwig of Eckartsau. Ludwig’s son Kardolt later sold it to Hans and Adam Linzer, who were then enfeoffed by Duke Albert IV. Around 1425, Hans Haring transferred Emmerberg to his cousin Kaspar. The castle was altered several times between the fourteenth and seventeenth centuries, although it did not have to endure a siege during that period.
Friedrich IV Truchsess of Emmerberg became Archbishop of Salzburg in 1441 and held the office until his death in 1452. A Truchsess was a senior court official traditionally responsible for the ruler’s household and table. The male line of the Emmerberg family ended in 1455.
Early Modern Ownership
The fortress passed through several noble families, including Wolfenreut, Teufel, Gundersdorf, Brassican, Spaur, Heussenstein, Minassi, and von Suttner. Georg Wolfenreuter, the last Wolfenreuter of Emmerberg, died in 1549. His daughter Elisabeth married Erasmus von Schärfenberg, who became lord of the castle. After Elisabeth’s death in 1579, the fief passed to their daughters Julia and Sidonie, but the male-line fief was declared lapsed. Schärfenberg obtained a quarter-fief concession called the Viertelsgnade, apparently brought the whole fief under his control, and sold it to a baron of Teufel in 1581.
Around 1590, Emperor Rudolf II enfeoffed Johann Alexander von Brassican with Emmerberg and allowed him and his descendants to include the castle’s name in their own. His son Hans Friedrich Brassican administered the estate and converted it into a fideicommiss, an inherited family estate intended to remain undivided under fixed succession rules. In time, inheritance disputes within the Brassican family led to the transfer of the castle to Count Johann Anton von Spaur, who also administered neighboring Starhemberg.
Emmerberg remained with the Spaur family until 1706, when it passed together with Starhemberg to Count Heussenstein. During a seventeenth-century review of the fortresses of the Archduchy of Austria, carried out in response to the threat of Ottoman incursions, Emmerberg was not assigned the role of a refuge for the surrounding population, unlike Starhemberg.
Destruction and Later Ownership
In 1760, Count Heinrich von Heussenstein began dismantling Emmerberg for tax reasons. He removed and sold the oak roof structure, after which the last inhabitants left the castle. The ruins then deteriorated through neglect and the continued removal of building stone.
From 1805, ownership passed first to a woman named Minassi, then to Vincenz von Suttner, and in 1807 to the barons of Stutterheim. In 1811, the lordship was inherited by Karl Friedrich Ludwig von Watzdorf, a Saxon royal officer who had served as envoy at the Russian imperial court. The counts of Wartensleben owned Emmerberg from 1814 to 1833.
Because the fortress was no longer habitable, Ferdinand Wilhelm Count Wartensleben built a manor house, now used as a forestry house, and large stables at the foot of the hill. Building material came from the castle ruins, while local peasants subject to the estate were also permitted to quarry stone there. Floor slabs were removed from the chapel, and nearby garden walls were constructed with stone taken from the site.
Wartensleben transferred his estate and stud farm at Rehhof, almost 40 kilometers away, to Emmerberg. After his early death and the financial collapse of his successor, Count Alexander Wilhelm Wartensleben, the property was sold for 80,000 gulden to Archduke Rainer, Viceroy of Lombardy-Venetia. In 1853 it passed to his eldest son, Leopold of Austria, and ultimately to Leopold Salvator of Austria-Tuscany. The ruins and surrounding woods remain in the possession of the Salvator branch of the Habsburg-Lorraine family.
Remains
Hilltop Setting and Outer Defenses
Emmerberg occupies the southwestern spur of the densely wooded, 583-meter Schlossberg at the northern edge of the Steinfeld. Steep rocky drops protect three sides of the spur, while the southeastern approach required the strongest defenses because the adjoining slope rises to higher ground. The position provided views across the New World basin between the Hohe Wand and the Fischau foothills, as well as across part of the Steinfeld.
Approach Gates and Zwingers
The fortress has an irregular plan made up of an outer defensive enclosure and a late Romanesque high castle. The southeastern approach began at a neck ditch and probably crossed a bridge. A simple round entrance, Gate I, led into Zwinger I, a fortified outer passage between defensive walls. This passage narrowed toward the southwest and became tightest at the second gate tower, Gate II.
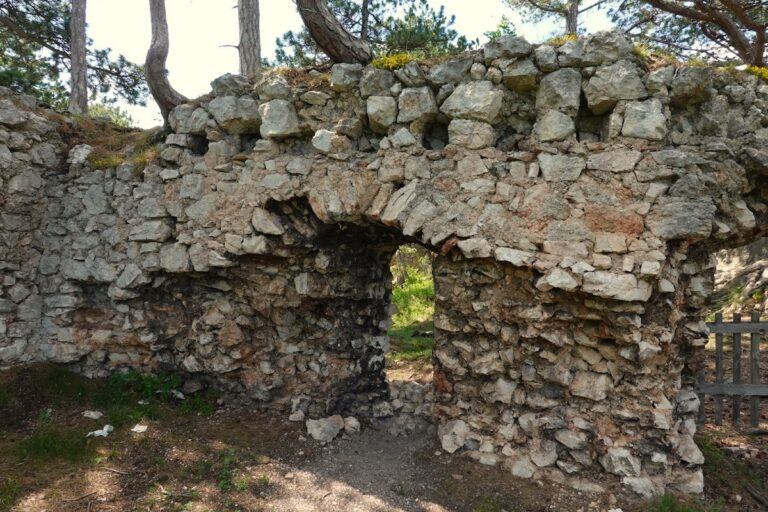
Two gates and the zwingers survive in the outer castle. A rock cellar lies beside the entrance area, with a projecting wall structure on the opposite side. West of Gate I stood a round tower joined to a gatekeeper’s dwelling, remains of which survive within the zwinger. The eastern enceinte wall, meaning the main enclosing wall, contains several loopholes and a projecting bastion. A wall probably built during the fifteenth or sixteenth century surrounds almost the entire high castle. A doorway led from this outer courtyard into the second zwinger, while Gate II opened into Zwinger II. Zwinger III lies farther east and includes the eastern wall and a large sixteenth-century rondel, a circular artillery fortification.
Chapel and High Castle
Saint Michael’s Chapel
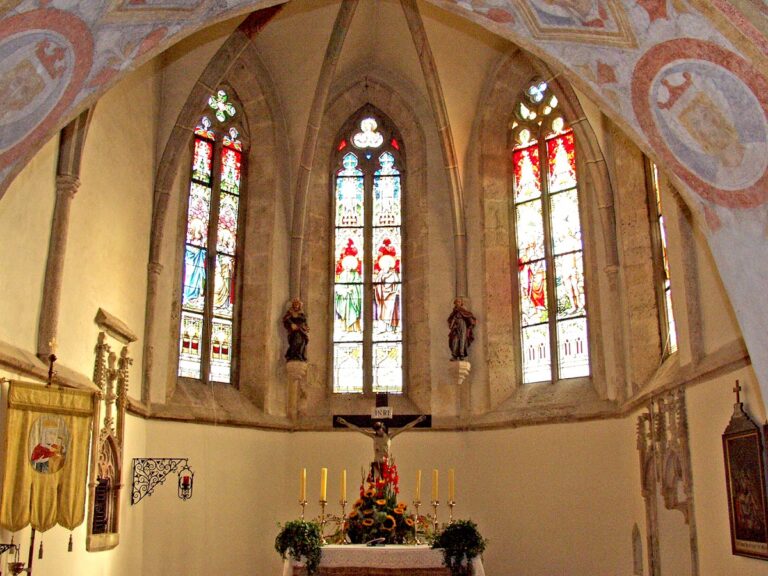
Saint Michael’s Chapel stood as a freestanding, single-nave rectangular building on the northern side of Zwinger I. Built in the Romanesque style around 1160, it had a bent axis. The nave and the recessed choir were therefore oriented toward the rising sun on different days. A plain twelfth-century Romanesque archway, still well preserved, forms the entrance to the eastern choir.
The chapel contained three side altars and walls covered with frescoes. The paintings remained clearly visible into the nineteenth century and were reportedly still discernible several decades ago. The altar stone survives in the choir, together with some red floor tiles. A narrow, round-arched window in the eastern wall provided light to the interior. Stone removal has also affected the chapel, including the removal of floor slabs.
Shield Wall and Gate III
The high castle, the oldest part of the fortress, occupies its western section. Its massive shield wall rises three stories, and the polygonal southeastern front is almost six meters thick. A very low passage, Gate III, runs for ten meters into the inner courtyard. Beside it is the opening of a circular shaft lined with masonry, probably used as a well or storage space and now filled with rubble.
Cart wheel ruts remain visible in the bedrock of the Gate III passage. The high castle’s defensive construction reflects the vulnerability of the southeastern side, where the higher summit of the Schlossberg allowed heavy catapults to be used against the fortress. The southeastern outer wall of the palas, the principal residential and representational building of a medieval castle, was consequently built more than three meters thick.
Palas and Residential Wings
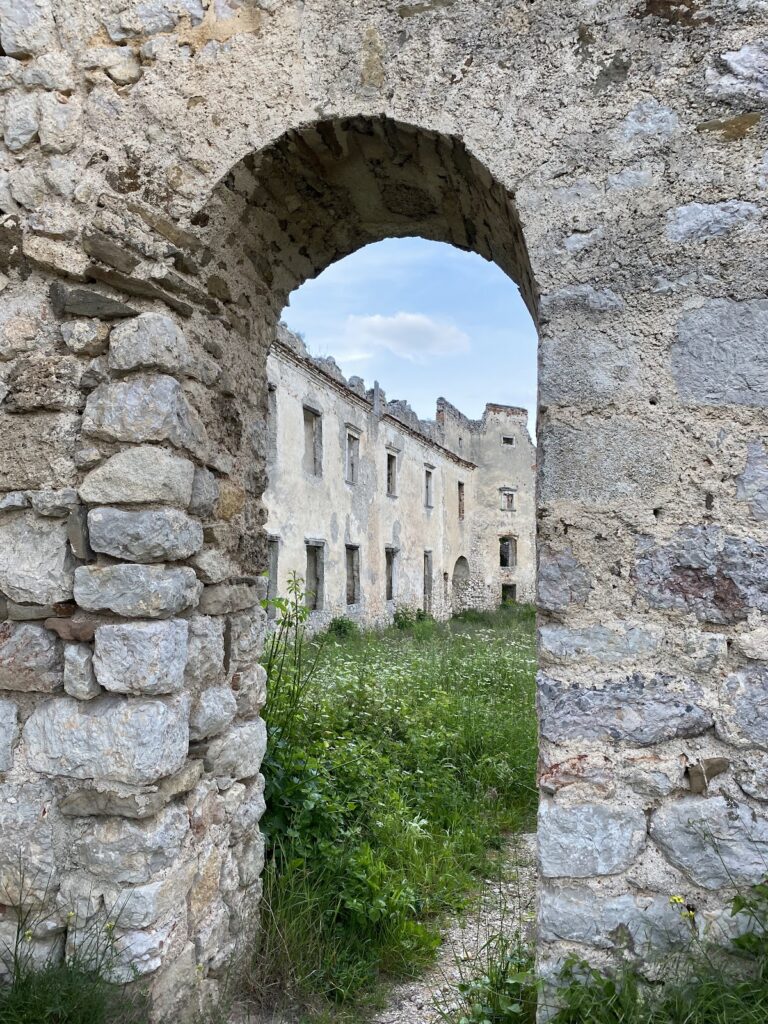
The former three-story palas was divided into northern and southern wings by a stair tower containing a spiral staircase. The courtyard side of this tower collapsed in the late 1990s. The northern wing is architecturally older, and its intermediate floors were constructed largely with stone vaults. The upper shield wall retains the stump of an exceptionally large ceiling beam, while the southern wing had wooden intermediate floors.
Large vaulted window niches in the southeastern end of the palas contain stone seats and resemble small side chambers. This part of the building also contained the dungeon and an access passage to a heavily fortified round bastion at the western corner of the outer enclosure. The fortress was principally utilitarian, although unusually shaped corbels and carefully worked window and door reveals indicate a high standard of construction.
Emmerberg is now heavily overgrown and in an advanced state of deterioration. Continued stone removal has affected both the fortress walls and the surviving chapel, while the remains of the outer defenses, high castle, residential buildings, and religious structure preserve the successive stages of the site’s medieval and early modern development.
Nearby sites