Burg Dürboslar: A Historic Moated Castle in Germany


Site at a Glance
- Rating
- 4.7
- Popularity
- Very Low
- Country
- Germany
- Primary era
- Early Modern
- Eras represented
- Early Modern, Modern
- Civilizations
- German, Holy Roman Empire
- Site type
- Domestic
- Remains
- Castle
On this page12 sections
History
Burg Dürboslar is a typical Rhenish moated castle in Germany, located in Dürboslar, a locality of Aldenhoven, whose present complex mainly dates from the sixteenth and seventeenth centuries. Its history is connected with noble estates, changing feudal ownership, agricultural use, and repeated rebuilding.
Early settlement and uncertain origins
Dürboslar was first mentioned in 898, when Zwentibold, the late ninth-century ruler of Lotharingia, granted property there to the Essen women’s collegiate foundation. Lotharingia was the kingdom situated between the East and West Frankish realms. The settlement then comprised three farms: the Biemerhof, the Junkershof, and probably a third farm on the site later occupied by the castle.
The castle itself appears in the written record in 1478. Its beginnings may have reached back to the ninth century through the third farm, although this has not been proved. Another possibility is that the squire Werner von Wedenau established a castle on a hill in the fourteenth century and granted it as a fief to Duke William II of Jülich on 20 March 1391. Neither explanation is established.
Feudal ownership and rebuilding
By 1478, the former Jülich open house had become a fief of the archbishopric of Cologne. A Jülich open house was a fortified residence that its owner was required to keep available to the rulers of Jülich, while a fief was land or property granted by a superior in return for allegiance and service. Johann von Boissler sold the property that year to Johann von Linzenich.
Inheritance within the Linzenich family allowed the eldest daughter to succeed when there was no male heir. Through Johann von Linzenich’s granddaughter Maria, the castle passed in 1608 to the family of her husband, Johann Hoen von Cartils. Johann Wilhelm Hoen von Cartils and his great-grandson Franz Arnold Hoen von Cartils carried out extensive rebuilding during the second half of the seventeenth century.
After Franz Arnold died without children, the inheritance went to his nephew Franz Emmerich von Reifenberg. Through Franz Emmerich’s sister, it passed in 1710 to her brother-in-law Johann Adolph von und zu Gymnich. Burg Dürboslar remained with the Gymnich family for more than a century. When the family line ended with Johanna von Gymnich in 1825, the property went to her grandnephew, Count Max Felix von Wolff-Metternich. Johanna was a canoness, a woman attached to the collegiate religious foundation at Neuss.
Nineteenth-century reconstruction and later history
Max Felix von Wolff-Metternich’s family demolished the old manor house almost to its foundations, preserving two corner towers, and built a new structure in 1841. The outer-ward buildings were rebuilt in 1852, using older exterior walls and foundations. These works gave the complex much of the form seen today.
Burg Dürboslar suffered severe damage toward the end of the Second World War. The defensive oriel above the gatehouse entrance was among the losses. After the war, the interiors were reorganized into several residential units. Coal mining continued in the surrounding area until 1997, and subsidence caused masonry damage during the 1980s in addition to deterioration from age. Preservation work in the mid-1980s repaired this damage.
The Bommers family has owned the complex since 1968. The estate continues to be used agriculturally, while its buildings also contain dwellings and workshops of a business occupy the outer ward. Burg Dürboslar has been protected as an architectural monument since 17 July 1984 and is recognized as an architectural heritage monument of North Rhine-Westphalia.
Remains
Overall layout
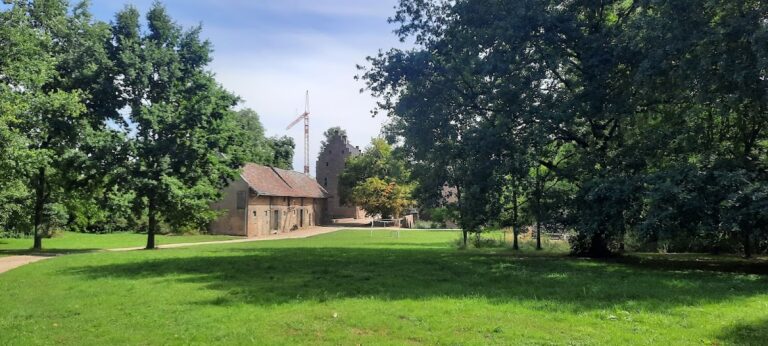
Burg Dürboslar is arranged as two connected brick sections. The western inner ward contains the manor house, while the outer ward lies to its east and contains farm buildings and a gate tower. Three wings enclose the outer ward around an irregular courtyard that opens toward the manor. A moat once surrounded the complex on every side. Water remains in the western and southern sections, while the northern and eastern portions are still visible in the terrain.
Inner ward
Manor house
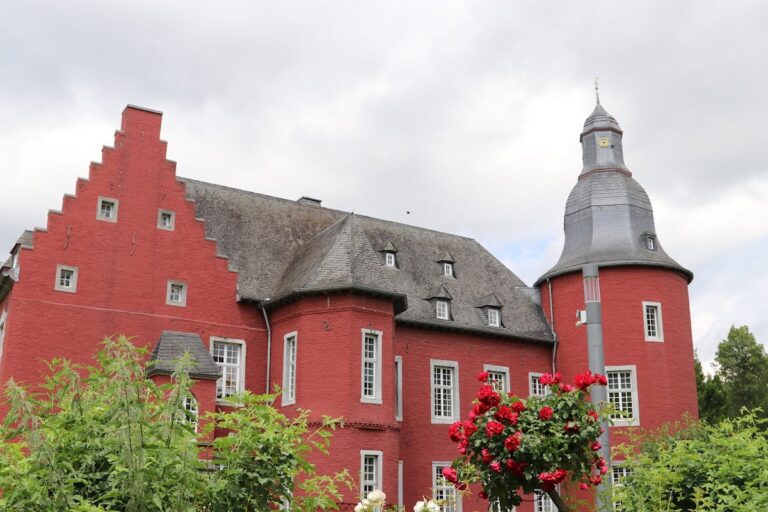
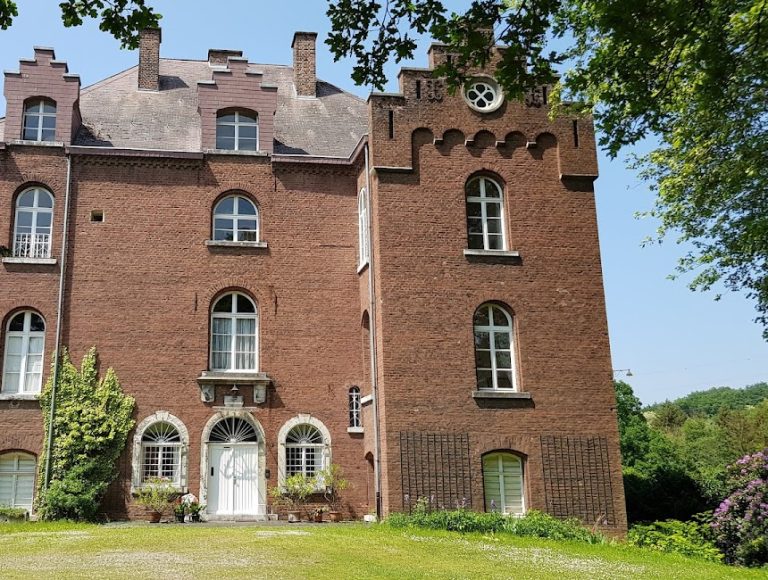
The manor house is a two-storey brick building erected in 1841 on a rectangular plan beneath a gabled roof. Its pointed gables have diagonally laid brickwork along the verges, a construction detail associated with the Lower Rhine. A stone panel above the entrance carries the alliance arms of Hoen von Cartils and Metternich zu Müllenark. An alliance coat of arms combines the arms of two families, commonly marking a marriage or dynastic union. The panel also bears an inscription dated 1685 and naming Franz Arnold Hoen von Cartils and Maria Amelia, born von Metternich zu Mullenark.
Corner towers and connecting wing
A narrow, three-storey round tower stands at the manor house’s western corner. It belongs to the earlier building of 1685 and has cross-frame windows with stone surrounds, a low polygonal roof, and a weather vane. At the eastern corner, a narrow wing joins the manor house to a two-storey square tower. The wing and round tower retain matching windows from the earlier structure.
The lower part of the square tower dates from the seventeenth century. Its upper storey and low pyramidal roof were added in 1841, while loopholes with stone surrounds remain in the basement. The differing window sizes across the manor building distinguish parts of the older fabric from the nineteenth-century construction.
Outer ward
Barns and stables
The outer ward contains barns and stables. Some exterior walls date from the sixteenth century, but most of the buildings resulted from an almost complete rebuilding between 1651 and 1656 under Johann Wilhelm Hoen von Cartils and his wife, Johanna Maria von Friemersdorf, called Pützfeldt. Iron wall anchors once formed the date 1656 on the north wing. Other sections were altered during the mid-nineteenth century.
Gatehouse
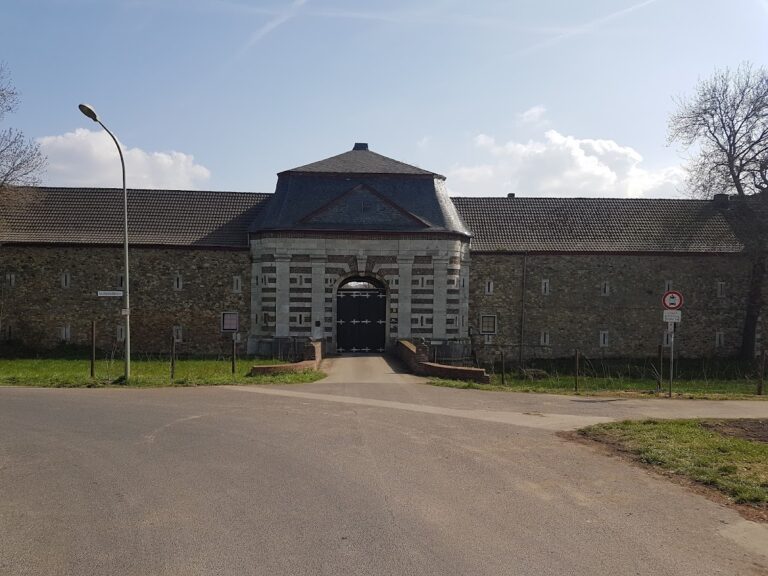
The gatehouse stands at the southern end of the outer ward’s east wing. It is a two-storey brick building with Renaissance forms, a high gabled roof, and loopholes on its west side. Its round-arched passage is framed by a rectangular Baroque stone surround. A masonry bridge leads to the entrance. It replaced a wooden drawbridge that was still present in 1651, and the rollers of that earlier bridge survive.
Console stones above the passage are the remains of the former defensive oriel, a projecting fortified structure used for observation or defense. Between them hangs a replacement heraldic panel with the inscription “DÜRBOSLAR A. DOMIMNI 1960.” It replaced a stone bearing the builders’ alliance arms and inscriptions naming Johann Wilhelm Hoen von Cartils zu Dürboslar and Johanna Maria von Friemersdorf called Pützfeld.
Cross-frame windows with stone surrounds flank the heraldic panel. The gate tower’s decorative gable alternates stepped sections with brick segmental arches. Holes at the roof peak indicate that a dovecote, a structure for keeping pigeons, once occupied the space. The facade facing the courtyard is undecorated.