Schloss Ottenfeld: A Manor Estate in Alsdorf, Germany

Site at a Glance
- Rating
- 4.2
- Popularity
- Very Low
- Country
- Germany
- Primary era
- Modern
- Eras represented
- Early Modern, Modern
- Civilizations
- German, Holy Roman Empire
- Site type
- Domestic
- Remains
- Manor House
On this page7 sections
History
Schloss Ottenfeld, also known as Gut Ottenfeld and Ottenfelder Hof, is a manor estate in Germany, in Duffesheide, a district of Alsdorf. First recorded around 1420, it is one of the municipality’s oldest farms. The estate developed from a medieval agricultural holding into a nineteenth-century residence and farm complex, although much of its history was lost when its archive disappeared during the billeting of American soldiers there in 1945.
Medieval and ecclesiastical estate
Around 1420, the Ottenfeld farm was recorded as a Kurmut, a feudal death duty or inheritance obligation, in the customary-law record of the Lordship of Alsdorf. This reference places the farm within the legal and territorial system of that historical jurisdiction. Around 1500, the estate was known as Gut Otenfahrt and belonged to the Canons Regular of the Order of the Holy Cross, a religious order whose communities administered church properties and agricultural estates. A tenant operated the holding. Whether the order obtained it by purchase or donation is uncertain.
The von Blanckart period
By around the seventeenth century, the estate had passed to the noble von Blanckart family, owners of Alsdorf Castle. Ottenfeld was then a typical Rhenish country estate arranged as a closed four-wing complex around an inner courtyard. This agricultural and residential arrangement shaped the property before its later transformation into Schloss Ottenfeld.
Nineteenth-century ownership and transformation
Ownership changed again in the early nineteenth century for reasons that are unclear. A French plan from June 1809 still names Baron von Blanckart as the owner, while by 1846 the buildings belonged to Julius and Noel Harf, Jewish residents of Jülich. Josef von Blanckart, the brother of the owner of Alsdorf Castle, bought the estate from the Harfs in 1846 and restored it to his family’s ownership. In 1868 he also acquired the Alsdorf oil mill, now Hof Wintgens, and the Alsdorf grain mill, now Linkens Mühle.
Josef von Blanckart was married to the Belgian Countess de Liedekerke. After moving his residence to Belgium, he left Ottenfeld to his son Karl. In 1878, Karl began building a castle-like new residence, and the estate thereafter came to be called Schloss Ottenfeld. By inheritance, it passed to the children of the Belgian Countess Fritz von Borchgrave de Lexhy, who remain its owners.
Remains
The surviving complex combines a three-wing farm arrangement, a gate structure, and a representative manor house. A roughly 190-metre-long avenue approaches the estate and passes a small Marian chapel, a Christian chapel dedicated to the Virgin Mary. The buildings preserve the relationship between the agricultural holding and the residence created during the estate’s nineteenth-century transformation.
Farm buildings and gate tower
The east wing contains several brick farm buildings. Its southernmost building has two stepped gables, which rise in stair-like stages. The wing’s most prominent feature is a two-storey gate tower on a rectangular plan beneath a hipped roof, which slopes on all four sides. A horizontal projecting string course is highlighted by a round-arched frieze, a decorative horizontal strip. The round-arched gateway has an east-facing frame of light blue-stone ashlar, finely cut masonry blocks. Above the centre of the arch are two stone heraldic shields beneath a crown, including one bearing the arms of the Blanckart family. The keystone carries the year 1882.
Manor house
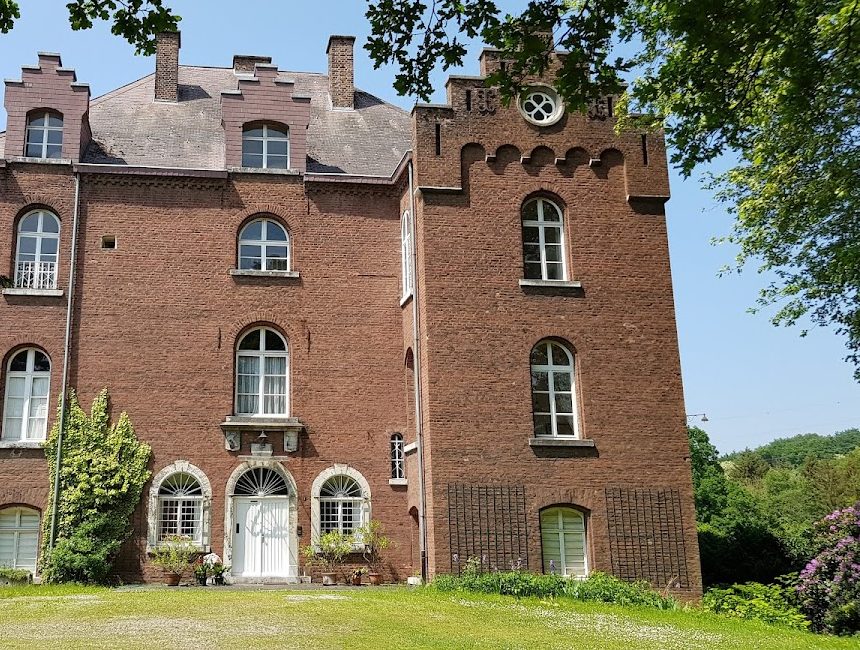
The manor house stands west of the farm buildings. Built in the last quarter of the nineteenth century, it is a three-storey brick structure with a rectangular plan, a high basement, and two residential floors. Its south and west sides are clad in slate shingles, and large round-arched windows occur on all sides. At basement level, the entrance portal and its two flanking windows are framed in light ashlar stone.
Two very short, tower-like wings project from the north side. Their gable ends have stepped gables decorated with round-arched friezes. The same stepped-gable design appears on the dormers projecting from the tall, half-hipped roof, whose gables are partly truncated. A strongly emphasized eaves cornice is formed by a brick frieze. The manor house continues to serve residential purposes.