Bourheim Castle: A Moated Lowland Castle in Germany
Site at a Glance
- Popularity
- Low
- Country
- Germany
- Primary era
- Early Modern
- Eras represented
- Medieval, Early Modern, Modern
- Civilizations
- Holy Roman Empire, Kingdom of Prussia
- Site type
- Military
- Remains
- Castle
On this page10 sections
History
Medieval Estate
Bourheim Castle is a former moated lowland castle in Bourheim, a district of Jülich in North Rhine-Westphalia, Germany. Its origins date to the 13th century, when the site was a manorial farm that later became a fortified estate.
A 1234 property register mentions the farm at Burnheim as an unfortified agricultural holding. Strong walls were added later. The estate appears to have been a fief, land held within a feudal relationship, of the Electorate of Cologne. In 1288, Heinrich von Bourheim fought alongside Archbishop Siegfried of Westerburg at the Battle of Worringen, a major conflict over power in the Lower Rhine region. The archbishop also held secular authority in the Electorate.
At the beginning of the 15th century, the estate belonged to Alart von Linzenich, and by 1478 it was held by Loes von Linzenich. The family were vassals, owing allegiance or service, to the Dukes of Jülich, rulers of the historic territory of Jülich.
Later Owners
Through marriage, the castle passed to Dietrich von Eys, also known as Beusdael, in 1501. The von Friemersdorf zu Pützfeld family became owners during the 17th century, and a marriage in 1665 brought the estate to Aegidius. In the 18th century, Aegidius’s daughter Anna brought it to the family of her second husband, Wolfgang, from the Wildenburg branch of the Counts of Hatzfeld. Count Theodor von Fürstenberg-Herdringen purchased the estate in 1771.
Modern Ownership and War
After Count Franz Egon von Fürstenberg-Stammheim died on 25 May 1925, his will passed the estate to Rudolf von Fürstenberg-Körtlinghausen. Fighting on the Rur Front during the Second World War caused considerable damage to the castle. The estate is now owned by the Barons von Lüninck.
Remains
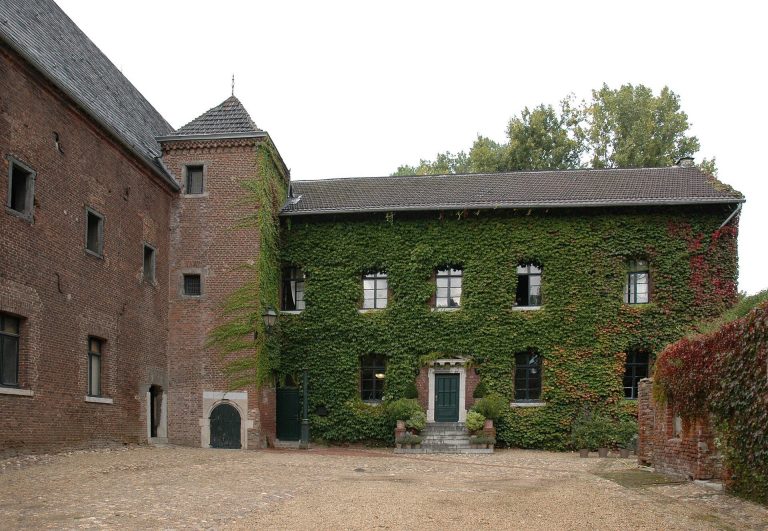
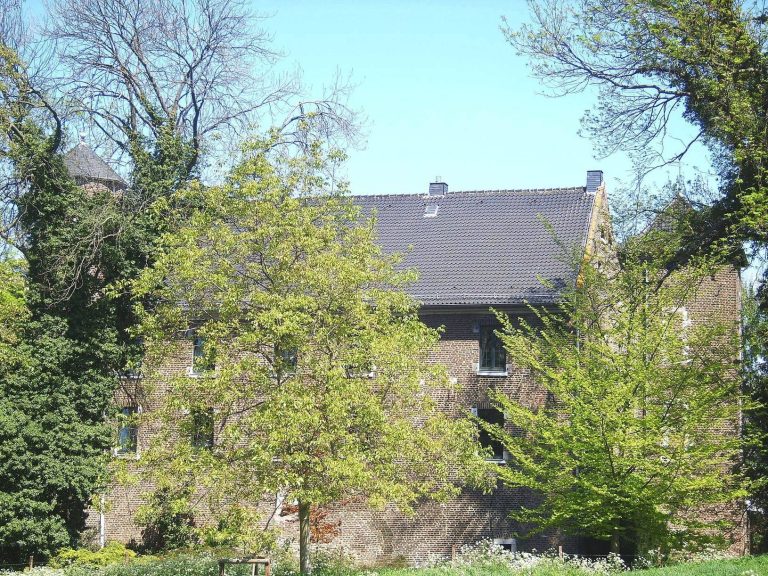
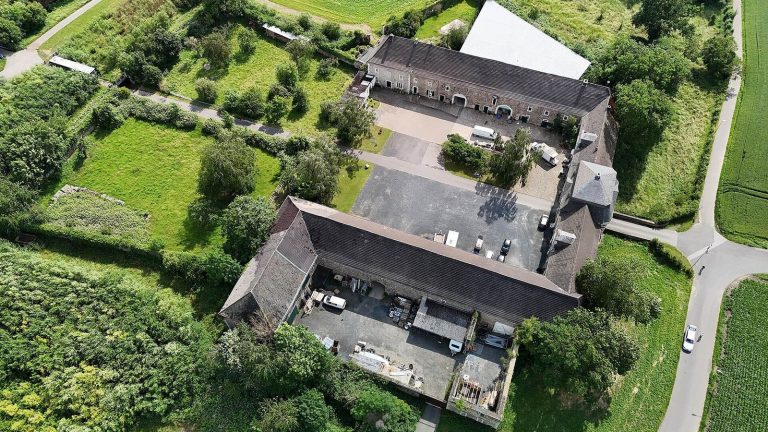
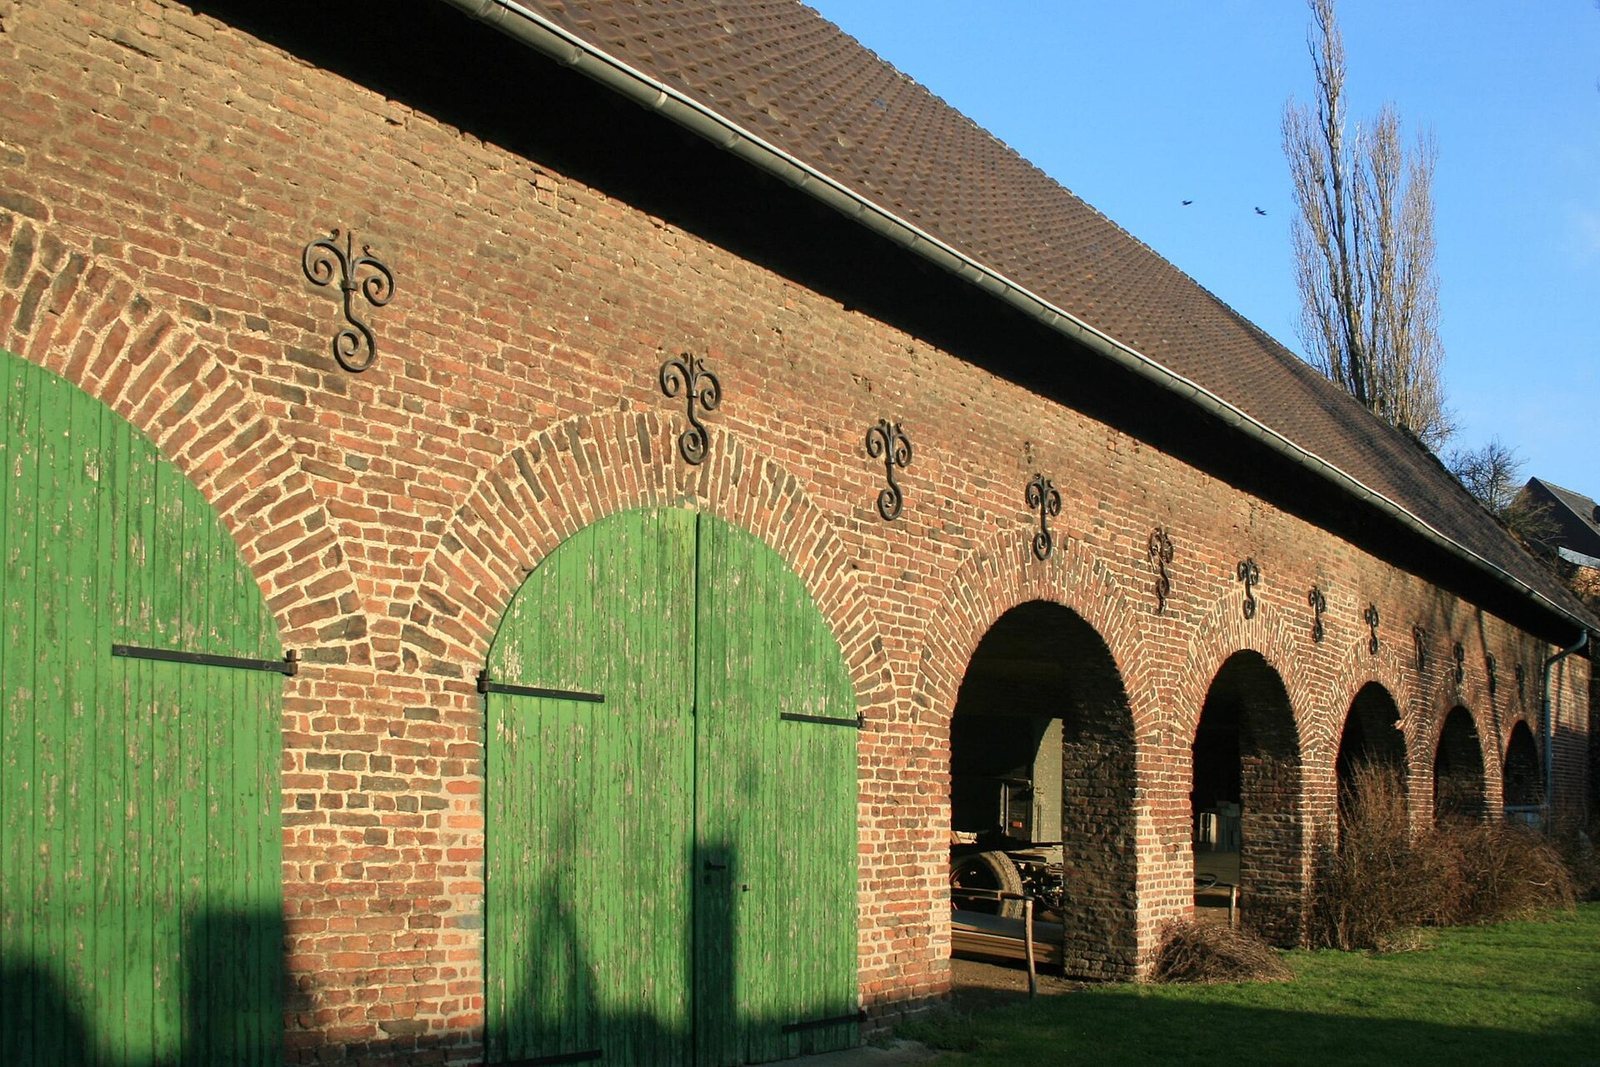
The former castle had two parts: a main house on a raised mound and an outer bailey to its north. The brick-built outer bailey survives as a U-shaped group of farm buildings, while the main house remains as the ruins of its substructure. A moat around the main-house site is still visible.
Main House
The main house was a two-storey, rectangular building of the 15th century, measuring about 12.5 by 9 metres. It stood on a mound resembling a motte, a raised base used for a fortification, and had stepped gables at both short ends. Its surviving substructure contains a barrel vault, a continuous, tunnel-shaped vault. In 1840, brickwork was built around the rubble-stone remains to help prevent their collapse.
Outer Bailey
Farmyard Wings
The farmyard encloses a courtyard measuring about 60.5 by 32.5 metres. Its single-storey wings have pitched roofs and were built in different centuries, replacing ranges that had stood against the inner faces of the medieval defensive walls. Apart from the gatehouse, their doors and windows face the courtyard. The northwest wing’s outer side is about 73 metres long, the southeast section measures about 55.5 metres along its outer side, and the northeast wing is 46 metres long. Wall anchors on the northeast wing form the date 1703, indicating that it was built in the early 18th century.
Gatehouse
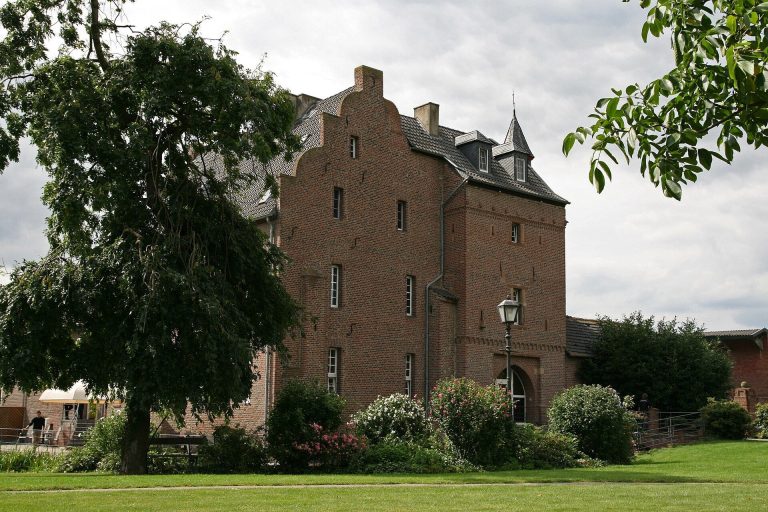
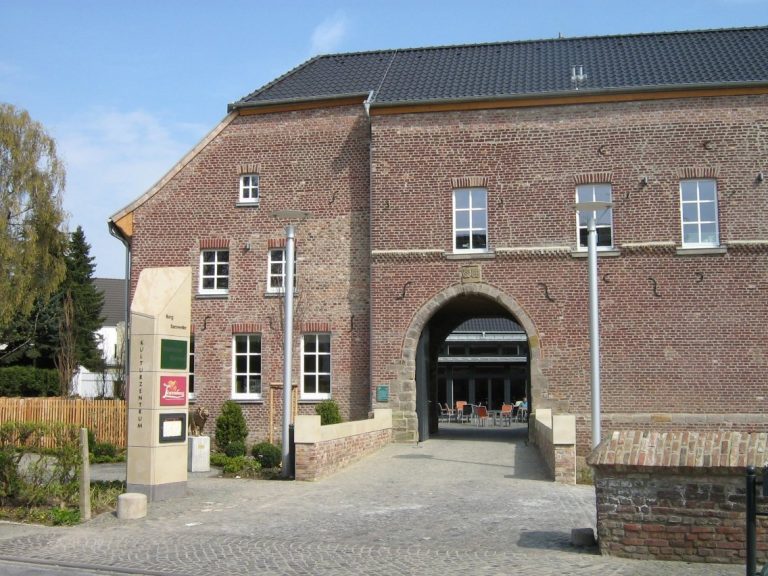
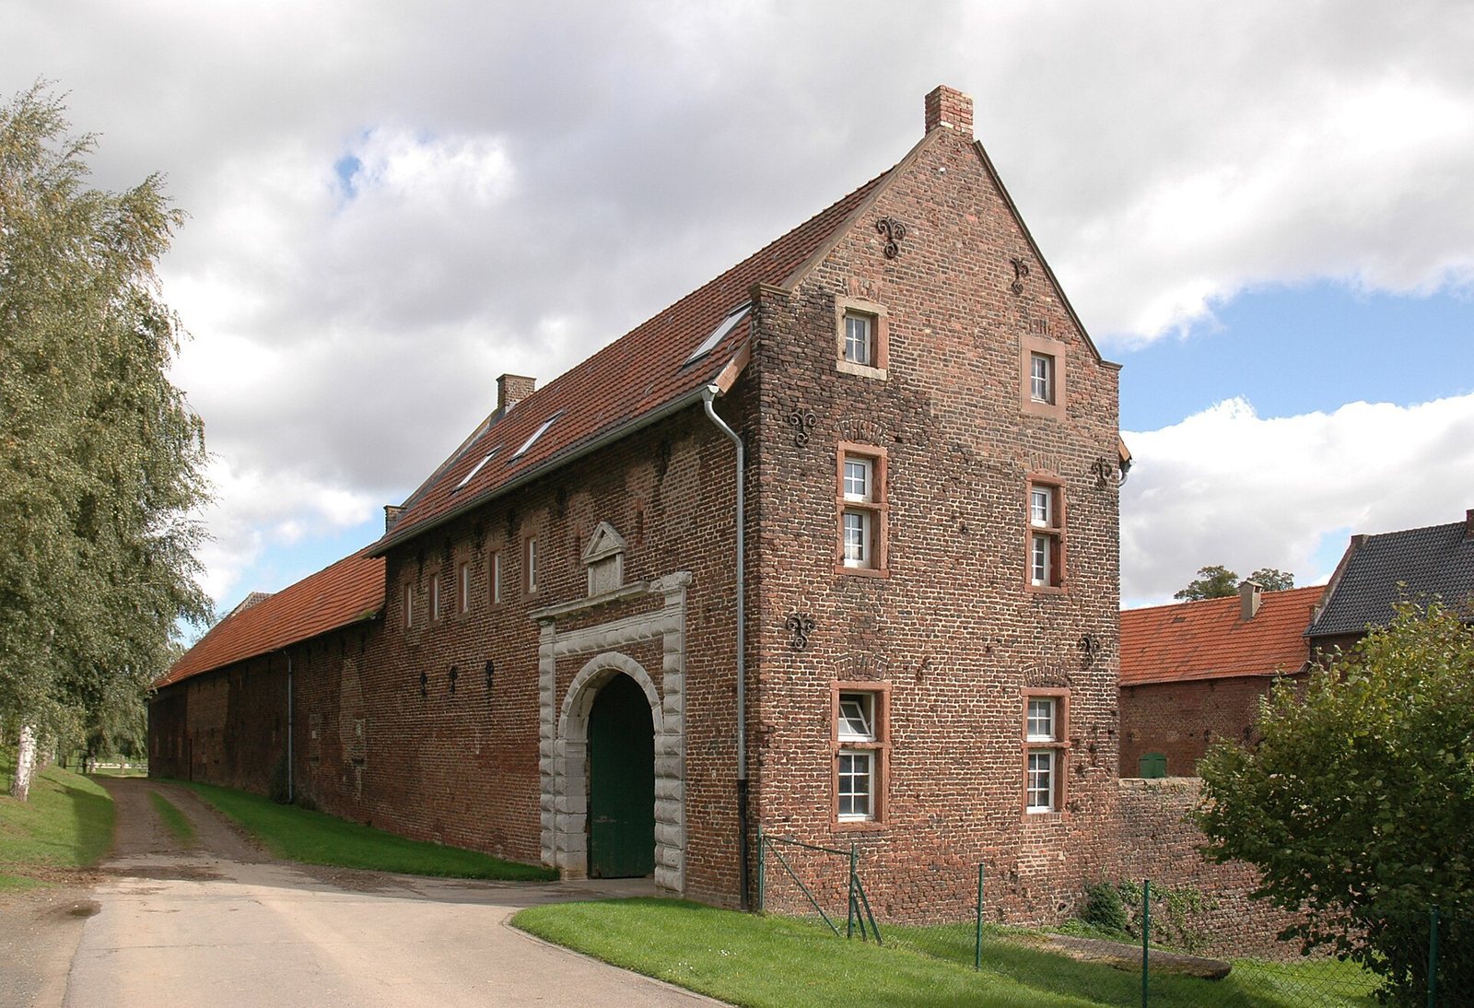
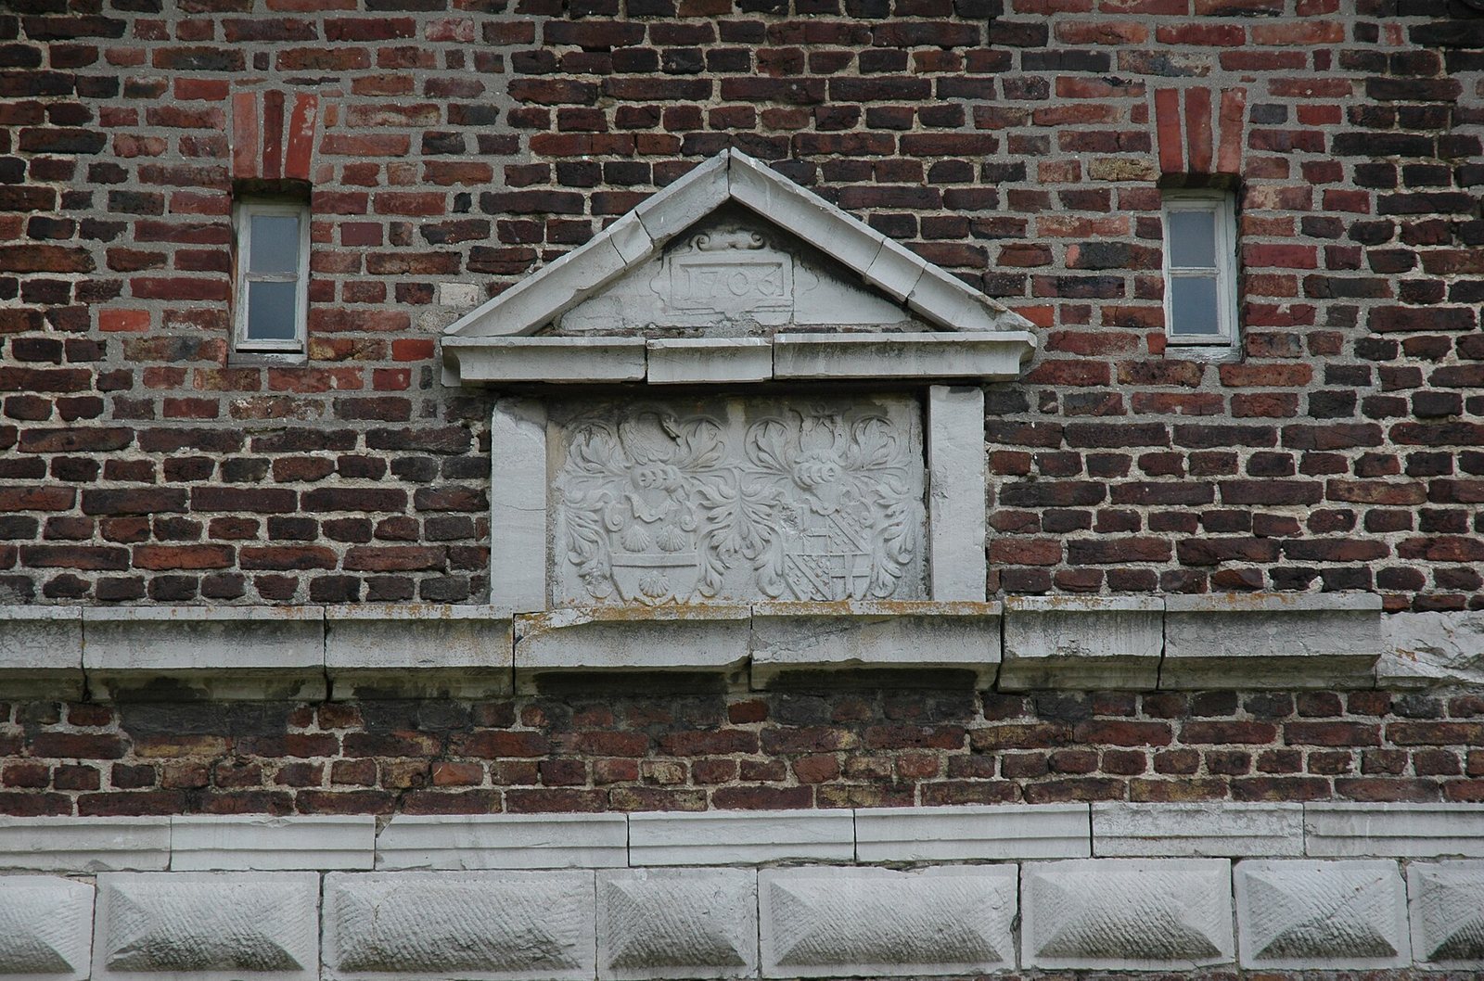
At the southern end of the northwest wing stands a gatehouse measuring 18.5 by 8 metres. Built around 1600 in the Renaissance style, it has a round-arched entrance framed by pale bluestone blocks with deliberately rough faces, set against red brick. Above the arch are the allied arms of the Eys, also known as Beusdael, and Friemersdorf zu Pützfeld families, alongside the date 1706.
Former Administrator’s Residence
The oldest part of the outer bailey is the former administrator’s residence at the southern end of the eastern wing. This two-storey building dates from the 16th or 17th century. One section faces the courtyard with its eaves toward it, while two gabled wings extend behind. All parts have pitched roofs. Some windows are original; others were replaced in the 19th century, and their surrounds are bluestone. The former entrance is blocked, but its surviving frame and transom indicate its position.