Burg Baesweiler: A Moated Castle and Cultural Center in Germany

Site at a Glance
- Rating
- 4.5
- Popularity
- Low
- Country
- Germany
- Primary era
- Early Modern
- External website
- Open
- Eras represented
- Early Modern, Modern
- Civilizations
- Holy Roman Empire
- Site type
- Domestic
- Remains
- Castle
On this page11 sections
History
Burg Baesweiler is a former moated castle and fortified farm estate in Germany, shaped into its present historic form by the Lords of Randerath during the 1560s. It began as a fief of the Duchy of Jülich, a territorial principality in the Rhineland, and served as the residence of the Lords of Baesweiler, a family of lesser landed nobility who took their name from the estate.
From noble fief to moated castle
A fief was property granted by a superior lord to a dependent holder in return for service or allegiance. After the Lords of Baesweiler became extinct, the estate passed first to the Broich von Husen family and then, over the next two centuries, through numerous owners. At the beginning of the sixteenth century, Johann von Hillensberg sold it to Johann von Randerath, whose family already held the neighboring fief of Floverich.
Johann’s younger son Jacob and Jacob’s wife, Anna von Schilling, transformed the farm estate into a moated castle during the 1560s. Their marital coats of arms above the entrance preserve the memory of this rebuilding. Their only son, Johann, further altered the property’s legal position in 1567 and 1568 by securing its conversion from a male-only fief into a common fief. The change allowed female family members to inherit the estate.
In 1578, Johann von Randerath exchanged Burg Baesweiler and Haus Floverich with his third cousin Hermann von Randerath for Haus Horrig near Süggerath. Hermann’s son Johann received Burg Baesweiler as a fief from Duke Johann Wilhelm of Jülich-Cleves-Berg in October 1596. Johann’s marriage to Agnes von Reuschenberg zu Lüppenau took place in 1582.
War, debt, and the end of Randerath ownership
From 1608 onward, the Randerath family and its estate entered a period of decline. The Jülich-Cleves succession dispute, a dynastic struggle over the inheritance of the Jülich-Cleves territories, and the Thirty Years’ War, the major European conflict of 1618 to 1648, repeatedly exposed the castle and its lands to looting. The resulting costs drove the owners deeper into debt.
When Johann von Randerath died in 1633, his son Werner inherited the heavily indebted estate. Werner placed further mortgages on the Baesweiler and Floverich properties to support his family. After his death in 1659, his widow Elisabeth sold the land holdings in separate parcels to provide for their five minor children.
Once Elisabeth’s sons Ludger Hermann and Jost Emund von Randerath reached adulthood, they were compelled to sell the Floverich fief to the Carthusian monastery of Vogelsang near Jülich in 1682. The Carthusians were a Catholic monastic order known for an austere and contemplative religious life, and the monastery also acted as a landed property holder. The reduced Baesweiler fief could not support both brothers, so they entered military service and leased the castle and its lands.
Ludger Hermann was killed while fighting the Turks in Morea, the historical name for the Peloponnese in southern Greece. Jost Emund then became the sole owner of Burg Baesweiler. After Jost’s death in 1711, his heir, Reiner de Mathajon, sold the castle complex in February 1713 to Baron Franz Carl von Nesselrode of Ehreshoven.
Eighteenth-century remodeling and agricultural use
Franz Carl von Nesselrode found the castle severely dilapidated and outdated. From 1715 onward, he had it renovated and remodeled as a durable and especially fine half-farm estate that could be leased profitably for agricultural use. The work changed both the buildings and their surroundings. Part of the moat was reduced to make room for larger agricultural structures, while a pond with a small central island developed south of the castle.
The painter Renier Roidkin recorded the complex in two ink-and-wash drawings made in 1726, shortly after the remodeling. His views preserve details of the manor house that later alterations changed, including narrow loopholes, windows, cross-muntined windows, a block frieze, and the upper-floor openings.
The moat and southern pond still existed in the middle of the nineteenth century. The 1813 original cadastral map of Baesweiler also shows a second entrance and bridge on the eastern side of the complex. The water features were later filled in, and the eastern access was removed. Burg Baesweiler continued in agricultural use until 2002.
Conversion to a cultural center
Between 2005 and 2006, the complex was converted into a municipal cultural center. Non-heritage additions were demolished, the internal fittings of the residential, barn, and stable areas were stripped out, and the masonry was thoroughly repaired. The cultural center opened in March 2006 and includes the municipal library, a collection of knightly armor, and food-service facilities. The complex has been legally protected as a historic monument since 1988 and now accommodates concerts, exhibitions, cabaret, and municipal cinema.
Remains
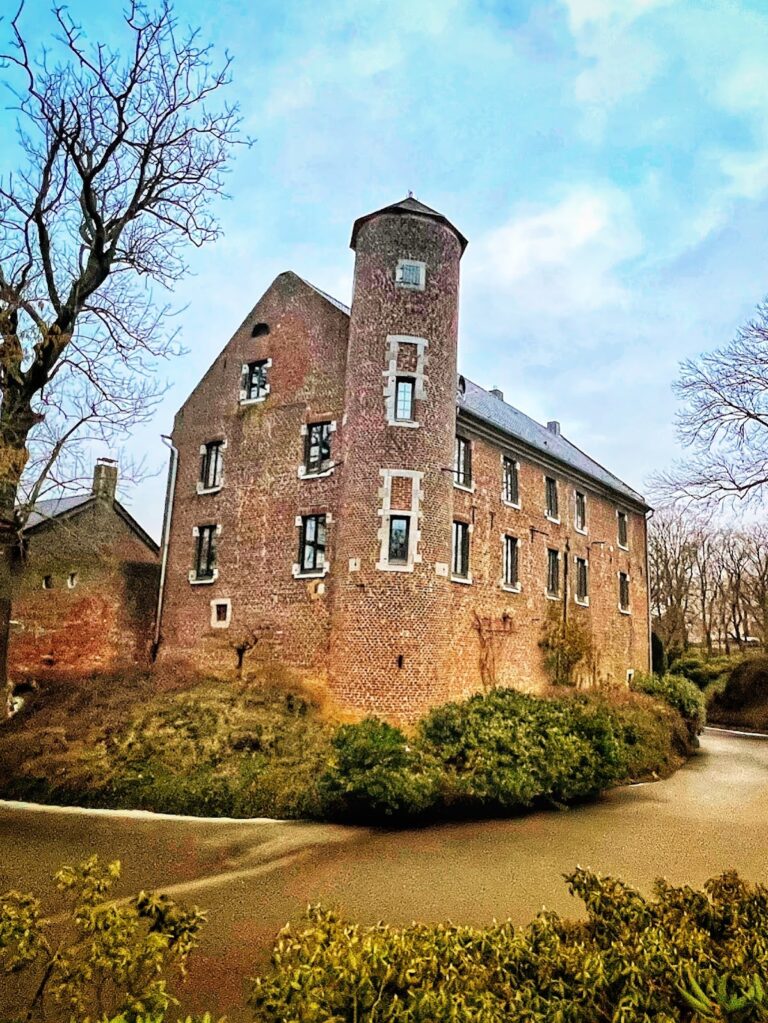
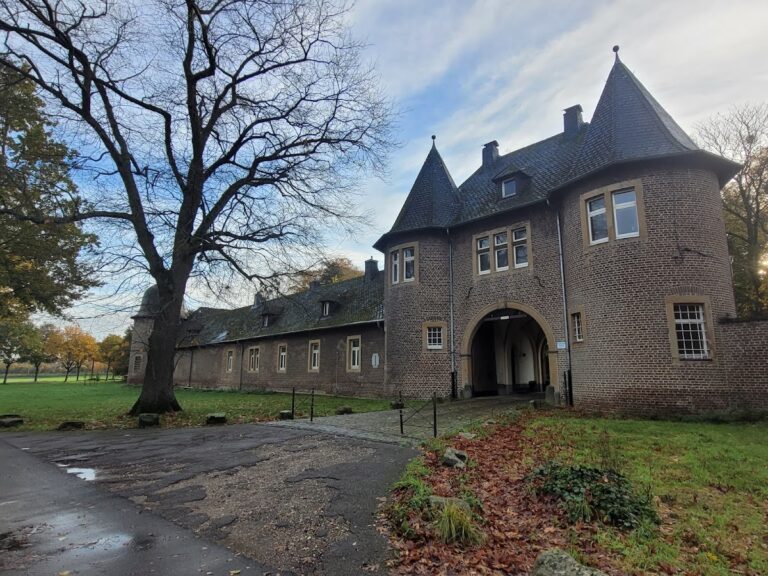
Burg Baesweiler survives as a two-storey, four-wing brick complex on a trapezoidal plan, forming a four-sided farmstead type characteristic of the Rhineland. The residential building is structurally connected with the agricultural wings. This arrangement reflects the estate’s origin as the seat of lesser landed nobility, whose residence and working buildings occupied one unified complex. A stone bridge leads to the pointed-arch main portal, while the courtyard side contains a gallery above the entrance arch that gives access to the upper-floor rooms.
Residential building and entrance
Main portal and entrance gallery
The main portal has a surround of Blaustein, a blue-gray stone traditionally used in the Rhineland for architectural details. Above it are the coats of arms of the von Randerath and von Schilling families, commemorating Jacob von Randerath and Anna von Schilling and their sixteenth-century rebuilding of the estate. The gallery over the entrance arch belongs to the eighteenth-century remodeling and was probably rebuilt on older foundations.
Sixteenth-century manor house
The oldest part of the present complex is the plain sixteenth-century residential building north of the entrance portal. Its corners have rusticated masonry, in which the blocks are emphasized to give the edges a stronger, more finished appearance. An octagonal staircase tower is attached to the courtyard side. In the eighteenth century, the tower still carried a slender onion dome.
Roidkin’s 1726 drawings show the manor house with its gable facing the courtyard and narrow loopholes directed toward the castle gate. A loophole is a narrow opening in a fortified wall through which defenders could observe or use weapons. The openings were framed in stone and were later replaced by windows, reflecting the building’s transition from a defensive residence to an agricultural estate.
Historic windows and frieze
Three large cross-muntined windows stood on the ground floor of the north side beneath a small-block frieze. A cross-muntined window is divided by stone or masonry members into a cross-shaped arrangement of openings. Parts of the frieze survive, while sections were removed later to accommodate larger windows. Three narrow divided windows with stone surrounds provided daylight to the upper floor.
Agricultural wings and present arrangement
Most of the other wings retain building fabric from the eighteenth and nineteenth centuries and formerly served agricultural purposes. The present east wing was erected during the eighteenth-century remodeling, when the complex was adapted for profitable leasing as a half-farm estate. The residential, barn, and stable areas were internally cleared during the 2005 to 2006 conversion, while repairs to the masonry preserved the historic structure for its new civic use.
The former moat and the pond south of the castle were filled in after they had remained part of the setting into the nineteenth century. The eastern entrance bridge shown on the 1813 cadastral map was likewise removed. A metal lion sculpture now forms a landmark associated with both the castle and the city. Within the restored complex, cultural-center rooms, the municipal library, the armor collection, and food-service areas occupy the historic buildings alongside the later parking and landscaping works.