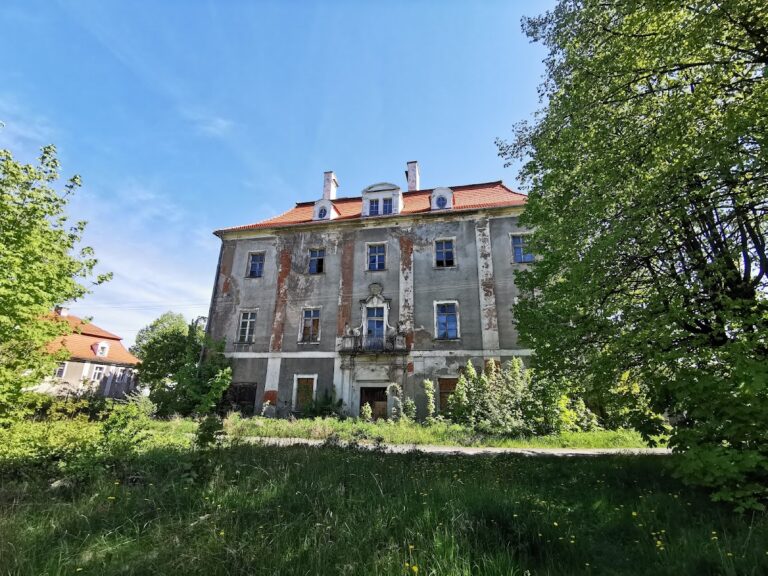
Palace in Targoszyn: An Eclectic Residence and Estate Complex


Site at a Glance
- Rating
- 4.1
- Popularity
- Low
- Country
- Poland
- Primary era
- Modern
- External website
- Open
- Eras represented
- Early Modern, Modern
- Civilizations
- German, Kingdom of Prussia
- Site type
- Domestic
- Remains
- Elite Residence
On this page7 sections
History
The Palace in Targoszyn is an eclectic residence with neo-Renaissance features in Targoszyn, Poland. It was founded after 1765 by Karl Andreas Samuel Baron von Richthofen and later became the centre of an estate that included a landscape park and farm complex. The residence was recorded in 1830 and 1845 before undergoing extensive transformation in the late nineteenth century.
Foundation and nineteenth-century transformation
The palace’s early history begins with its foundation after 1765 under Karl Andreas Samuel Baron von Richthofen. Its later redevelopment was designed by the architect Beck, and the scale of this work led some studies to use 1897 as the palace’s construction date. The building record identifies 1897 as the beginning of construction and places completion in the twentieth century.
The estate park was established in 1879 for Ullrich von Richthofen according to a design by Eduard Petzold, a nineteenth-century German landscape architect. The park was reshaped around the turn of the nineteenth and twentieth centuries and altered again after the Second World War.
Postwar occupation and institutional use
Soviet forces occupied the palace and its farm complex in 1945. Red Army troops remained on the estate until 1947, when the property was transferred to the Polish authorities and placed under the State Agricultural Experimental Enterprise in Targoszyn.
A renovation carried out in 1962–1964 adapted the palace for offices of the Experimental Establishment of the Voivodeship Centre for Agricultural Progress and for employees’ apartments. The elevations were renewed during another renovation in 1985. In 1986, the agricultural institution received an award for its management of a historic architectural property.
Decline and recent stewardship
During the 1990s, administration passed to the Agricultural Property Agency of the State Treasury. A lack of routine maintenance and vandalism left the palace in need of restoration. Mściwojów Commune took it over in 2001 and entered an agreement with the Association for the Promotion of Lower Silesia to operate a joint cultural, educational, and promotional centre there.
The palace had been abandoned by 2009, although it was then considered to be in good condition. By 2016, prolonged abandonment had caused substantial deterioration. Since 2020, the Marysieńka Foundation has cared for the property with the stated aim of restoring the complex. The palace entered the heritage register on 14 April 1981, while the park was registered separately on 5 May 1980.
Remains
The palace
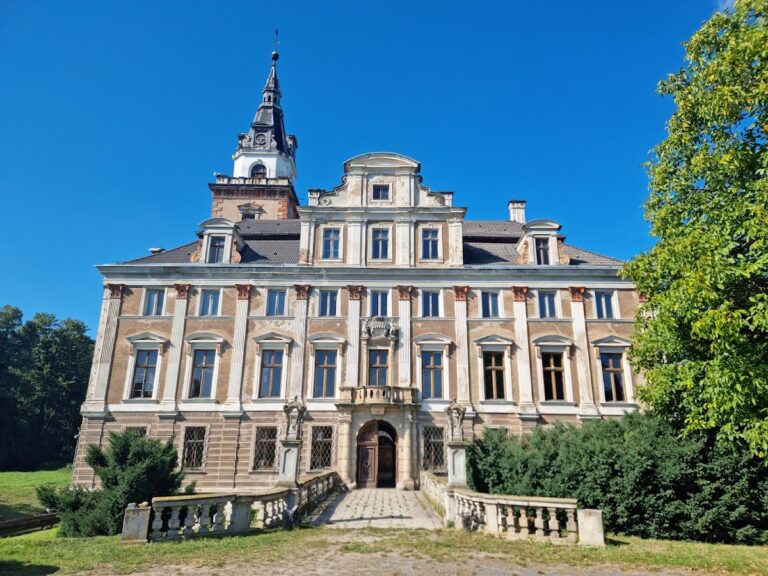
The surviving palace has an approximately square plan, a basement, two storeys, and a partly usable attic beneath a high hipped roof. Dormers and skylights are set into the roof. Its eclectic design draws on neo-Renaissance architecture, a nineteenth-century revival of Renaissance forms that commonly used balanced elevations, classical details, gables, cornices, and formal window surrounds.
The principal facade is organized around a projecting central section, or avant-corps, which contains the main entrance and its ornamental portal. Neo-Renaissance gables, projecting sections, cornices, window surrounds, a loggia, and terraces articulate the elevations. The interior follows a three-bay layout.
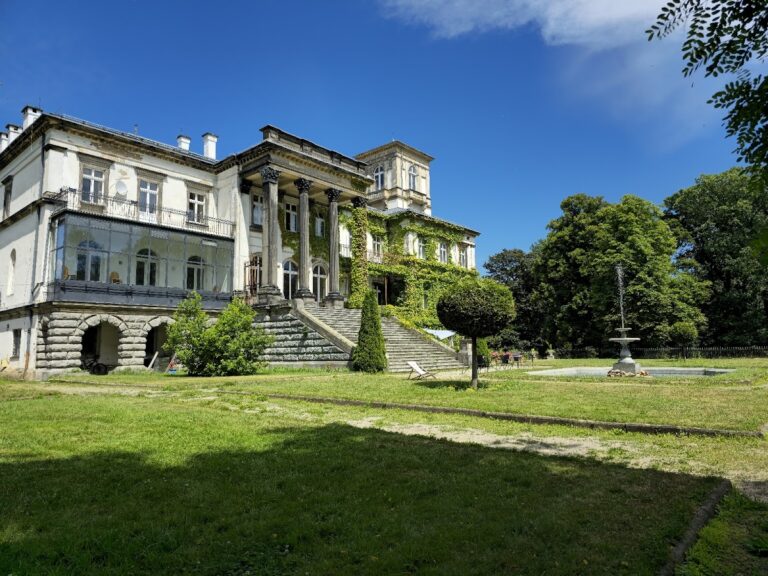
A dormer gable bears the coats of arms of Manfred von Richthofen, who lived from 1855 to 1939, and his wife Luisa von Gerlach, born in 1866. The dormer stands above a portico, a covered entrance porch supported by four Corinthian columns, and is crowned by a balcony. At the rear, a left-side projecting section is joined by an apse, a rounded projecting space, with a balcony.
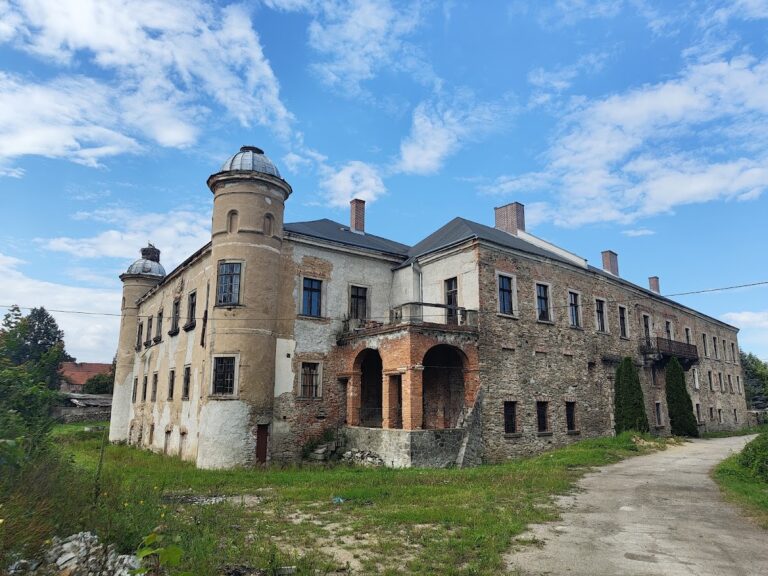
By 2016, sections of the terrace balustrades were damaged. Damp and degraded plaster was detaching from the elevations, the gables were crumbling, and water entering through the roof was seriously damaging the ceilings.
Park and farm complex
A landscape park extends behind the palace across several hectares. Its design creates a naturalistic composition of lawns, trees, paths, and views. The planting includes a notable London plane tree, red-leaved beech, Norway maple, European hornbeam, red oak, sycamore, and silver maple. White fir is among the conifers growing in the park.
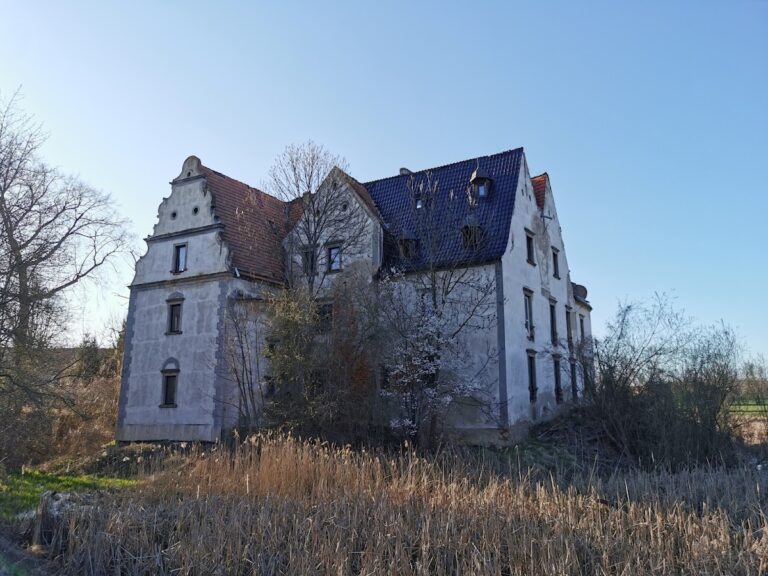
Southeast of the palace is a rectangular farmyard. It is surrounded by one residential outbuilding and two agricultural outbuildings, which together form the surviving farm element of the estate complex.
Nearby sites