Palace in Roztoka: A Baroque and Neo-Renaissance Residence in Poland


Site at a Glance
- Rating
- 4.5
- Popularity
- Low
- Country
- Poland
- Primary era
- Early Modern
- External website
- Open
- Eras represented
- Early Modern, Modern
- Civilizations
- German, Habsburg, Holy Roman Empire, Kingdom of Prussia
- Site type
- Domestic
- Remains
- Castle
On this page18 sections
History
The Palace in Roztoka is a palace-and-park complex in Roztoka, Poland, developed from a medieval water castle and transformed into a Baroque residence in 1720 before being remodelled in the Neo-Renaissance style during the nineteenth century. Formerly known as Rohnstock, it stands in Lower Silesia on the site of a fortified residence that belonged to the former Jauer district of Germany until 1945.
Medieval origins and the von Hochbergs
A fortified knightly residence existed at Roztoka by the fourteenth century, with activity possibly beginning as early as the thirteenth or fourteenth centuries. The early stronghold was protected by a moat filled with water. Little reliable information survives about this first phase, but the site’s island setting continued to shape the residence through later rebuilding.
Members of the von Hochberg family had acquired the estate by 1497. The von Hochbergs were a prominent Silesian aristocratic family, and they held Roztoka for approximately four centuries. The property remained a relatively small noble residence on an artificial island. During the Thirty Years’ War, two houses stood there, one belonging to Conrad von Hochberg and the other to his brother Christopher.
In 1650, the palace and its surrounding lands passed to the Fürstenstein branch of the family. Income from the estate later enabled a much more ambitious transformation of the residence. The palace probably began in the sixteenth century as a fortified Renaissance manor, forming the architectural foundation for the larger building that followed.
Baroque rebuilding and royal visits
In 1720, Hans Heinrich III von Hochberg extensively enlarged the earlier castle. He converted it into a Baroque residence, a style associated with formal planning, rich ornament, and carefully arranged gardens. A Baroque garden was laid out at the same time, and the estate subsequently became one of the region’s most prestigious residences.
Frederick II of Prussia, later known as Frederick the Great, stayed at the palace in 1745 after defeating Austrian-Saxon forces at the Battle of Hohenfriedberg. The battle formed part of the Second Silesian War, a conflict between Prussia and Austria over control of Silesia, and was fought approximately 20 kilometres from Roztoka.
The residence survived the Napoleonic Wars. The principal fighting of the War of the Fourth Coalition in 1806–1807 and the War of the Sixth Coalition in 1813–1814 took place elsewhere, leaving the palace undamaged by those conflicts.
Neo-Renaissance remodelling
A major rebuilding campaign began in 1868–1871, with especially intensive work from 1870. Bolko von Hochberg, the estate owner, commissioned the architect Olivier Pavelt to remodel the palace in the Neo-Renaissance style. This nineteenth-century revival adapted forms associated with Renaissance buildings, including pilasters, pediments, and decorated window surrounds.
Bolko was a former Prussian army major, a professor, theatre intendant, member of the Prussian House of Lords, honorary citizen of Görlitz, and knight of the Order of St John. The Prussian House of Lords was the upper chamber of the Prussian parliament. His wife was Eleonore von Schönaich-Carolath. In 1870, the estate covered 1,271 morgens, a historical land measure whose exact size varied by region, and produced an annual income of 3,290 thalers.
The rebuilding formed part of a broader late nineteenth-century aristocratic revival of medieval castles and country residences after Prussian victories over Austria, Denmark, and France. The remodelled palace retained its earlier Baroque core while acquiring a more historicist exterior and updated interiors.
The residence attracted several prominent visitors. Wilhelm I, German emperor, visited in 1875. In 1890, Franz Joseph, emperor of Austria and later Austria-Hungary, came to the palace, as did Albert, king of Saxony, with his wife Carola. Wilhelm II stayed there in 1890, 1908, and 1913. In 1926, the palace was visited by Blandine Gravina, Cosima Wagner’s daughter, Richard Wagner’s stepdaughter, and Franz Liszt’s granddaughter.
The estate in the twentieth century
At the beginning of the twentieth century, the palace continued to host aristocratic meetings and social gatherings. Its owners included Hans Heinrich XVI von Hochberg and his wife, Paula Eleonore Harrach zu Rohrau und Thannhausen. Their son, Hans Heinrich XVIII von Hochberg, later inherited the estate. He was a qualified agricultural engineer and a knight of the Order of St John. In 1973, Hans Heinrich XVIII and his wife Margarete Müller adopted Michael von Hochberg, Baron von Fürstenstein.
During the Second World War, the palace itself remained undamaged and served as a repository for art collections brought from places including Berlin, Wrocław, and Książ. In 1945, representatives of Poland’s General Directorate of Museums and Monument Protection secured German collections held at the palace. The objects were removed through Szklarska Poręba to Kraków and Warsaw.
Soviet soldiers looted the interiors, and many works of art, porcelain objects, antique furnishings, paintings, and other antiquities disappeared. After the Potsdam settlement and the transfer of the region to postwar Poland, the former owners lost the property through nationalization, while the German owners were displaced.
The palace became state property and was transferred to a local state agricultural farm. During the Polish People’s Republic, it also served as a holiday home and a regional training centre. These uses helped prevent its complete ruin, and repairs were carried out, including work recorded in 1953.
Since 1992, the palace has belonged to various private owners. Gradual restoration and stabilization have included work on the facades and interiors. Part of the building is open for guided tours, while private events may be held by arrangement with the owners.
Remains
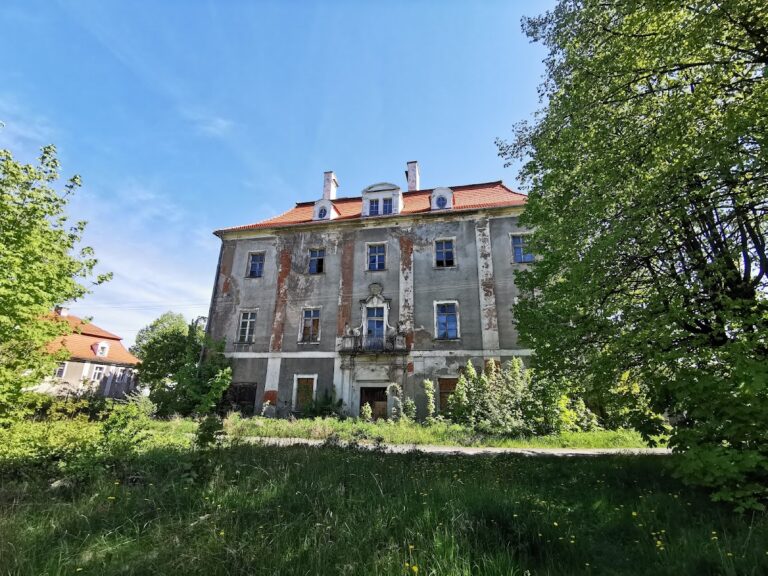
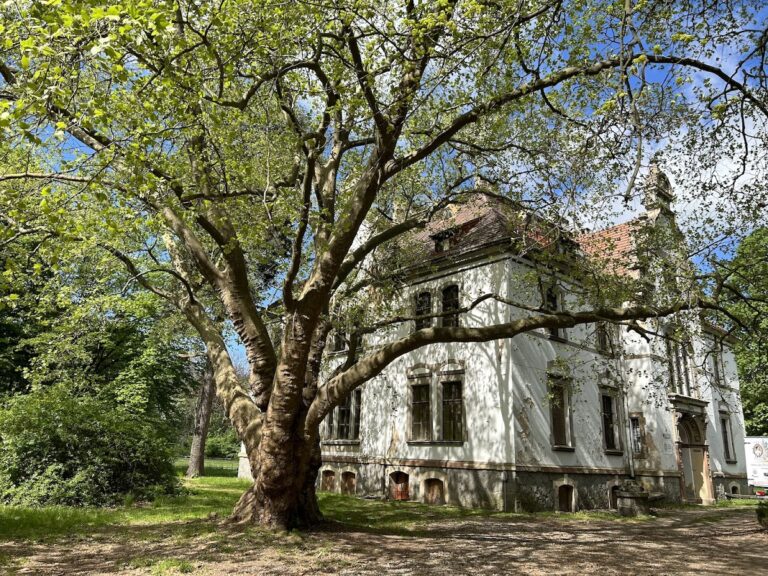
The complex is a water castle, meaning a fortified residence protected by a surrounding moat or other body of water. Its principal building occupies a square artificial island enclosed by a regular, straight-sided moat. The palace is a three-storey structure of stone and brick, with a Baroque arrangement and nineteenth-century Neo-Renaissance alterations.
Palace structure and entrances
Baroque core and exterior
The Baroque core consists of four wings joined at right angles around a small square open courtyard. A massive tower rises above the south wing on the axis of the garden facade. The exterior combines Baroque and Neo-Renaissance elements, including colossal pilasters, triangular pediments, two-storey dormers, and decorative chimneys above the mansard roof. A mansard roof has two slopes on each side, with the lower slope steeper than the upper one and often containing usable attic space.
The rebuilding of 1868–1871 gave the windows masonry surrounds and altered the tower. The tower received a viewing terrace, while the palace as a whole retained the compact, enclosed arrangement established by the earlier building phases.
Bridge and entrance decoration
Access to the island was formerly possible only through a single gate on the east side, reached by a drawbridge. The crossing was later made permanent, and a stone bridge now spans the moat. The principal entrance portal and the stone window surrounds retain Classical decoration.
A cartouche, or ornamental framed panel, above the eastern entrance and its first-floor window carries the coats of arms of Hans III von Hochberg and his wife Anna von Zedlitz. Knights support the heraldic panels. Corresponding cartouches above the western entrance and first-floor window bear the arms of Hans Heinrich XIV Bolko von Hochberg and Eleonore von Schönaich-Carolath. Another cartouche, supported by putti, appears on the south wall and carries the von Hochberg arms. Putti are childlike decorative figures common in European art.
Interior rooms and collections
Entrance hall and historical objects
The main entrance hall formerly opened onto broad stairs leading to the upper floors. The stairs had a richly carved balustrade. The interior displayed grenadier-cap badges, fittings from ammunition pouches, and a von Hochberg coat of arms associated with the Silesian Wars.
Other collections included a portrait of Hans Heinrich IV as a boy dressed as a hussar, oil portraits of Franz Joseph, Franz of Lorraine, Charles VI, and Empress Elisabeth, as well as hunting weapons, large leather dog collars, and eighteenth- and nineteenth-century pistols and swords. Banners presented by farmers to newly installed owners and two suits of armour associated with the Thirty Years’ War were also kept at the palace.
Music room and tapestry room
The music room had dark, gilded stuccowork, meaning decorative plaster ornament, and paintings by Bigas. Ceiling paintings showed musical angels, while the walls represented scenes from Beethoven’s Fidelio and Mozart’s Orpheus and Don Juan. The room also contained a portrait of Anna Karolina von Hochberg and a Bechstein grand piano frequently played by Bolko von Hochberg.
The adjoining tapestry room had a gilded-stucco ceiling and wood panelling incorporating tapestries. Its furnishings included a carved sideboard, a Venetian-glass candelabrum, a Venetian glass chandelier, and a collection of glassware. Among the pieces were two glasses shaped like life-sized pistols and a small wine glass bearing Frederick II’s signature in gold. An adjoining hall displayed old Chinese porcelain and contained a billiard table.
Large hall and portraits
The large hall was probably used as a ballroom because of its size. Two fireplaces made of Silesian marble stood in the room, each accompanied by white marble child figures and a large mirror in a richly carved gilt frame.
The hall also contained life-sized portraits of the young Frederick II. They were reportedly a gift from the king to Hans Heinrich IV von Hochberg. Portraits of Wilhelm II in uniform and other images of members of the Hochberg family completed the room’s display. A painting by the Italian Renaissance painter Raphael was also recorded among the palace collections. After the rebuilding of 1860–1871, it decorated the bedroom of Bolko von Hochberg and Eleonore.
Formal gardens and park
Baroque garden and forecourt
The Baroque garden was laid out in 1720 and retained much of its formal structure into the twentieth century. It comprised a forecourt, a rose garden, and a hedge garden. The forecourt had upper and lower levels connected by steps. Its features included a sandstone fountain, granite benches, and sandstone figures of Jupiter and Juno dating from the early eighteenth century. Jupiter and Juno are major gods of ancient Roman religion. Flower beds edged with boxwood completed the arrangement.
A Renaissance portal transferred from a townhouse at the corner of the market square and Złotoryjska Street in Legnica was installed on a wall in the lower part of the forecourt. It was regarded as an important example of German Renaissance architecture. The wall also had painted mullioned windows corresponding to those of the older orangery.
The rose garden was reached through the portal from the forecourt. Its plant arrangement formed the von Hochberg coat of arms. An arbor stood between the rose garden and the hedge garden. The hedge garden was created in 1882, but many of its hedges were destroyed by the severe winter of 1928 and were not replanted. A tree-lined walking avenue contained spruce trees that were approximately 260 years old at the beginning of the twentieth century.
Orangeries and garden buildings
An orangery dating from before 1860 housed orange trees, which were moved outdoors after the danger of frost had passed. A new orangery was built behind the Baroque building known as the Favorita in 1882. It contained a fireplace with a gilt-framed mirror, Chinese porcelain, and white Baroque furniture with red details. The furniture had been transferred from Wirschkowitz and bore the Reichenbach monogram. An upper area was provided for music-making.
Landscape park
During the nineteenth-century transformation, a 20-hectare landscape park was created around the formal garden. The wall surrounding the moat was removed, and a lawn and fountain were laid out south of the palace. Many buildings, a vegetable garden, and an orchard were demolished to enlarge the park. Magnolias, tulip trees, chestnuts, and lindens were planted.
The park’s formal Baroque character survived unusually well into the twentieth century before later neglect. Former greenhouses, covered pavilions, gazebos, and other park structures subsequently fell into ruin.
Unverified treasure tradition
In 2020, a claim circulated that a well on the grounds might contain a hoard of gold, jewellery, and coins allegedly valued at more than five billion Polish zlotys. The story was linked to purported diary notes by the SS officer Egon Ollenhauer. The claim remains unverified.
Nearby sites