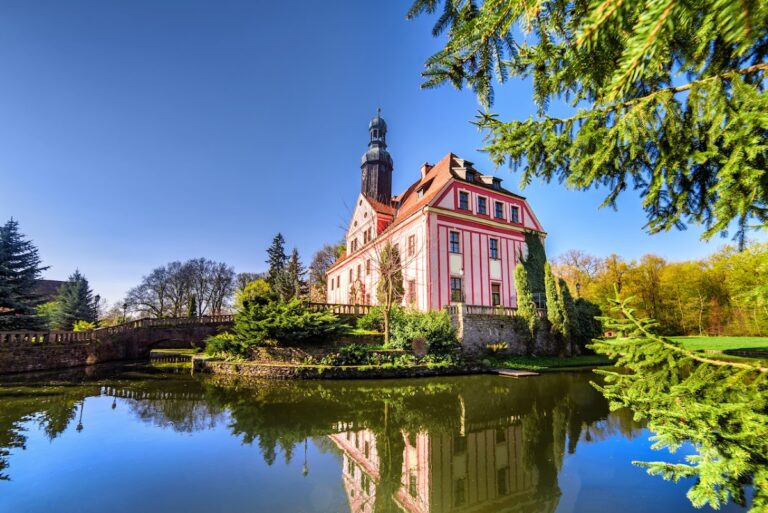
Palace in Luboradz: A Renaissance and Baroque Noble Residence


Site at a Glance
- Rating
- 4.4
- Popularity
- Very Low
- Country
- Poland
- Primary era
- Early Modern
- Eras represented
- Early Modern, Modern
- Civilizations
- German, Holy Roman Empire, Kingdom of Bohemia
- Site type
- Domestic
- Remains
- Elite Residence
On this page15 sections
History
Palace in Luboradz is a historic palace in Poland, whose present complex grew from a fortified residence converted around 1560 into a two-wing Renaissance complex. Its later Baroque enlargement created a substantial aristocratic residence, while surviving Renaissance decoration and elaborate interiors preserve several stages of its development.
Medieval estate and Renaissance transformation
Luboradz was first mentioned around 1300, when it belonged to the Piast Duchy of Świdnica-Jawor. The Piasts were the ruling dynasty that governed several medieval duchies in Silesia. After Duke Bolko II died in 1368, the duchy passed by inheritance to Bohemia, although his widow Agnes retained rights to use its revenues and estates until her death in 1392.
The Luboradz estate belonged to Nicolaus von Sachenkirch between 1396 and 1412 and passed to the von Bock family from 1480. Their presence is also reflected in Renaissance epitaphs preserved in the village church, which Hans von Bock endowed in 1581. Before the palace took its Renaissance form, a fortified complex occupied the site. Around 1560, it was converted into a two-wing residence. The western and northern wings of that complex survive within the present palace.
The Nostitz period and Baroque enlargement
In the first half of the seventeenth century, Hans von Starhemberg acquired the palace and estate. He sold them in 1654 to Otto von Nostitz-Rokitnitz, a privy councillor to Ferdinand III and governor of the principalities of Wrocław and Świdnica-Jawor. The Nostitz-Rokitnitz family was a noble lineage of the Bohemian and Silesian lands.
Otto’s son, Christoph Wenzel von Nostitz-Rokitnitz, commissioned a major enlargement between 1681 and 1686. The architect Antonio Domenico Rossi transformed the earlier residence into a substantial Baroque palace. A garden pavilion was added on the north side, and a chapel was built on the east side. Around 1740, the exterior facades were redesigned and Baroque balustrades were installed between the palace and the library building. These works are attributed to Christoph Hackner, an architect from Jawor.
After the First Silesian War, the conflict that transferred much of Silesia to Prussian rule, Luboradz became part of Prussia in 1742. The Nostitz family retained ownership until 1890. After Ernestine, daughter of Count Joseph von Nostitz-Rieneck, married Count Engelhard Dietrich von Wolkenstein-Trostburg, the couple rarely stayed at Luboradz, and the collections gradually fell into neglect.
Dispersal, war, and postwar change
The palace library contained more than 11,000 books before it was dissolved in 1895. Most of the books were auctioned in Munich. In 1938, paintings that had formerly been installed in the library hall were moved to the upper floor of the western wing.
Between 1938 and 1944, the palace was remodeled according to designs by August Wilhelm Hogreve. The complex remained undamaged during the Second World War. After the war and the transfer of the area to Poland in 1945, however, the palace was plundered and its remaining collections were removed. Apartments were installed after 1945, while the representative rooms were left unused.
Repairs and protective measures were carried out in 1961–1963 and 1983–1984, with additional safeguarding work during the 1970s and 1980s. The palace is now in poor technical condition, and restoration commissioned by its owner is underway. It was placed under heritage protection in 1959 and is recorded as a protected historic palace in Poland.
Remains
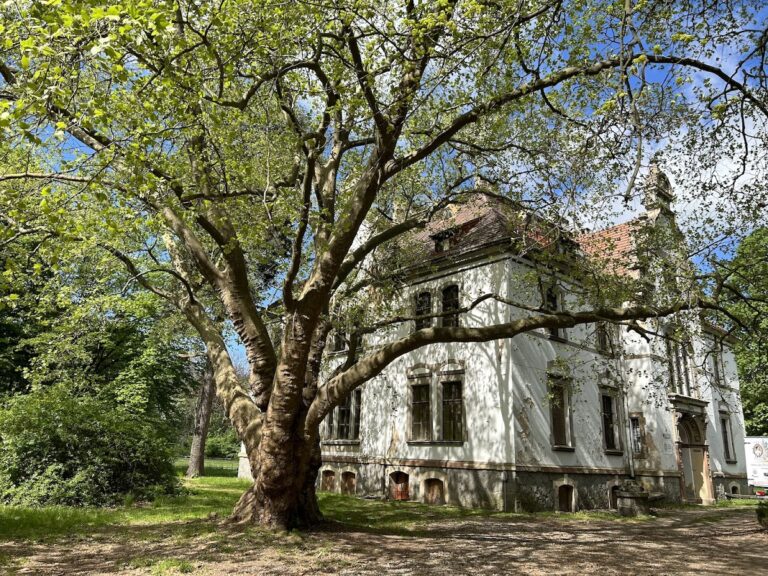
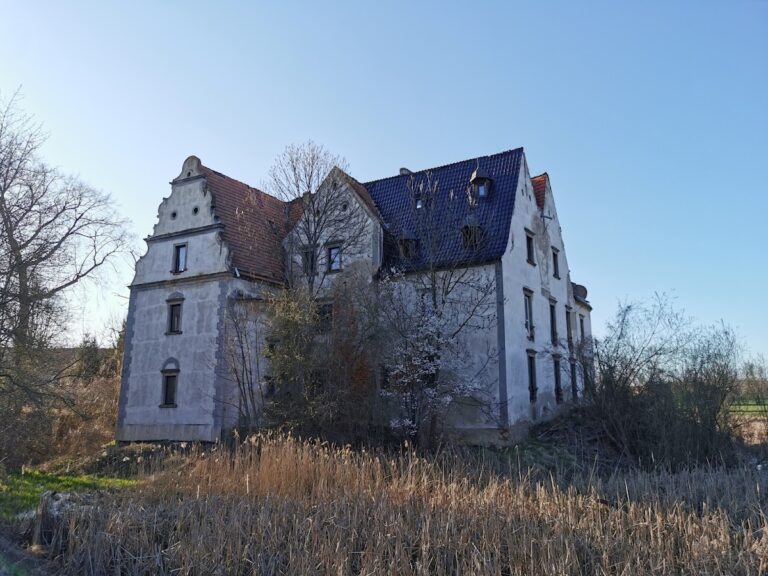
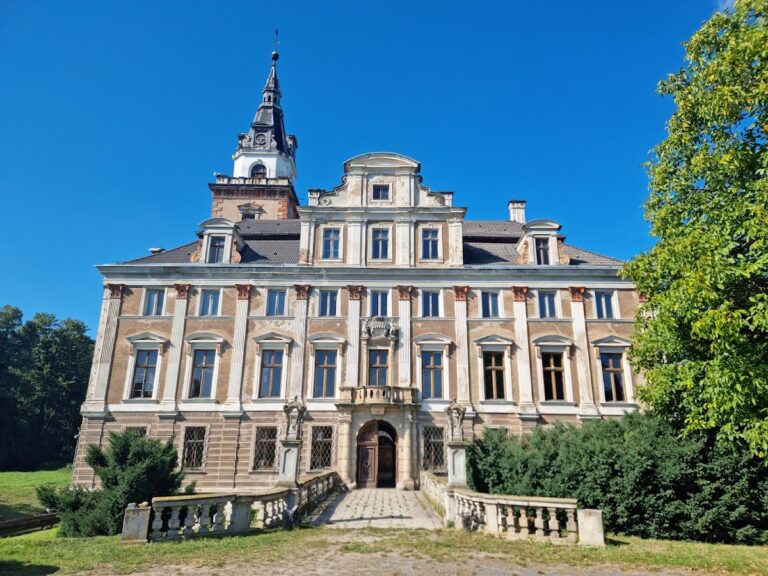
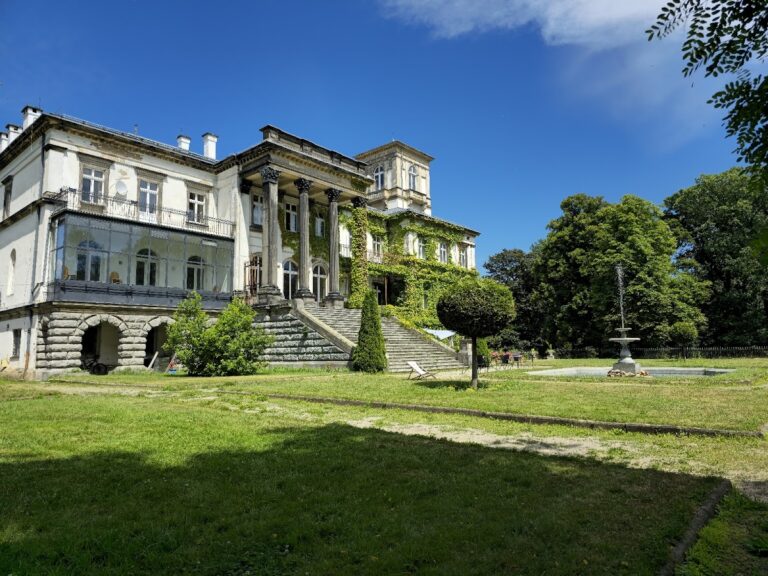
The palace is a two-bay, four-wing building enclosing a small courtyard. It rises to two storeys beneath gabled roofs. The complex retains the western and northern wings of the Renaissance residence, together with later Baroque additions and associated estate buildings. Remnants of the park, stables, and houses adjoin the palace on the south.
Exterior and Renaissance fabric
Gateway and east elevation
The east elevation contains a gateway portal and a balcony positioned above the former moat. Its external treatment has been compared with early Renaissance urban palaces in Old Castile. The elevation forms part of the later palace complex while retaining the memory of the fortified site that preceded the Renaissance residence.
Plaster, paintings, and ceilings
Fragments of Renaissance-Mannerist sgraffito remain visible on the western elevations. Sgraffito is made by cutting or scraping through layers of plaster to reveal contrasting surfaces beneath. Inside, several rooms retain polychrome Renaissance beam ceilings, with polychrome meaning decoration in several colors. Renaissance decorative plaster, paintings, and door surrounds also survive within the palace.
Baroque interiors and collection spaces
Ballroom and ancestral hall
A Baroque ballroom contains portraits of palace owners and dates from the end of the seventeenth century. The ancestral hall occupies the entire upper storey of the west wing, which was built against the earlier palace. Its central field glorifies the Habsburg ruling house. Oval fields contain 53 painted busts of members of the Nostitz family, while a portrait of Christoph Wenzel von Nostitz is placed above the fireplace opposite the entrance.
Library and cavalier house
The library was housed in the cavalier house projecting in front of the south wing. A cavalier house is a subsidiary residential or service building associated with a palace. The building has a three-axis central avant-corps, a section of the facade projecting forward from the main wall, and formerly held the palace’s valuable books. An allegorical representation of Mars that originally belonged to the library survives on the upper storey of the west wing.
Picture gallery and chapel
A valuable picture gallery occupied a room adjoining the palace chapel on the east side. It included Michael Willmann’s painting Andromeda. Willmann, a prominent Baroque painter active in Silesia, also created a cycle for the chapel. That cycle is now held by the National Museum in Wrocław.
Park and estate features
Garden pavilion and park remains
The garden pavilion added on the north side belongs to the Baroque expansion. Only fragments of sculptures and several balustrade elements survive in the palace park. The palace itself is partly ruined, while former estate buildings, including stables and houses, remain beside it to the south.
Statues beside the palace
Two statues stand beside the palace. One represents St. Florian, a Christian patron saint traditionally associated with protection against fire, and stands on a pedestal bearing the von Nostitz coat of arms. The other represents St. John of Nepomuk, a fourteenth-century Bohemian saint associated with bridges, waterways, and the preservation of confession. His pedestal bears the von Frankenberg coat of arms.
Nearby sites