Palazzo Cavalli alle Porte Contarine: A Renaissance Palace and University Museum in Padua
Site at a Glance
- Rating
- 4.4
- Popularity
- Low
- Country
- Italy
- Primary era
- Early Modern
- External website
- Open
- Eras represented
- Medieval, Early Modern, Modern
- Civilizations
- Habsburg, Italian, Venetian
- Site type
- Domestic
- Remains
- Elite Residence
On this page18 sections
History
Palazzo Cavalli alle Porte Contarine is a Renaissance palace in Padua, Italy, principally built in the 1560s at the initiative of Marino Cavalli the Elder, a Venetian ambassador. It developed from a site with human activity dating between the 1st century BC and the 1st century AD, and became an aristocratic residence before serving military, administrative, university, and museum functions.
Origins and the Cavalli residence
The first building interventions belong to the mid-15th century, when the Cavalli family acquired the property amid the civic and political affairs of Padua’s aristocratic families. By the middle of the 16th century, the complex included the palace, a garden or open area to the south, a court, and a smaller courtyard enclosed by low walls.
Marino Cavalli the Elder was principally responsible for the palace’s construction during the 1560s. The building was intended as a prestigious residence, but the Cavalli family did not normally live there. They had acquired a palace on Venice’s Grand Canal, so the Padua property was rented to prominent inhabitants of Venetian Padua.
The palace briefly became associated with one of the most dramatic episodes in its history in 1585. Paolo Giordano Orsini, Duke of Bracciano, and his wife Vittoria Accoramboni stayed there after fleeing Rome. About a month after Orsini’s death, Accoramboni was murdered at the palace. Her life and death later contributed to the subject matter of John Webster’s Jacobean play The White Devil, written in 1612.
Family inheritance and Baroque renewal
At the beginning of the 17th century, Giovanni Cavalli placed the property under a perpetual primogeniture fideicommissum. This legal arrangement was intended to preserve the estate within the family by passing it first to the eldest son and then to the other sons in birth order.
During the 17th and 18th centuries, the palace underwent extensive renewal. Giovanni Cavalli initiated part of the work, while Federico Cavalli and his wife, Elisabetta Duodo, were especially active in developing the building’s decorative program. Much of that decoration survives. An inventory made after Giovanni Cavalli’s death in 1682 records the contents of the palace at that time.
In 1743, the Padua residence passed to the young Elisabetta Cavalli and became part of the dowry for her marriage to Girolamo Francesco Bollani. By the end of the 18th century, it had passed to their son, Giacomo Bollani. His heirs later sold the property to the state.
State administration and university use
During the 19th century, the former residence was first rented by the Imperial-Royal Provincial Delegation of Padua as accommodation for army officers. It was later transferred permanently to the state. In 1840, the building became a customs office, and alterations were made to adapt it to public administration, particularly on the piano nobile, the principal upper residential floor of an Italian palace.
The University of Padua’s interest in the palace appears from 1882, and its transfer to the university was formalized in 1892. The building was adapted for the university’s Application School for Engineers. Most of the rear buildings were demolished and replaced with structures designed for teaching.
The engineering school moved elsewhere in 1929 as its disciplines and student population expanded. In 1932, the Institute and Museum of Geology moved into Palazzo Cavalli, and parts of the original interiors and decorative scheme were restored. Further alterations and refurbishment took place during the second half of the 20th century, especially in the buildings facing Corso Garibaldi. The rear university buildings housed the institutes and museums of geology and mineralogy.
University museum complex
Palazzo Cavalli is owned by the University of Padua and became the seat of its University Museum Centre. From 2022, restoration and adaptation works prepared the palace to accommodate the Museum of Nature and Humankind, whose collections include geology and paleontology. The building is also known as Palazzo Cavalli agli Eremitani, and its successive uses have preserved the connection between the historic palace and the university’s scientific institutions.
Remains
Plan and exterior
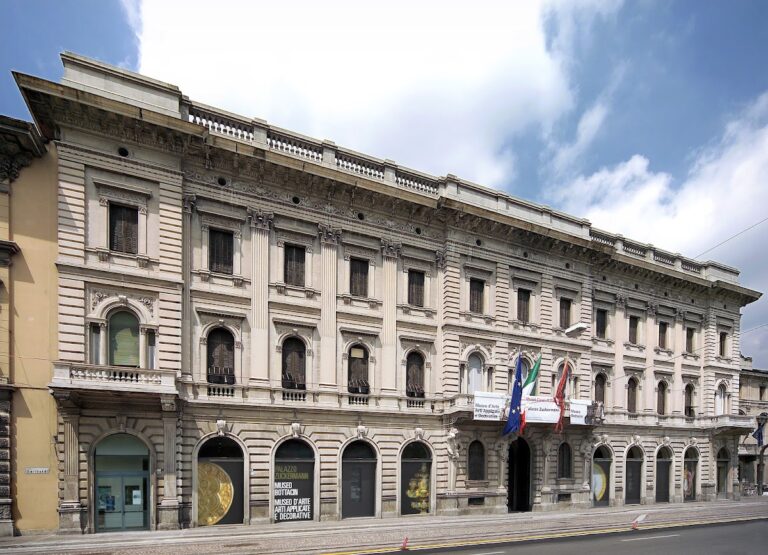
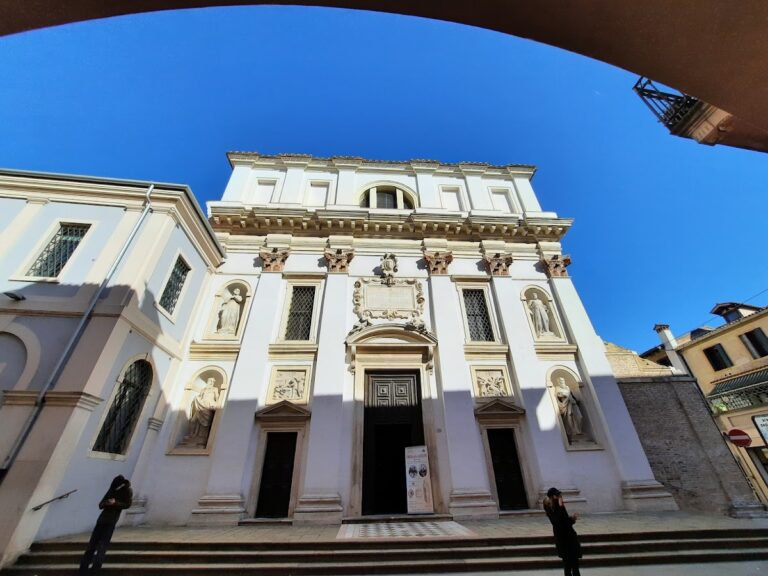
The complex is organized around a rectangular main building, a southern garden or open area, a court, and a smaller courtyard that was formerly enclosed by low masonry. The present palace substantially preserves the appearance of the 16th-century building while incorporating alterations made during the 17th century. Its facade rises through two principal stories and a mezzanine, a partial intermediate floor.
The lower facade retains the 16th-century arrangement. A central arched entrance portal is flanked by rusticated Doric pilasters, and the side windows are set within rusticated frames. Rustication is a masonry treatment that emphasizes the individual blocks of the wall, giving the lower level a strongly articulated appearance.
The upper facade belongs chiefly to the 17th-century renewal. Above the portal, an arched three-light window is divided by Doric pilasters and crowned by a curved pediment. A projecting balustrade with moulded balusters further emphasizes the central opening. On either side are two rectangular windows and a French window with a balcony, each surmounted by a triangular pediment.
Undecorated attic openings align with those of the two lower levels. The facade ends in a pediment and a projecting dentil cornice, which frames both the upper edge of the building and the pediment.
Venetian house plan
The interior follows the plan of a Venetian urban house. The entrance portal opens onto a ground-floor portego, the principal passage or hall of a Venetian residence, which organizes access to service rooms and leads by a monumental staircase to a corresponding arrangement of upper apartments.
A T-shaped entrance hall extends toward the Arena on one side and toward the Porte Contarine on the other. The Arena side contains two frescoed rooms formerly used to receive friends and small groups of visitors. On the Porte Contarine side is the Sala della Caccia, formerly a dining room, with the kitchens beside it.
Within the entrance space, an architrave parallel to the facade is supported at its center by two Ionic columns. Ionic pilasters on the side walls echo this arrangement and help define the hall’s classical architectural language.
Monumental staircase and upper apartments
Near the Porte Contarine, on the southern side of the palace, a large square stair hall contains the monumental staircase. It connects all three levels through concentric flights arranged around a central void. Ionic and Corinthian columns support the structure, with corresponding pilasters applied to the walls.
The staircase has a long balustrade of Baroque balusters. Its original ceiling included an octagonal skylight, which was removed at the end of the 19th century. Suspended structures once associated with the staircase included latrine facilities, a small wooden room overlooking the inner garden, and a small chamber. The monumental staircase was later completely rebuilt because its structural condition had become precarious.
The piano nobile is organized around a central salon that repeats the T-shaped arrangement of the ground-floor hall and rises to double height. Its northwestern side leads to the master bedroom and the room known as the flower room. The northeastern side contains rooms rich in paintings and the stucco room, probably the most richly decorated room in the palace. A wall separating the upper salon from the vestibule was raised and later demolished as part of subsequent alterations.
Frescoed rooms
Entrance hall and classical mythology
The ground-floor frescoes date to around 1680 and are attributed to the Paduan painter Michele Primon. In the entrance hall, he created the illusion of a loggia and filled oval scenes with episodes from Ovid’s Metamorphoses. The subjects include Atalanta and Hippomenes, Jupiter and Io, Diana and Actaeon, Leda and the Swan, Myrrha and Cinyras, the Rape of Europa, the Rape of Deianira, and the transformation of the Lycians into frogs by Latona. Other ovals contain personal emblems with mottos, including a salamander and a chameleon.
Hall of Roman Stories
The Hall of Roman Stories contains scenes inspired by Livy and Valerius Maximus. Its subjects contrast women presented as admirable, including the Vestal Tuccia, the Vestal Emilia, Volumnia, and Semiramis, with women presented as morally blameworthy, particularly Tullia Minor. A separate fresco depicts the story of Mucius Scaevola.
Hall of Biblical Stories
Within stucco frames, the Hall of Biblical Stories presents episodes involving Delilah; Lot and his daughters; Jacob and Rachel; Hagar and Ishmael; David and Abigail; Moses and Pharaoh’s daughter; Susanna and the Elders; Bathsheba; and Joseph and Potiphar’s wife.
Sala della Caccia
The Sala della Caccia is dominated by hunting scenes. They include a bull hunt surmounted by an episode from Aesop’s fables, an ostrich hunt, and a boar hunt. The room’s former function as a dining room forms part of the connection between its decorative subject matter and the domestic life of the palace.
Staircase and principal salon decoration
Paintings on the staircase
At the beginning of the 18th century, Antonio Felice Ferrari and Giacomo Parolini decorated the monumental staircase. Painted busts of the Caesars appear within imitation medallions, and some may resemble members of the Cavalli family. Apollo and the four Muses Calliope, Melpomene, Urania, and Clio accompany the ascent to the piano nobile. Apollo was associated with the arts, music, and knowledge, while the four Muses represented epic poetry, tragedy, astronomy, and history.
Frescoes in the principal salon
During the same period, Louis Dorigny decorated the principal salon with frescoes arranged in three registers that correspond symmetrically to the decorative arrangement of Primon’s entrance hall. The lower register contains monochrome figures and framed mythological scenes of Daphne, the Graces, Io, Venus and Cupid, Hercules and Omphale, Time, and Night. The upper register contains monochrome ovals populated by playful putti.
Dorigny’s original ceiling fresco was damaged by water infiltration. At the end of the 19th century, it was covered by another fresco representing the Triumph of Science and Technology, while the original painted design is not precisely known.
Rear university buildings
Behind the palace, the University of Padua constructed two parallel wings. One faced the street formerly called Via delle Ballotte, now Corso del Popolo, while the other faced the Conca delle Porte Contarine. These buildings housed the university’s institutes and museums of geology and mineralogy, extending the complex beyond the historic residence and giving its rear area a specifically educational and scientific function.
Nearby sites