Fort III of the Modlin Fortress: A Polish Defensive Fort and Prison


Site at a Glance
- Rating
- 4.7
- Popularity
- Low
- Country
- Poland
- Primary era
- Modern
- External website
- Open
- Eras represented
- Modern
- Civilizations
- Russian
- Site type
- Military
- Remains
- Fort
On this page6 sections
History
Fort III of the Modlin Fortress, also known as Fort Pomiechówek, is a 19th-century defensive fort at Pomiechówek in Poland. Built in 1883–1888 as part of the first ring of the Modlin Fortress, it was completed in 1894 according to another dating. The Modlin Fortress was a fortified complex combining a central fortress with surrounding forts, and Fort III became its largest fort.
Construction and modernization
The fort was based on F1879, a standardized model-fort design that provided the plan for its construction. In a later period, Fort III underwent repeated modernization. These works included a modern counter-scarp caponier, a fortified structure on the outer side of a ditch, and interfield traditors, which were artillery positions designed to fire laterally across the ground between defensive works.
Wars and imprisonment
In 1915, Fort III stood on the main axis of the German advance. Fighting for the fort took place while Russian resistance was already weakening. In 1939, it formed part of the Polish defensive position during the German invasion. After the fall of the Modlin Fortress, the fort was used to imprison its defenders.
From 1941 to 1945, Fort III housed a Gestapo penal and investigative prison. The Gestapo, Nazi Germany’s secret state police, used the prison in a period of political repression, imprisonment, torture, and killings. Inhabitants of the Ciechanów administrative region were killed there.
Remains
Hilltop fortification
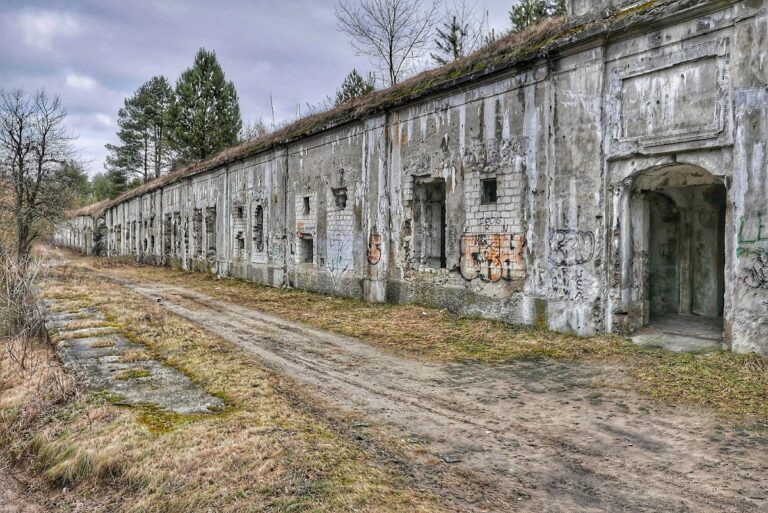
Fort III occupies a hill on the right bank of the Wkra River. Its plan follows the F1879 model and includes a main barracks gate, brick barracks, a gorge caponier, a counter-scarp caponier, and interfield traditors. Together, these elements formed a fortified position organized around the protection of its ditch and approaches.
Surviving buildings
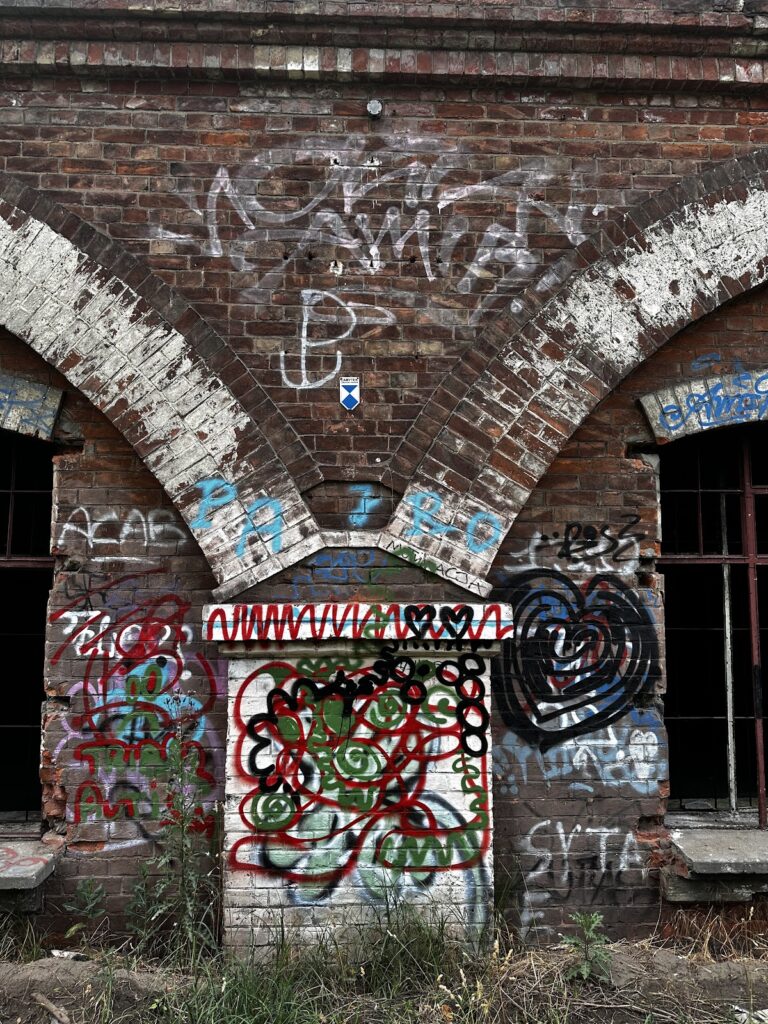
The brick barracks and the gorge caponier survive in very good condition. Their survival preserves important parts of the fort’s original defensive arrangement, while the counter-scarp caponier and interfield traditors reflect the later modernization of the complex.