Palace Complex in Góra nad Narwią: An Eighteenth-Century Residence


Site at a Glance
- Rating
- 3.8
- Popularity
- Low
- Country
- Poland
- Primary era
- Early Modern
- Eras represented
- Early Modern, Modern
- Civilizations
- Polish–Lithuanian Commonwealth, Russian
- Site type
- Domestic
- Remains
- Palace
On this page7 sections
History
The Palace Complex in Góra nad Narwią, Poland, is an eighteenth-century Classicist residence built around 1780 on the high bank of a branch of the Narew. Designed by the architect Stanisław Zawadzki, it was initiated by Stanisław Poniatowski, Grand Treasurer of Lithuania and nephew of Stanisław August Poniatowski, the last king of Poland. The palace served as Poniatowski’s summer residence and became known for the intellectual life associated with it.
A summer residence and literary circle
Stanisław Poniatowski arranged gatherings at Góra modeled on the Thursday Dinners, the literary and intellectual meetings held at King Stanisław August Poniatowski’s court. Guests included the writers Ignacy Krasicki, Adam Naruszewicz, Stanisław Trembecki, and Józef Wybicki. These meetings placed the residence within the cultural circle surrounding the late eighteenth-century Polish court.
Prussian annexation and the Gutakowski estate
Following the annexation of the territory by the Kingdom of Prussia during the Partitions of Poland, the late-eighteenth-century divisions of the Polish-Lithuanian Commonwealth among neighboring powers, the estate was sold on 25 June 1796 to Ludwik Szymon Gutakowski. He was a royal chamberlain who later became president of the Senate of the Duchy of Warsaw and of the Agricultural and Rural Society. At Góra, Gutakowski established an agricultural estate.
The painter and architectural draftsman Zygmunt Vogel depicted the palace in 1801. In 1838, Gutakowski’s son Wacław exchanged the villages of Olszewnica, Krubin, Janówek, and Góra for land in the Piotrków region. The palace then became state property and was assigned as a residence for Orthodox hierarchs, senior leaders of the Eastern Orthodox Church. They retained it until the First World War.
School use, wartime destruction, and decline
Shelling damaged the palace in 1915 during the First World War. After restoration, the building housed the State Lower Agricultural School for Girls at Willa Góra from 1933. Its reorganization in 1937 created the State School for Rural Housewives’ Training at Willa Góra.
During the Second World War, the palace burned and was not rebuilt. The grounds later came under the control of an Experimental Station of the Polish Academy of Sciences. Its activities contributed to the deterioration of the park and the immediate surroundings, while the palace itself reached an advanced state of ruin.
Remains
The palace building
The palace was laid out on a rectangular plan with a central avant-corps, a projecting section that emphasizes the main axis, closed on three sides. It had a tiled roof and 46 windows. The ground floor contained 14 representative rooms, while the first floor provided residential rooms. At the center of the interior was an octagonal ballroom extending through two storeys. Its walls and ceilings were decorated with polychrome painting, architectural ornament made with multiple colors, by Szymon Mańkowski.
Around 1888, the roof was lowered in an unfavorable alteration. The building later suffered shell damage and wartime fire, and its surviving fabric is now in an advanced state of ruin.
Park and estate buildings
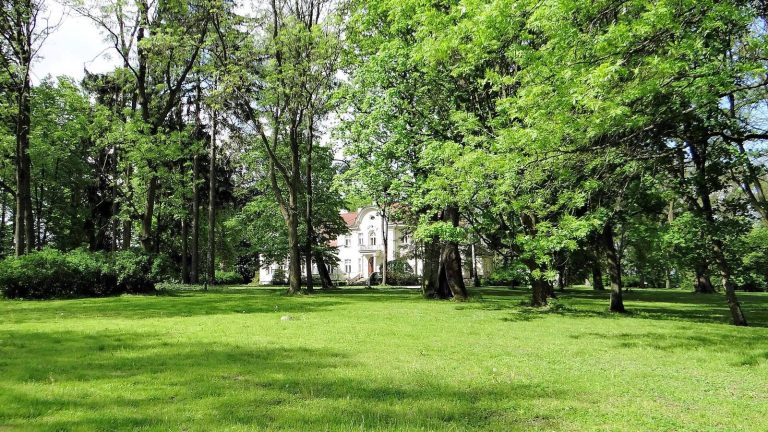
The residence stood within a park covering several hectares. A lime-tree-lined avenue and a horseshoe-shaped driveway led toward the palace, forming the principal approach through the grounds. The park and its immediate surroundings deteriorated after the site was taken over by the Experimental Station of the Polish Academy of Sciences.
Several associated buildings survive near the palace. They include a Classicist granary, built in the style based on ancient Greek and Roman forms, as well as an eighteenth-century annex and a smithy. Together, these structures preserve part of the agricultural estate that developed around the residence under Ludwik Szymon Gutakowski.