The Manor Complex in Zdunowo: A Modernized Late-Baroque Palace and Park Residence
Site at a Glance
- Rating
- 4.6
- Popularity
- Low
- Country
- Poland
- Primary era
- Modern
- External website
- Open
- Eras represented
- Modern
- Civilizations
- Russian
- Site type
- Domestic
- Remains
- Elite Residence
On this page8 sections
History
Construction and the Jaworowski estate
The manor complex in Zdunowo is a palace-and-park residence in Poland, built between 1905 and 1910 in a modernized late-Baroque style for Stanisław and Cecylia Jaworowski of the Lubicz coat of arms, a heraldic emblem associated with a Polish noble family tradition. The exact architect is unknown, but the design probably came from the circle of Fellner & Helmer, a Vienna atelier known for major late-nineteenth- and early-twentieth-century buildings. Construction was directed by the master builder Kwiatkowski from Streżewo.
The Jaworowskis also commissioned Walerian Kronenberg, a Warsaw garden planner, to lay out the park. The resulting residence combined a formal palace with landscaped grounds and belonged to the tradition of early-twentieth-century country estates that adapted the ornate language of late Baroque to contemporary construction.
Interwar and wartime changes
During the interwar period, the estate belonged to Piotr Domański. The property had entered his marriage as his wife’s dowry. During the German occupation, the palace was converted into a hospital, giving the building a medical function during the wartime period.
Postwar institutional use
In 1946, the estate was taken over by the State Treasury. The palace subsequently served as quarters for Soviet forces, a base for the Polish Army, and a state orphanage. In 1957 and 1958, it housed a basic agricultural school. These successive uses altered the role of the former private residence within the postwar state system.
The Zdunowo Palace-and-Park Complex was entered in the historic-monuments register on 1 June 1979. In the years that followed, the estate became empty and deteriorated. In June 1989, the Tarnowski family bought the ruined palace and surrounding land from the State and began repair work. The Zdunowo State Agricultural Farm was dissolved three years later.
Restoration after decline and fire
Ireneusz Kostrzewa and Robert Procyszyn became the owners in 2001 and continued the restoration. A fire in October 2002 destroyed the roof, the ceiling above the ground floor, the wooden staircases, and the wooden door and window joinery. Work continued despite the damage. Małgorzata and Dariusz Chwiejczak purchased the palace in April 2005 and completed the restoration of the facade, while further work reconstructed interior finishes and other damaged elements.
The residence was restored around the centenary of its construction after five years of intensive work. In April 2009, the Chwiejczaks received an award from General Conservator of Monuments Tomasz Merta for the revitalization of the palace. The restoration was supported by regional heritage conservator Krzysztof Kaliściak.
Remains
Palace
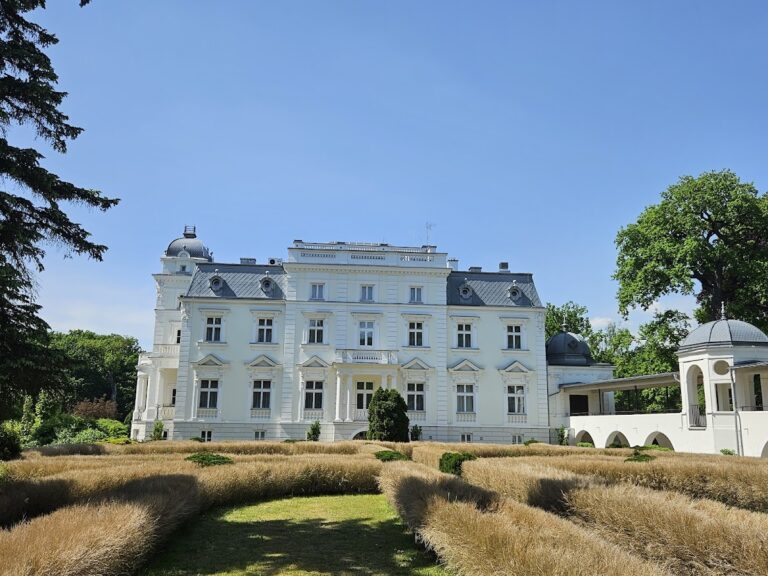
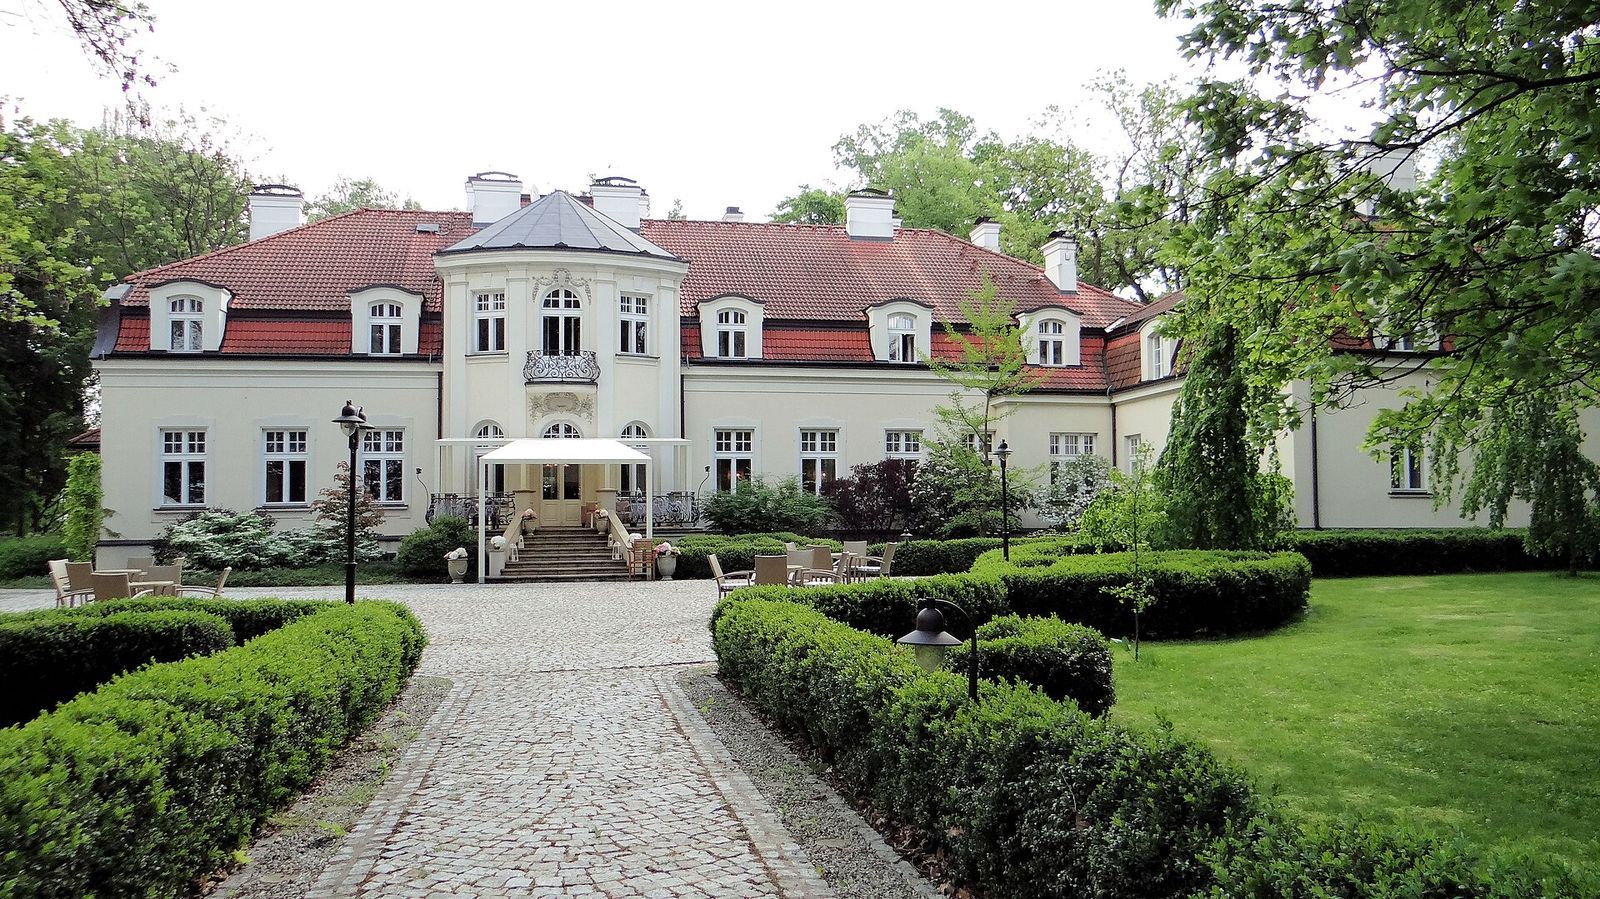
The late-Baroque palace occupies 1,500 square metres within a seven-hectare park. Its architectural vocabulary is a modernized early-twentieth-century interpretation of late Baroque. Restoration strengthened the foundations, insulated the building, and installed drainage around its perimeter. The roof was replaced, the ceilings above the ground floor were reconstructed, and the facade surfaces were restored.
The formal front entrance and substantial garden terrace are part of the restored exterior. Reconstructed interior features include inlaid parquet floors and stucco decoration. The palace also contains a conference room, ballroom, club room, small salon, and library, reflecting its continued use as an organized residential and reception building.
Park and grounds
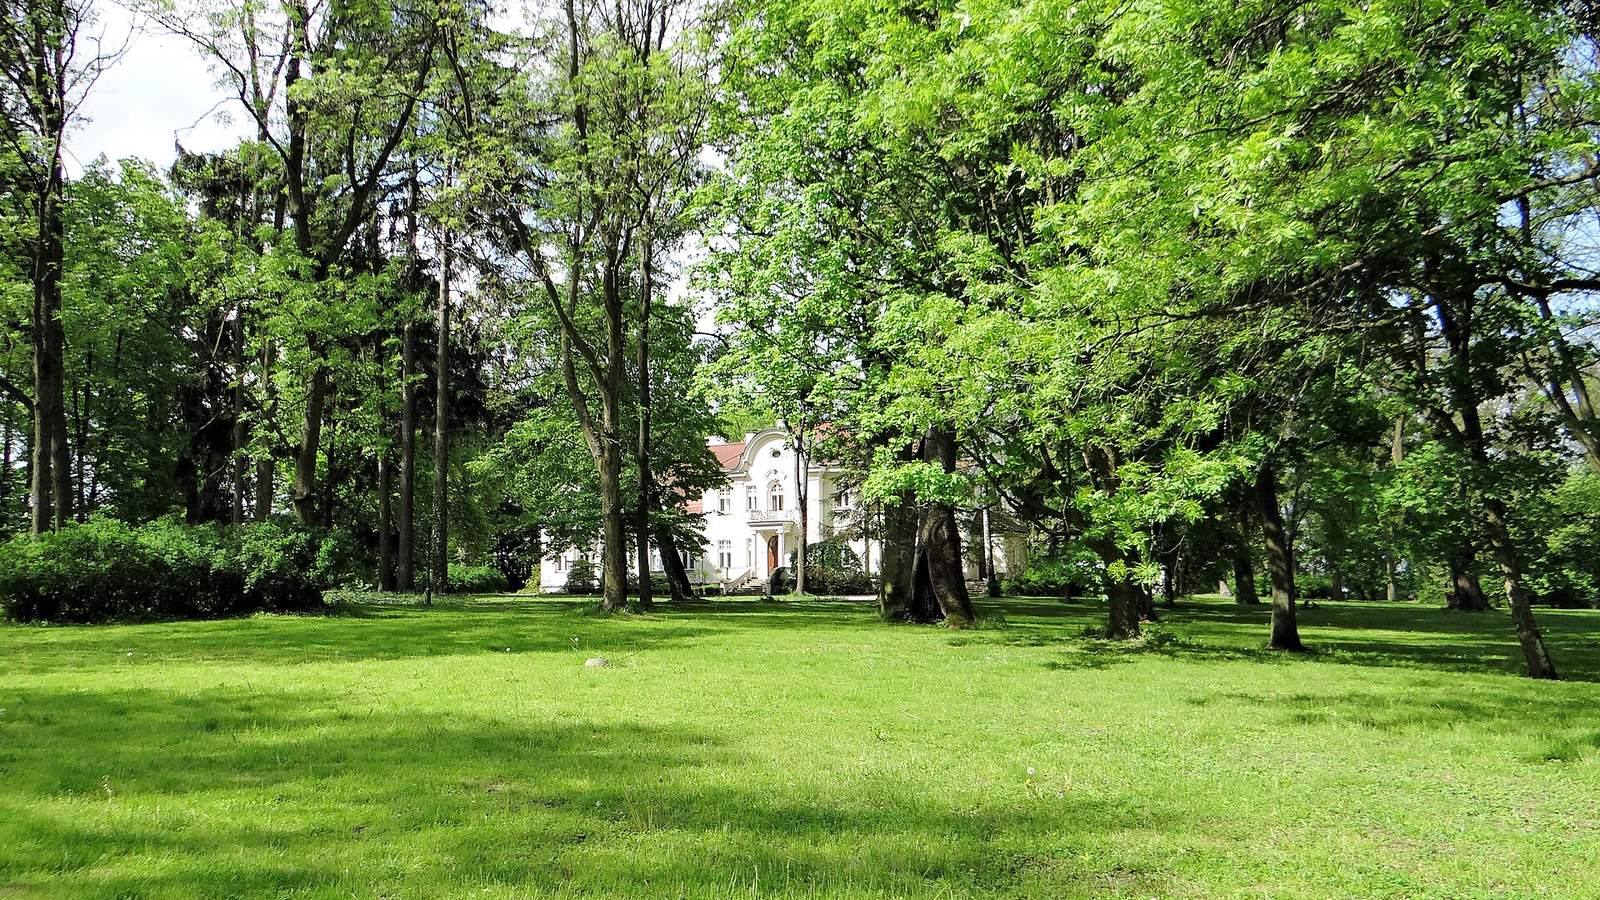
The seven-hectare park retains a historic lime avenue, ponds with deepened basins, and banks that were reinforced during the restoration. Protected natural monuments were treated, and numerous collector’s tree species were planted. The grounds are enclosed by a fence with a new Art Nouveau gate, while the park’s earlier design was re-established through the removal of young self-sown trees and the renewal of its principal landscape elements.