Fort Beniaminów: A Russian Defensive Fort in Poland


Site at a Glance
- Rating
- 4.6
- Popularity
- Low
- Country
- Poland
- Primary era
- Modern
- External website
- Open
- Eras represented
- Modern
- Civilizations
- Russian
- Site type
- Military
- Remains
- Fort
On this page11 sections
History
Fort Beniaminów is a Russian military installation in Poland, built in 1904 near Beniaminów, about 20 kilometres east of Warsaw. Designed by the Polish-born Russian General Konstanty Wieliczko, it formed part of the outer defensive ring of the Warsaw Fortress, a Russian network of forts and military installations protecting Warsaw and its approaches. The fort was intended to guard against an attack from the east, possibly including a German outflanking movement from East Prussia.
Construction and the Warsaw Fortress
Beniaminów was planned to operate with the earlier forts at Wawer and Kawęczyn, constructed between 1892 and 1893. It belonged to a group of five proposed eastern forts. Planned installations at Pustelniki and Maciołki did not proceed, while Beniaminów became the only surviving fort of this eastern group.
Construction began in 1904 and stopped in 1909, when the fort was nearly complete but still unfinished. Russia’s defeat in the Russo-Japanese War led to military reforms, including the disbandment of the Warsaw Fortress and the dismantling of forts around Warsaw. Beniaminów escaped demolition, although its armaments and supplies were removed. Construction was finally abandoned in 1913.
Wars and military reuse
The fort played no role in the First World War. The Imperial German Army captured it without a fight in 1915, then re-militarised the site and used its barracks as a military prison. The prisoners included soldiers of the Polish Legions detained after the Oath Crisis, the 1917 refusal by many legionaries to swear allegiance to the German-backed political arrangement in occupied Poland.
During the Polish-Bolshevist War of 1920, the Polish Army used and defended Beniaminów in connection with the Battle of Radzymin, an engagement within the wider Battle of Warsaw. Russian forces never reached the fort, so it was not directly attacked. In the period between the two world wars, barracks approximately three kilometres away in Białobrzegi housed the 2nd Radio-telegraphic Battalion.
Second World War and later use
After Germany and the Soviet Union invaded Poland in 1939, the Wehrmacht took over Beniaminów and carried out limited modernisation. The barracks again became a prison, operating as Stalag 368, the German designation for the prisoner-of-war camp that held Soviet prisoners.
Soviet forces captured the fort in 1944. They then partly demolished it by blowing up the flanking-fire gun casemates and caponiers, including the traditors. The fort is now privately owned. Parts of the military infrastructure in the barracks complex are used by the 9th Command Regiment, while other sections have been converted into apartment buildings.
Remains
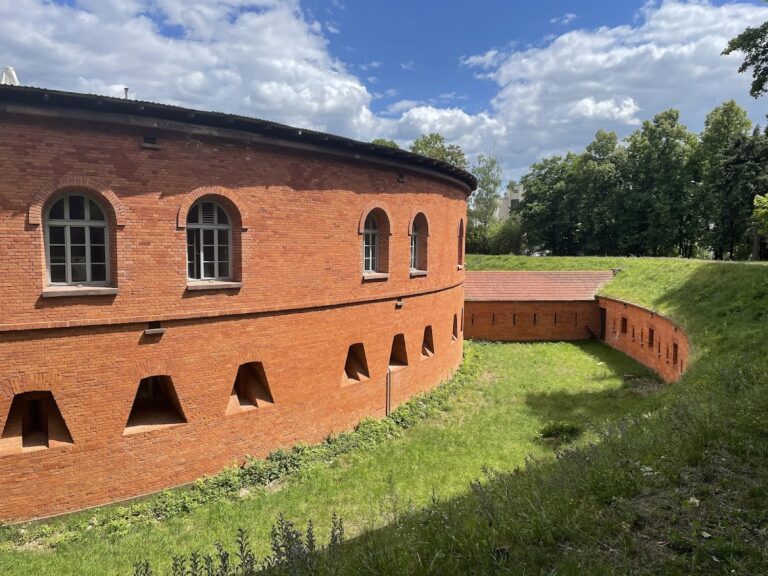
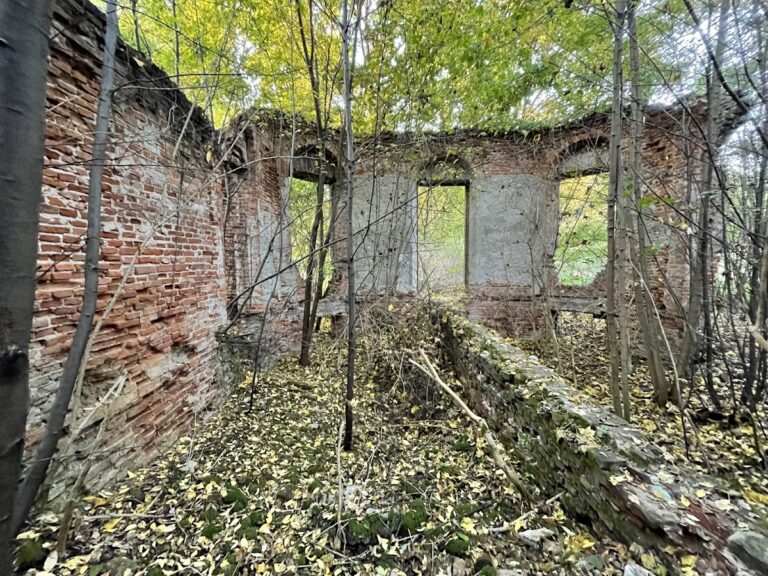
Fort Beniaminów has an irregular pentagonal plan enclosed by a single high earth rampart. A deep, dry moat surrounds the fort, while concrete barracks occupy the gorge, the rear side that contained the main entrance and protected the approach from behind. Underground passages linked the defensive structures with the interior, and the surviving military fabric reflects both the original Russian design and the damage caused in 1944.
Moat and defensive works
Caponiers and posterns
Three caponiers projected into the moat, allowing defenders to fire along it. A gorge caponier protected the rear or entrance side of the fort. The caponiers were connected to the interior by underground posterns, protected passages that linked different parts of the defensive system. The 1944 demolition partially destroyed these structures.
Flanking positions
Two traditors stood on the flanks of the fort. These fortified gun positions were designed to deliver flanking fire along the moat, and each had an observation half-tower. The flanking-fire gun casemates and the traditors were among the features partially destroyed by the 1944 explosions.
Gorge barracks and entrance
Concrete barracks
The massive concrete barracks in the gorge housed the garrison and formed the rear side of the fort. Their front wall incorporated a system of ventilation openings. The barracks were connected to the arms yards by the main postern, and the main entrance led directly into this structure.
Later adaptations
Parts of the barracks complex remain within the privately owned site and have been adapted for military and residential use. Sections of the infrastructure serve the 9th Command Regiment, while other parts function as apartment buildings.
Nearby sites