Osterburg: A High-Medieval Castle in Germany


Site at a Glance
- Rating
- 4.3
- Popularity
- Low
- Country
- Germany
- Primary era
- Medieval
- External website
- Open
- Eras represented
- Medieval, Early Modern, Modern
- Civilizations
- German, Holy Roman Empire
- Site type
- Domestic
- Remains
- Castle
On this page12 sections
History
Osterburg is a high-medieval lowland castle in Groothusen, Germany, now part of the municipality of Krummhörn in Lower Saxony. It developed within the political and ecclesiastical landscape of medieval East Frisia, although the surviving complex was begun around 1490. Osterburg is the only one of Groothusen’s three historic castles to remain substantially intact, and it has served both as a residence for influential families and as a large agricultural enterprise.
Medieval Groothusen and the three castles
During the thirteenth and fourteenth centuries, Groothusen was a meeting place of the Emsigerland, a medieval Frisian territorial district in the coastal region of present-day East Frisia. It was also an important local administrative centre. A secular consul and an ecclesiastical dean, or provost, held the principal offices. A single family originally occupied both positions and lived in a fortified stone house.
The earlier principal castle was probably the Westerburg, which stood beside St. Peter’s Church at the western end of the village mound. After the secular and ecclesiastical offices passed to separate families, Osterburg was established at the eastern end as the residence of the dean. A third castle, the Middelsteburg, also called Redert’s strong house, was built later. The two mounds associated with the earlier castle sites were linked over time into Groothusen’s long village mound.
Groothusen’s chieftains took part in attacks by the Vitalienbrüder, or Victual Brothers, a late-medieval maritime association involved in privateering and piracy in the North and Baltic seas. Hamburg forces destroyed Osterburg on 14 June 1400 and destroyed the Westerburg in 1435. The Osterburg site remained unbuilt until about 1490, while the Westerburg was rebuilt after 1452 at a new location west of the village mound.
It remains uncertain whether the castle destroyed in 1400 occupied exactly the site of the present Osterburg. A prominent mound, 3.40 metres high, east of the present wooded area may represent an earlier tower house. A northern plateau facing Sielmönker Bay could have served as its outer bailey, the enclosed area supporting a fortified residence.
The Tiadekana and Beninga families
The first owners of the Osterburg site are unknown. During the second half of the fourteenth century, Tiado von Ditzum married into the Groothusen deanery family. This connection produced the chieftain family Tiadekana, whose members supplied the deans from about 1360 to 1463. The family died out or was absorbed into the Beninga family around 1465.
For a short period before its destruction in 1400, Osterburg belonged to Folkmar Allena of Osterhusen. Control probably later returned to the Tiadekana family. Tiada Beninga of Groothusen inherited the Osterburg site from the Tiadekana line of Visquard, and by 1465 all three Groothusen castles were in Beninga hands.
The present castle was probably rebuilt during the last quarter of the fifteenth century, more likely under Tiada Beninga’s son Beno Lyawes, chieftain of Groothusen and Neermoor. His widow Reinste is the first recorded owner after the rebuilding. The documented succession then included Reinste van Groothusen before 1495, her son Keno Benena from 1509, and Nomna Beninga of Groothusen after 1516. Tiada Meckenaborg van Groothusen held the property from 1560, followed by Enno Mentets Aldringa from 1566, Habbo Mentets Aldringa from 1581, Wiard and Albert Aldringa, and then Ennecke Aldringa with her brother Mentet.
Jannecken Simons van Swart owned Osterburg from 1650, and Warner Conring became sole owner in 1657. The succession continued with Eberhard ter Braeck from 1695, Warner ter Braeck from 1696, Justus ter Braecke from 1734, Gossel Rudolf van Wingene from 1737, Paul van Wingene from 1767, Eberhard J. Leonhard van Wingene from 1816, and Sara Johanna Ottilie van Wingene from 1862. A community of heirs held the estate from 1883, followed by Daniel Kempe from 1887, Paul Kempe from 1891, Klaas Heykes Kempe from 1940, Enno F. Kempe from 1966, and Klaas H. Kempe from 2007.
Political offices and later continuity
The families associated with Osterburg frequently held regional offices, including land judge of the Emsigerland, dyke and land rent master, administrator of the provincial estates, and landscape councillor. In the fifteenth and sixteenth centuries, the owners used the title hovetling, meaning a Frisian local chieftain who combined political authority with control of a fortified residence and its lands. Although the Meckena and Aldringa families were noble, Osterburg was never entered in the register of the knightly estate. Its occupants therefore belonged socially to the householder estate.
The owners were predominantly Evangelical Reformed, partly reflecting origins among Dutch refugees who came to Emden during the sixteenth century. The van Wingene family helped Johannes a Lasco, a Polish nobleman and Reformed theologian, establish the Reformed Church in Emden. In 1682, Eberhard ter Braeck, administrator of the third estate, joined representatives of Emden and the nobility of Lütetsburg in a treaty with the Elector of Brandenburg. The agreement helped establish East Frisia’s later connection with Prussia from 1744.
The present owners descend from the Beninga line and maintain more than five centuries of documented ownership continuity. Their kinship connections include the Cirksena, Ukena, and Tom Brok families. Major alterations affected the castle between 1490 and 1910, and the east wing was converted for residential use again in 2008. Nomna Beninga’s grave monument in St. Peter’s Church remains closely associated with Osterburg. She owned four castles, including Osterburg and Westerburg in Groothusen and castles at Neermoor and Wybelsum; her tombstone bears eight chieftain coats of arms.
Remains
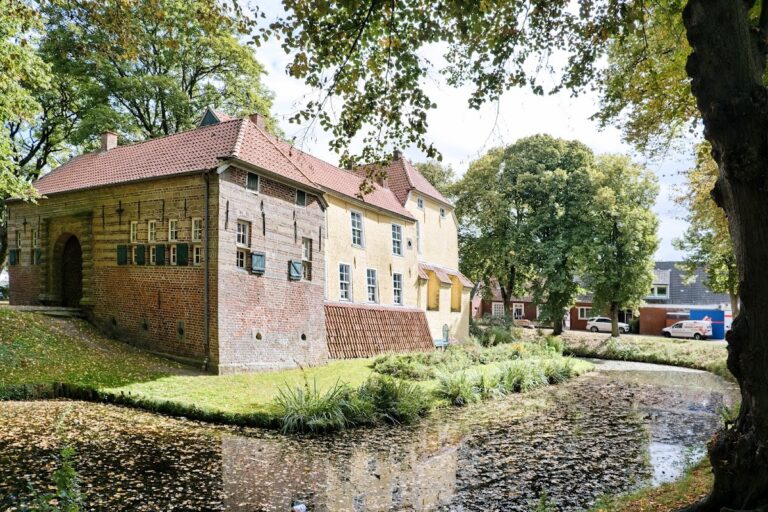
Osterburg occupies the eastern end of Groothusen’s long village mound within a partly park-like wooded area. A moat surrounds the castle, and a stone bridge provides access across it. The complex is a multi-part ensemble centered on a two-storey stone hall house, with later residential and agricultural buildings arranged around it. Its position is separate from both St. Peter’s Church and the Westerburg site. The two mounds historically associated with the place called Husum shared a landing place on the north side beside the medieval shore or tidal channel of Sielmönker Bay.
Castle buildings
Hall house
The oldest surviving core is a two-storey stone hall house of the East Frisian chieftain-castle type. Built in 1490, it originally measured 23.75 by 9.00 metres. The hall’s stepped gables were removed in 1790 and replaced with a hipped roof. In 1891, a corridor with a low-pitched lean-to roof was added along the courtyard side. This addition conceals the building’s two-storey elevation from the courtyard, while its original height remains visible from the rear.
East wing and agricultural buildings
A short east wing was added at the hall’s northeast corner in 1547. It measured 9.75 by 6.00 metres, and traces indicate that a west wing also once existed, suggesting a U-shaped plan. The windows were enlarged in 1665. The east wing was extended to a total length of 26 metres, and its 1790 extension was demolished and rebuilt in 1910. The central section served as a dwelling and the front section as a coach house. The entire wing was converted to residential use in 2008.
A Gulf farm building was added at the hall’s northwest corner in 1707. This type of East Frisian agricultural building is organized around a large central storage space, with lower sections used for livestock and domestic functions. The ensemble also includes agricultural buildings, the Groot Plaats or Hof Wäcken, a residential section dating from 1883, and the Osterburg Schatthaus. The front part of the Schatthaus dates from 1769 and the rear part from 1909; the building now contains a castle café and bistro.
Bridge and former service buildings
A gatehouse formerly stood at the bridge but was demolished in 1740. The bridge was renewed under P. v. Wingene in 1770 and restored in 1864 and 1976. Beside it stood the Lüttje Plaats, or Ter Braecks Heerd, probably the historic farmyard serving the hall house. It was demolished in 1910. A tea house from 1794, known as the Tuinhuus or Sünner Klaas’ Huus, survived until about 1950 to 1960, while the gardener’s house, the Hoffhus, survived until 1930. A local brewery and an associated inn stood in the wooded grounds until the 1860s.
Grounds and interiors
Historic landscape
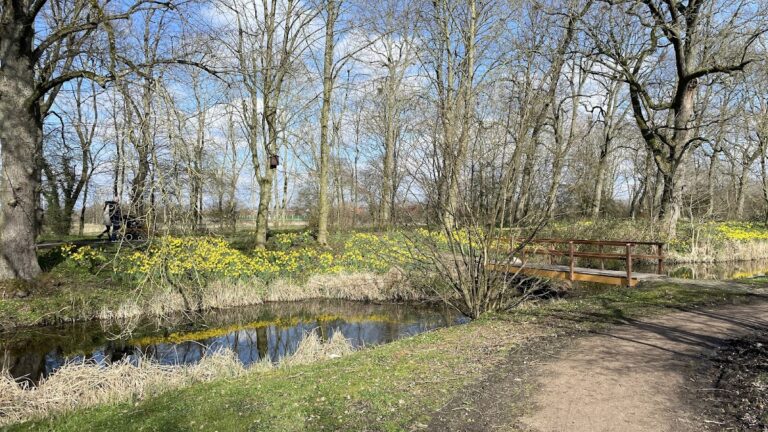
The wooded grounds retain baroque and later landscape features. An orchard called the Appelhoff is documented from 1509. A lime-tree avenue extends for almost 250 metres and ends at a statue of Pan, a classical deity associated with nature. The grounds also contain a reflecting pond with a Flora sculpture, remains of a second moat system, and evidence of eighteenth-century kitchen-garden use. A garden plan from 1895 records later landscaping, and the garden is now described as having the character of a lost garden.
Rooms and collections
Several rooms retain authentic Baroque-period interiors and furnishings. They reflect changing tastes and the wide contacts and kinship networks of the resident families. The large hall contains an ancestral gallery with portraits spanning five centuries. Osterburg also houses historical furniture, weapons, a library, objects connected with Old East Frisian culture, and a substantial art collection.
Nearby sites