The Evangelical Reformed St. Peter Church in Groothusen: A Medieval Parish Church in Germany


Site at a Glance
- Rating
- 4.6
- Popularity
- Very Low
- Country
- Germany
- Primary era
- Medieval
- External website
- Open
- Eras represented
- Medieval
- Civilizations
- Holy Roman Empire
- Site type
- Religious
- Remains
- Church
On this page14 sections
History
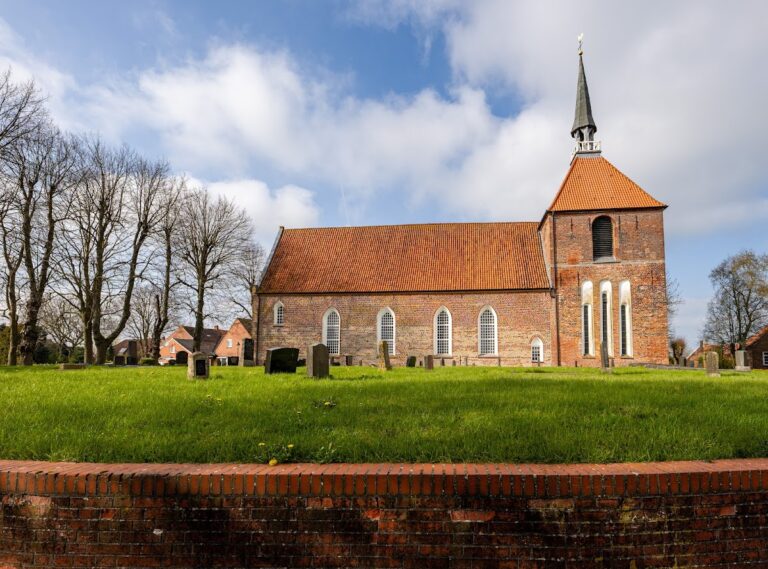
The Evangelical Reformed St. Peter Church in Groothusen is a medieval Christian church in Germany, with a Romanesque tower from around 1225 and a Gothic nave built in 1425. It stands in one of the oldest settlements of the Krummhörn, occupied from the eighth century, when Groothusen had access to the open sea and developed as a trading place on a long dwelling mound beside Sielmönker Bay.
Early Christian foundation
The first church at Groothusen is not documented, but tradition places the foundation of a mission church dedicated to Saint Peter around 790. Liudger, a Christian missionary active in the early medieval Low Countries and northern Germany, is believed to have established it. Such a mission church supported the conversion and pastoral administration of a region. The early building was probably made of wood, and possible traces may survive beneath the present church in the older layers of the settlement mound.
During the early Middle Ages, Groothusen became the seat of a provostry administered by Münster. A provostry was an ecclesiastical district headed by a provost. The church was also one of the six provost churches of the former Emsgau, an early medieval territory in the lower Ems area. This administrative role connected the settlement with the wider organization of the medieval church.
Stone church and medieval rebuilding
Around 1200, the wooden church was replaced by a somewhat smaller building made of tuff stone. The material came from Andernach on the Rhine and was transported by water through Deventer and Utrecht to East Frisia. Churches built from this stone were concentrated mainly along former coastlines and river mouths, reflecting the importance of water transport in their construction.
A Romanesque tower was added east of the church around 1225. Romanesque architecture is characterized here by heavy masonry and round-arched openings. In 1425, the earlier nave was demolished and replaced by the present Gothic building. Gothic architecture commonly uses pointed arches and pronounced vertical forms. Builders reused material from the predecessor, supplemented it with brick, and encased the older tower in brick so that it could be joined to the new nave.
The medieval nave originally ended in an apse, a semicircular or polygonal termination. The tower was not transformed into a chancel tower, meaning a tower incorporated into or rising above the principal liturgical area. This preserved the distinction between the older tower and the later Gothic body of the church.
Reformation and Protestant use
The church was built originally for Roman Catholic worship. After the Reformation, the sixteenth-century movement that produced Protestant churches, it became a Protestant preaching space. Reformed worship placed particular emphasis on preaching and the pulpit, shifting the focus of worship away from the chancel. Earlier images and representations were removed, and the interior walls were plastered and whitewashed.
Groothusen briefly had a Lutheran preacher, Gerhard Sprangius, from 1597 to 1600. He was removed because of his Lutheran teaching, after which the congregation became Reformed in character. Lutheran Count Edzard II imposed a swan weather vane on the congregation. A weather vane is a rotating roof ornament that indicates wind direction. During Sprangius’s tenure, Edzard II and Katharina Wasa also donated a clock to the church.
The church’s later history preserves evidence of continued use across the confessional change. A late Gothic gilded priest’s chalice was found in the rectory several years ago. The chronicler Houtrop had described it, indicating that it continued to be used for a long period after the Reformation. The present congregation has about 500 members and remains independent within an association with the church at Visquard.
Repairs and preservation
The building is protected as an architectural monument in Lower Saxony. Its interior and furnishings have undergone several interventions. The oak seating was renewed in 1968, with carved side panels and partitions from the earlier seating incorporated into the replacement. The organ was taken out of service in the same year because of serious structural and tonal defects, then comprehensively restored in 1987. These changes form part of the church’s continuing physical history while retaining elements from earlier phases.
Remains
Plan and exterior construction
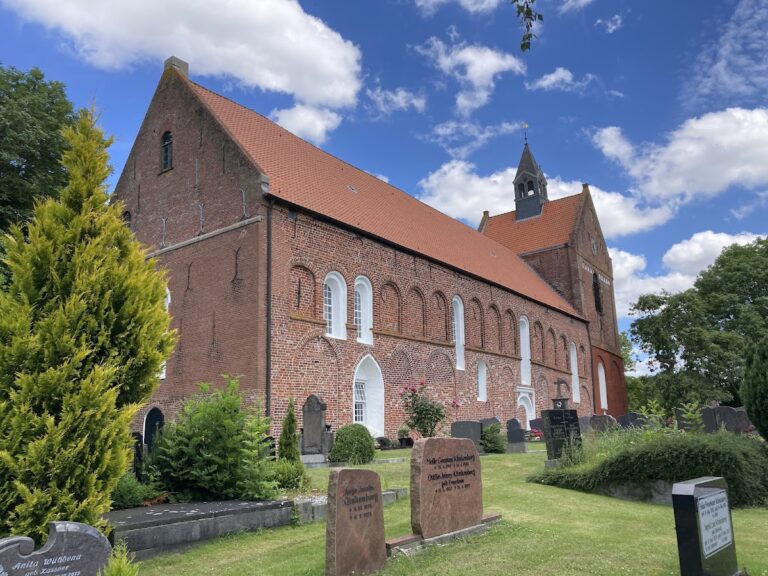
The church combines a Gothic brick nave with an older Romanesque tower. Tuff stone from the earlier church survives especially on the north side, while shell limestone was used as mortar. The long walls are strengthened by buttresses, several of which retain their original stepped form. The first buttress on the south side is set diagonally, probably indicating that a polygonal eastern termination was once intended but never completed.
The nave bends slightly along its north wall because the tower is narrower than the main body of the church. Eleven narrow bays divide the interior length, with the two eastern bays taking a trapezoidal form as the building narrows toward the tower. A vault may have been planned, but no traces establish whether one was ever built. The nave now has a wooden mirror ceiling, while the chancel is separated by a wall with a segmental-arched opening and has a simple beam ceiling.
Doorways and windows
The church originally had three entrances. The low north doorway is now blocked and has a segmental arch. Tradition associated it with the entrance used by women, and it is popularly called the “Norman door.” The explanation connecting it with Norman invasions is chronologically untenable, since construction of the stone church began more than 250 years later.
The southern doorway was intended for men and for brides during weddings. It later received a porch and now serves as the main entrance. The larger and more richly formed west portal is opened for weddings and other special occasions. Of the original tall, slender pointed-arch windows, five remain open on the south side and three on the north. Their reveals have several profiles, created either by rectangular stepped recesses or by setbacks with chamfered edges.
Romanesque tower and bells
The tall, slender tower has four similarly formed Romanesque sound openings. It originally stood separately from the church, and the western opening is now concealed by the roof of the later nave. Three bells hang in the tower. The prayer bell was cast in 1773 and was requisitioned during the Second World War, but it was not melted down. It returned to its former position in 1947 and rings daily at 8:00, 12:00, and 18:00.
The other two bells are steel bells cast in 1925. They replaced predecessors from 1423 and 1707, which were requisitioned and melted down during the First World War. Beside the southern tower sound opening is a clock with a Renaissance-style stone surround, dating from 1599. The coats of arms of Edzard II and Katharina Wasa appear above its dial.
Chancel and interior furnishings
Chancel monuments and seating
The chancel contains gravestones and sarcophagus lids belonging to residents of the Groothusen castles and former pastors. They were originally placed in the central aisle and were moved during renovation. The most prominent monument commemorates Adda van Mecklenborch, who died in 1590. Her blue-stone tombstone shows her in contemporary dress on a small pedestal beneath an arch with articulated posts. Two angels hold an alliance coat of arms above her.
At the eastern end of the nave, in front of the chancel, are the seigneurial pews associated with the former owners of Osterburg and Westerburg. These were local fortified residences. Their coats of arms remain on the pews. The older oak structure was renewed in 1968, and carved components from its predecessor were incorporated into the later work.
Bronze baptismal font
The bronze baptismal font was cast in 1454 by Ghert Klinghe from bell metal. A baptismal font is the vessel used for Christian baptism. The basin depicts the Crucifixion, surrounded by standing figures of the apostles, the Madonna, and Saint Maurice. Four youthful deacons support it, and their heads correspond to figures arranged around the rim.
Before the interior renovation of 1968, the font stood beneath the pulpit on a heavy sandstone base and was covered by a large funnel-shaped wooden lid. It now stands opposite the pulpit. Its medieval imagery and construction preserve the character of the church before the Reformation, even though the building later served a Reformed congregation.
Organs
The church already possessed an organ in the late Gothic period. Master Petrus of Emden built one in 1520. Jost Sieburg repaired it between 1647 and 1653, Valentin Ulrich Grotian worked on it in 1694, and Johann Friedrich Constabel carried out further repairs in 1741 and 1742. Its size is unknown, and by 1794 it was considered beyond repair.
The present organ stands on the west side of the church. Johann Friedrich Wenthin built it in the Rococo style, and it entered use on 10 May 1801. It has 19 stops on two manuals, with an attached pedal, a coupling between the second and first manuals, and a tremulant affecting the entire instrument. A register is a separately controllable group of pipes with a particular tone color; a manual is played by the hands, a pedal by the feet, and a tremulant produces a regular wavering effect in the sound.
The organ’s chorus of mahogany transverse flutes is completely preserved and is regarded as an artwork of European rank. Max Maucher of Emden restored the instrument in 1930. Alfred Führer of Wilhelmshaven carried out its later comprehensive restoration in 1987, preserving the surviving form of the nineteenth-century instrument and its distinctive pipework.
Wall surfaces and earlier decoration
The interior walls have been plastered and whitewashed since the Reformation. Before that change, they carried ornamental and figural paintings, and the windows were probably fitted with colored glazing. The whitewashed surfaces, medieval structural fabric, later furnishings, and surviving objects together preserve the church’s passage from Catholic liturgy to Protestant preaching.