Rysum Church: A Medieval Evangelical Reformed Church in Germany
Site at a Glance
- Rating
- 4.6
- Popularity
- Very Low
- Country
- Germany
- Primary era
- Medieval
- Eras represented
- Medieval, Modern
- Civilizations
- Holy Roman Empire
- Site type
- Religious
- Remains
- Church
On this page10 sections
History
Rysum Church is an Evangelical Reformed church in Germany, standing on the highest point of Rysum’s circular village mound. The mound, a raised settlement platform built in the coastal lowlands for protection from flooding and storm surges, was established in the Early Middle Ages, and its summit is about 6 metres above sea level. The church’s present fabric dates largely from the twelfth century and reflects several stages of medieval building.
Early Christian church
Before the church was built, the summit served as a place for village assemblies and as a gathering area for livestock during storm surges. Following Christianization, probably no later than the eleventh century, a wooden church was erected there. The site appears to have had several predecessor buildings, and in the twelfth century the wooden structure was replaced by a stone church.
Medieval rebuilding
During the thirteenth century, a brick tower replaced the earlier choir tower. At the beginning of the fifteenth century, the old nave was demolished and replaced by a rectangular hall joined to the tower. Tuff from the earlier church was reused in the lower part of this new building. From that time onward, the church was entered through the tower.
Later changes and restoration
An inscription records a major renovation of the tower in 1585. Its spire was lost in 1686. After the Reformation, the sixteenth-century religious movement that reshaped Western Christian institutions and worship, the tower’s eastern choir was used as a communion room, as indicated by surviving writing. The interior later received a simple arrangement, including a pulpit built in 1801.
A multi-year restoration completed in 2009 revealed Romanesque structures in the tower’s eastern choir, fifteenth-century consecration crosses marking places associated with the church’s dedication, and a “Tomb of Christ.” It also removed the nineteenth-century mirror ceiling, a flat ceiling set within the upper wall line, and restored a continuous medieval timber-beam ceiling. The church’s artistic furnishings are regarded as important beyond the region.
Remains
Building fabric and layout
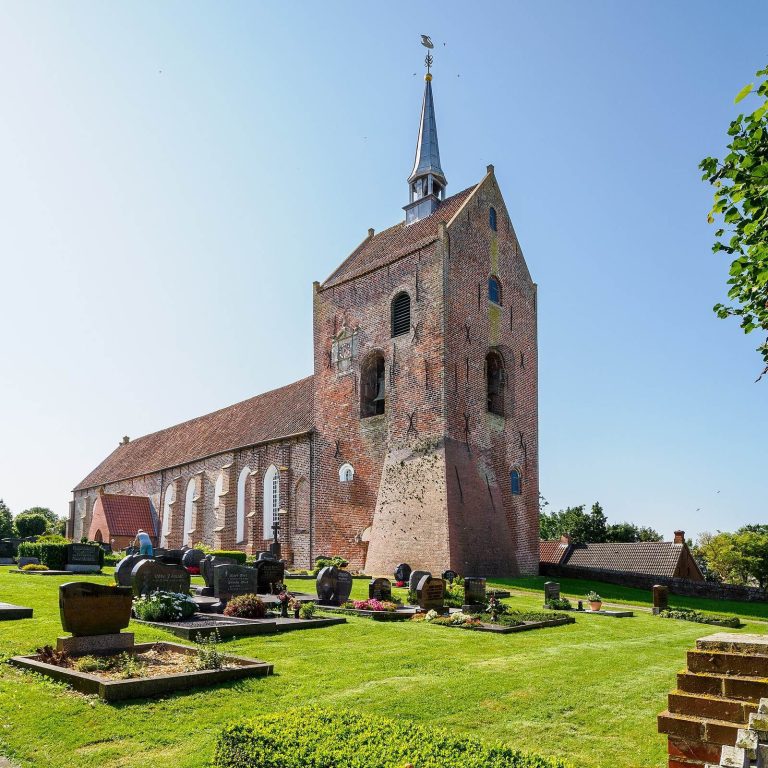
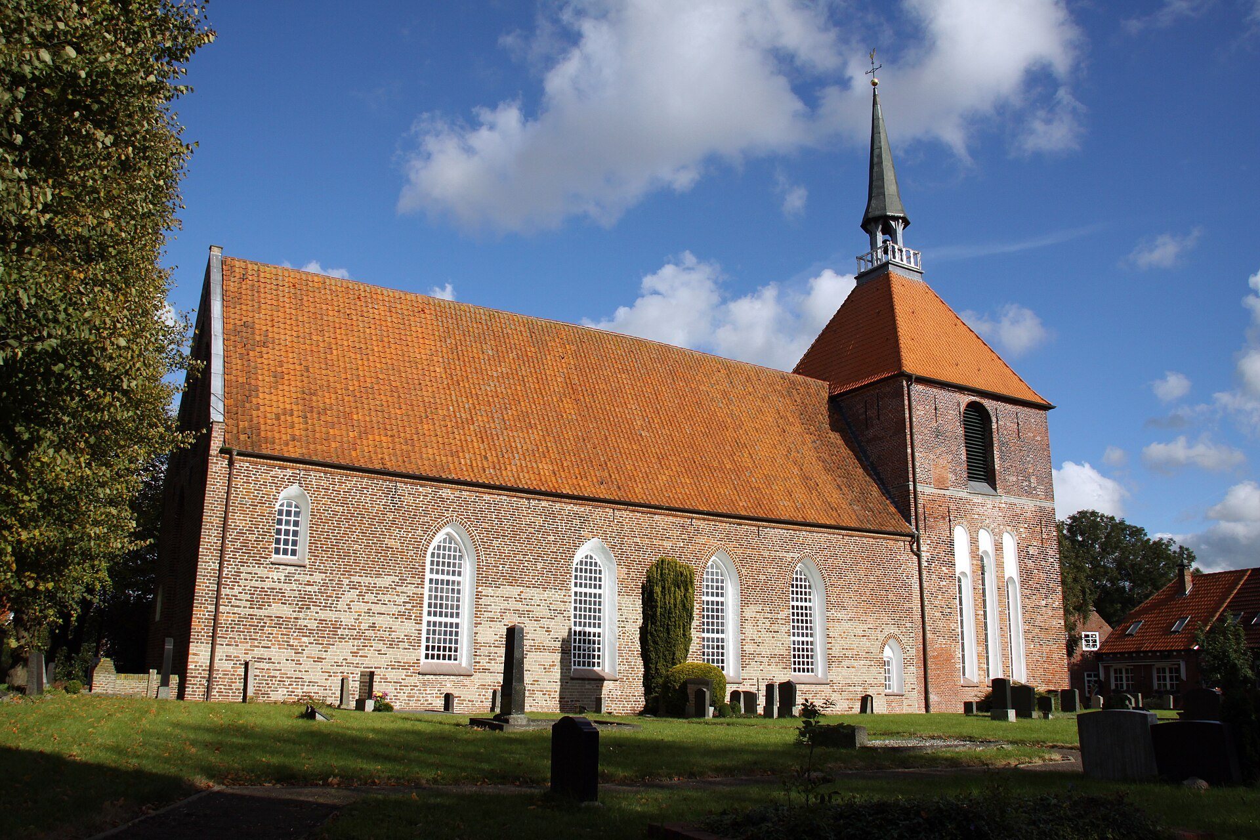
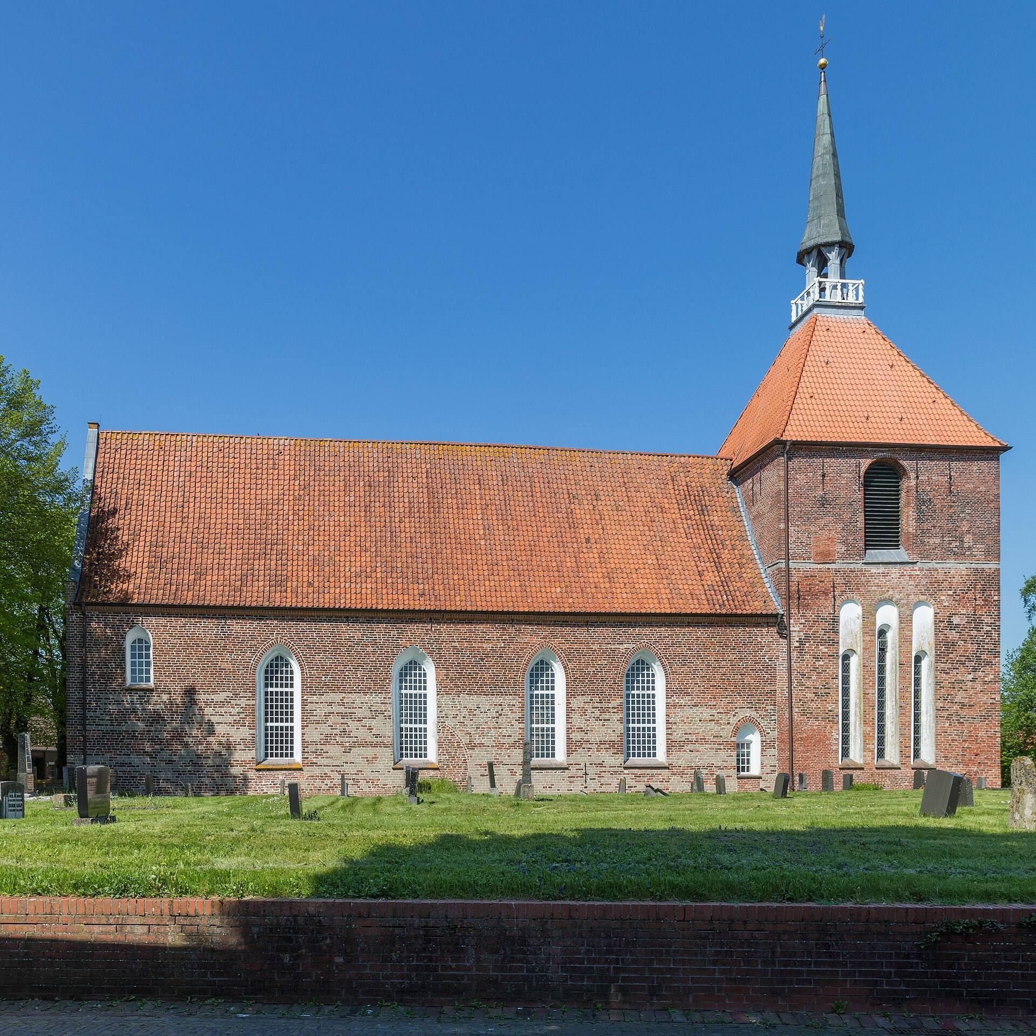
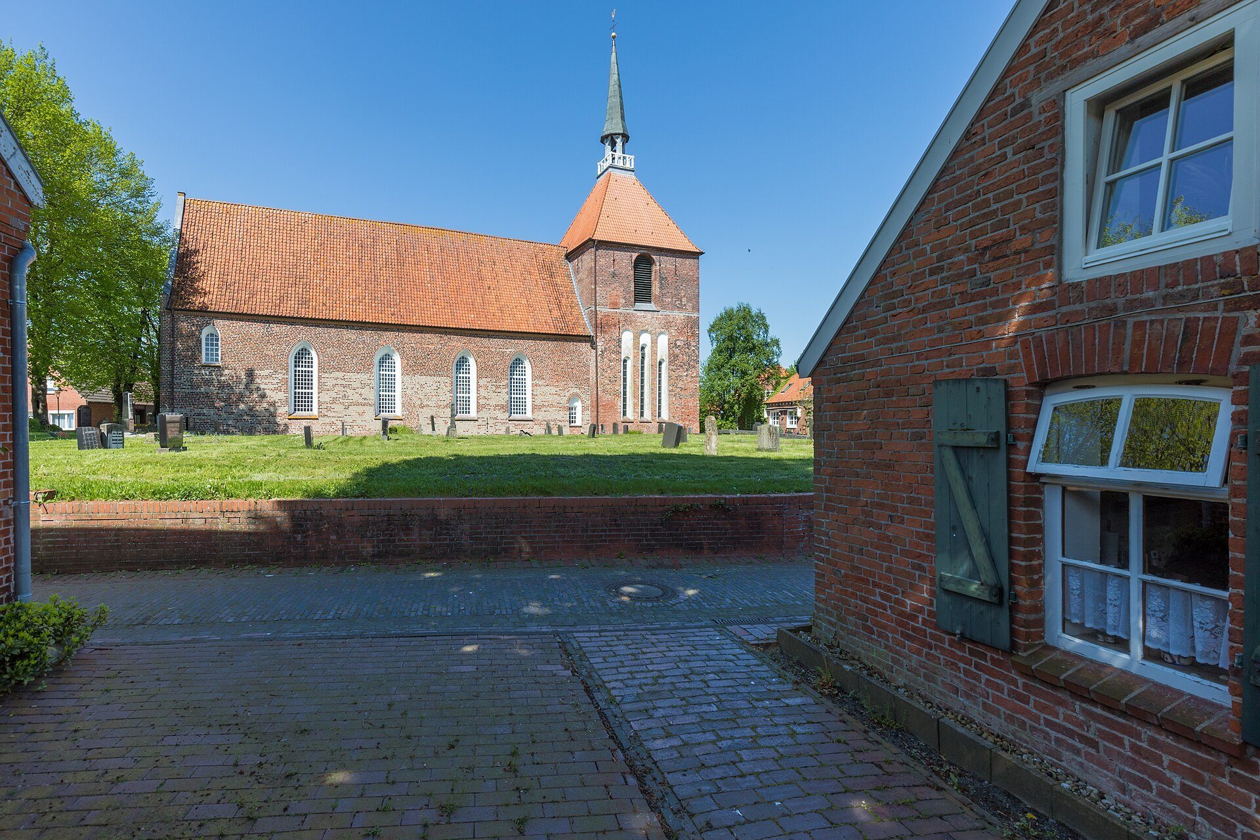
Rysum Church is built chiefly of Dutch brick and tuff. Tuff predominates in the masonry up to about 4.5 metres, while brick is used above that level; the tuff was probably taken from an earlier building on the site. Including the tower, the church measures 35.4 metres in length and 10.1 metres in height. The surviving structure combines the medieval tower with the fifteenth-century Gothic nave, whose pointed arches and related forms place the later work within that architectural period.
Thirteenth-century tower
The brick tower is the oldest preserved component of the building and dates from the thirteenth century. Inside it is a box choir from around 1270, a choir space enclosed by substantial walls or partitions rather than openly extended into the church. This space has particular art-historical importance. A broad round arch links the tower to the nave, while the eastern choir retains Romanesque structures, a medieval style that preceded Gothic architecture. Three bells hang in the tower and sound the notes e’, g’, and b’.
Fifteenth-century nave
The Gothic nave was added west of the tower in the fifteenth century. Its west gable is divided by three pointed-arch blind niches, with the walled-up west portal beneath them. Three large pointed-arch windows run along both the northern and southern walls; they formerly contained masonry mullions. Near the eastern end of the nave, a small opening on each side forms a hagioscope, allowing a view toward the altar or sanctuary from another part of the church. The division of the choir walls into groups of three windows with columns connects the building with the Cologne-Rhenish architectural tradition, which reached the Krummhörn and neighbouring Groningerland through the Diocese of Münster.
Interior and furnishings
Before the restoration, the nave was covered by a wooden mirror ceiling, which changed into a wooden barrel vault above the organ gallery at the west end. The restoration replaced this arrangement with a continuous medieval timber-beam ceiling. The organ was probably built around 1440 or specifically in 1457. It remains substantially preserved and playable, and is regarded as the oldest still-playable and substantially preserved organ in Northern Europe, as well as one of the oldest playable organs in the world.
Fething and church mound
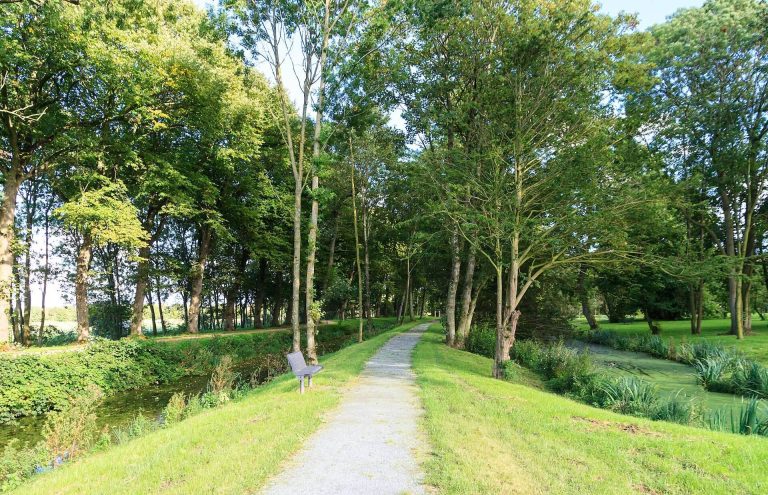
The surviving Fething is associated with the church mound. A Fething is a freshwater storage basin on a raised coastal settlement mound. It supplied freshwater when storm surges surrounded the mound with seawater, linking the church site’s surviving landscape feature to the practical needs of the medieval settlement.