Eilsum Church (Krummhörn): A Medieval Romano-Gothic Church in Germany


Site at a Glance
- Rating
- 4.7
- Popularity
- Very Low
- Country
- Germany
- Primary era
- Medieval
- Eras represented
- Medieval, Early Modern, Modern
- Civilizations
- Holy Roman Empire
- Site type
- Religious
- Remains
- Church
On this page14 sections
History
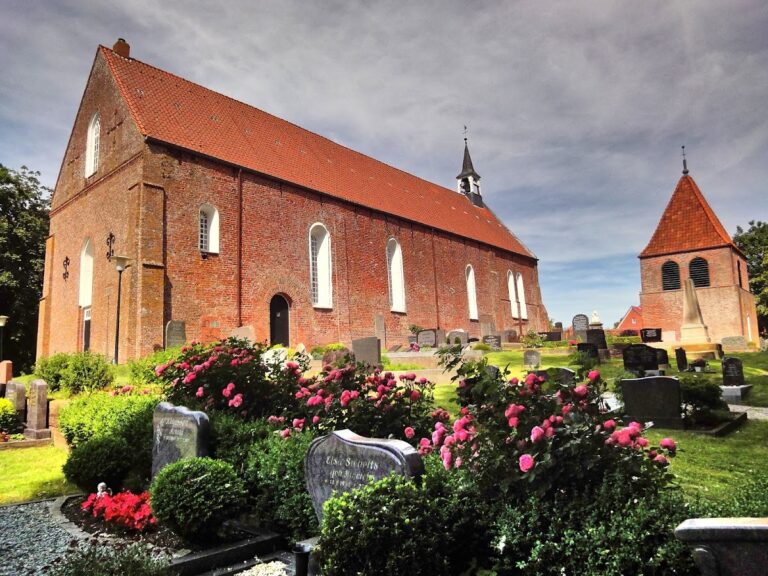
Eilsum Church (Krummhörn) is a medieval brick church in Germany, begun around 1230 in the Romano-Gothic period, which combines Romanesque forms with emerging Gothic features. Its unusually large scale reflects Eilsum’s importance as a medieval trading settlement connected to the sea by a bay that later silted up. The church was dedicated to Saint Peter, one of the twelve apostles of Jesus and a figure traditionally regarded in Catholicism as the first pope.
Construction and medieval use
Construction began around 1230, and the building fabric belongs to the middle third of the thirteenth century. The possible existence of an earlier wooden church remains uncertain. Patronage rights belonged to the Eilsum chieftains, linking the church’s administration and support to the local ruling families. Its substantial size and elaborate brick architecture suited a settlement with strong regional connections.
The medieval church was built as a brick hall church with a tower at the eastern end rather than at the western entrance. This arrangement made it a chancel-tower church, meaning that the tower stood over or immediately beside the chancel. Eilsum Church is regarded as unique among genuine chancel-tower churches in the northern German coastal region and is the only example of its kind in East Frisia.
Reformation and later changes
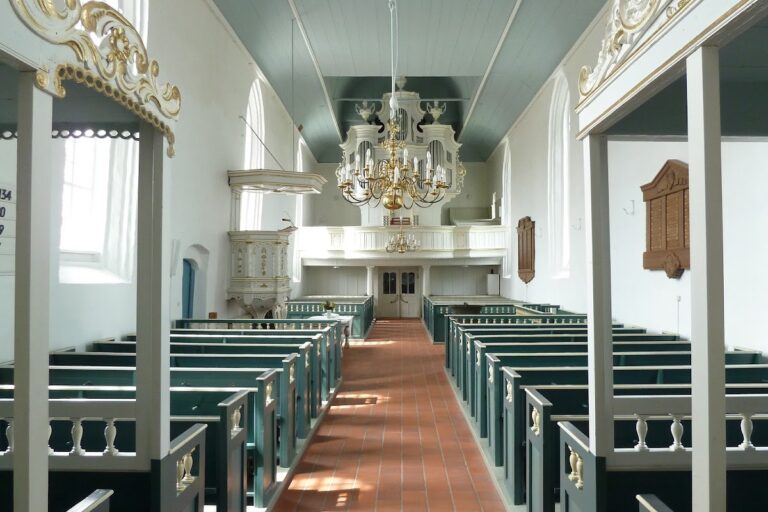
The Reformation reached Eilsum in 1538. Reformed Protestantism, the branch of Protestant Christianity shaped by the Reformation, generally reduced the role of images, altars, and other pre-Reformation devotional furnishings in worship. In Eilsum, the formerly rich ceiling paintings were whitewashed during the sixteenth century, while the altars and figural artworks were removed. The choir ceased to serve as the church’s sacred focal point and was also used for storage. The building has remained an Evangelical Reformed church since that period.
Until 1914, three bells hung in the tower. One was requisitioned during the First World War and another during the Second World War. Comprehensive renovation began in 1993, bringing extensive interior refurbishment and work to secure the exterior walls. Eilsum Church is recognized as a historic architectural monument in Lower Saxony.
Remains
Layout and brick architecture
The church is approximately 40 metres long, with a detailed measurement of 44.5 metres in length and 11.45 metres in width. It is among the largest sacred buildings in the Krummhörn. Large-format bricks measuring 27 by 12.5 by 7.8 centimetres form the building. These bricks are relatively short compared with the contemporary monastery format, whose bricks were generally 28 to 30 centimetres long.
The nave is divided into four approximately square vaulted bays. Their domical quadripartite rib vaults have survived, as have the wall piers between the bays. Most of these piers have simple capitals. The pair separating the western fore-bay from the square chancel bay has impost mouldings but no capitals. The chancel occupies the easternmost of the four nearly equal bays, and its floor lies three steps below the nave floor rather than above it.
Eastern tower and facades
Chancel tower
A slightly recessed, transversely rectangular tower stands at the eastern end of the church. It contains a round-arched apse, the curved eastern end of the sanctuary, and a short intermediate bay immediately to the west. This bay is covered by a pointed-arched groin vault. Together, these elements create the church’s distinctive chancel-tower arrangement.
Blind arcades
The nave’s longitudinal walls have elaborate two-storey facades formed with rows of blind arcades, decorative arches set against a wall rather than opening through it. The side walls and the west face of the tower contain both contemporary round-arched and pointed-arched examples. The upper rows are more elaborate than the lower ones, with slightly stepped forms and more strongly fired bricks used for the inner step.
On the side walls, the upper blind arcades rise in small increments from both ends toward the centre. This treatment is described as unique in this form, while a less pronounced version appears in the naves of Pilsum Cross Church and Holwierde Church. The intended upward progression of especially tall bricks above the arcade arches is not maintained consistently. A similar rise from the ends toward the centre appears above the unstepped arched frieze on the tower’s west wall.
Medieval portals
Two medieval portals on the north side remain in use. The portal serving the second bay from the west is the entrance used by the congregation. A slightly narrower portal beneath the easternmost nave window serves as the priest’s entrance.
Paintings and interior furnishings
Medieval wall paintings
Late-Romanesque wall paintings were created around 1240 using the secco technique, in which pigments are applied to dry plaster. Vegetal and ornamental designs cover the vault ribs. In the chancel tower, a figurative composition shows Christ enthroned within a mandorla, an almond-shaped aureole surrounding a sacred figure. Mary and a saint appear to his left, while John the Baptist and a bishop figure appear to his right. The execution has been associated with central German works influenced by the Zackenstil, a medieval artistic manner marked by sharply angular folds and contours.
The paintings were uncovered in 1969 and 1970 after a long period beneath whitewash. Missing areas were supplemented carefully, with the new sections made distinguishable from the original painting through their different coloration. Because the exterior was not renovated while the paintings were exposed, salt-bearing moisture entered the building and damaged the painted layers. Climate regulation in the nave resolved this problem during the renovations of the 1990s.
Bronze baptismal font
The church retains a bronze baptismal font cast in 1472 by Barthold Klinghe the Elder. Its basin rests on four figures representing the Evangelists, the traditional authors or symbolic representatives of the four canonical Gospels.
Baroque pulpit
A richly decorated Baroque pulpit stands against the south wall, with seating arranged around it. Made in 1738 by the Groningen sculptor Casper Struiwig, it has a hexagonal plan and reflects the later interior arrangement associated with Reformed worship.
Organ case
Only the case front survives from the historic organ built by Joachim Kayser in 1709 and 1710. In 1967, the Berlin firm Karl Schuke installed a new organ interior with nine stops inside the surviving case.