Gordon Castle: A Historic Ducal Seat and Country House in Scotland


Site at a Glance
- Rating
- 4.6
- Popularity
- Low
- Country
- United Kingdom
- Primary era
- Medieval
- External website
- Open
- Eras represented
- Medieval, Early Modern, Modern
- Civilizations
- British, Kingdom of Scotland
- Site type
- Domestic
- Remains
- Castle
On this page11 sections
History
Gordon Castle is a historic country house and former ducal seat near Fochabers in Scotland, United Kingdom. It developed from a fortified stronghold built in the 1470s by George Gordon, 2nd Earl of Huntly, and became a Renaissance residence before its monumental eighteenth-century rebuilding. Known originally as Bog o’ Gight, or “Windy Bog,” it served as the northern seat of the Gordon family and reflected the family’s influence in northern Scotland.
The Gordon stronghold
The Gordon family took its name from lands near Kelso in the Scottish Borders. By 1296, Sir Adam Gordon had received extensive territories in Aberdeenshire, Banffshire, and Moray from Robert the Bruce, including the Forest of Enzie and the former castle of Strathbogie at Huntly. His descendants later became Lords of Gordon and Earls of Huntly. The stronghold at Bog o’ Gight formed part of this expanding network of Gordon lands.
George Gordon, 4th Earl of Huntly, and George Gordon, 1st Marquess of Huntly, successively expanded and remodelled the original tower house. By the seventeenth century, the building had become a Renaissance mansion. John Slezer’s view of 1672 showed the developed residence, while Richard Franck described its lofty towers and turrets.
The Gordons remained among Scotland’s principal Roman Catholic families during the Reformation. On 5 August 1594, the Jesuit Father James Gordon was at Bog of Gight, where he receipted payments from the papal treasury to the Catholic Earls of Huntly, Errol, and Angus. The episode places the castle within the religious and political tensions that shaped Scotland during this period.
Stuart allegiance and eighteenth-century expansion
The family supported the House of Stuart during the Jacobite uprisings. The Jacobites supported the Stuart claim to the British throne, while their opponents, the Hanoverians, supported the Protestant succession associated with the Hanoverian dynasty after 1688. George Gordon, 4th Marquess of Huntly, was created 1st Duke of Gordon by Charles II and later became a prominent Jacobite.
After the Jacobite rising of 1745, Henrietta Mordaunt, Duchess of Gordon, publicly brought her children to the parish church. This gesture marked the family’s reconciliation with Hanoverian rule. By the early eighteenth century, Gordon Castle and Fochabers had become the family’s principal seat, and Alexander Gordon, 2nd Duke of Gordon, began the first major expansion in the 1720s, substantially enlarging the medieval house.
Alexander Gordon, 4th Duke of Gordon, transformed both castle and estate from the 1760s onward. He rebuilt the house on a monumental Neoclassical scale, laid out the planned village of Fochabers, and established the great walled garden. Neoclassical architecture draws on the forms and proportions of ancient Greek and Roman architecture.
John Adam and Abraham Roumieu, an exiled French Huguenot architect, were commissioned to redesign the castle in 1764, but their scheme was not carried out. John Baxter instead began the rebuilding in 1769. The duke’s wife, Jane Maxwell, Duchess of Gordon, made the castle a centre of Highland political and cultural life, fashionable society, and hospitality, despite the couple’s eventual estrangement. Robert Burns visited the household and composed “Castle Gordon” in recognition of its welcome.
The Gordon Highlanders and the Gordon-Lennox succession
George Gordon, 5th Duke of Gordon, inherited the estate and continued his father’s ambitions. He raised the regiment that became the Gordon Highlanders, a Scottish infantry regiment associated with the Gordon family. With his father, he also helped tenant George Smith of Glenlivet obtain legal recognition for whisky production, contributing to the later development of the Glenlivet distillery. The 5th Duke died without heirs in 1836, and the Dukedom of Gordon became extinct.
The estate then passed to Charles Lennox, 5th Duke of Richmond, whose principal residence was Goodwood House in Sussex. He added Gordon to his name, establishing the Gordon-Lennox line. Under the 6th and 7th Dukes of Richmond and Gordon, who held the estate from 1860 to 1928, Gordon Castle became a centre of late-Victorian and Edwardian society. The Prince of Wales, later King George V, was a frequent guest, and the Gordon Castle Highland Games drew crowds of up to 30,000.
The 7th Duke also supported local industry by assisting William Baxter in establishing the business that became Baxters of Speyside. During the First World War, the castle was converted into a military hospital for wounded Gordon Highlanders. Lord Bernard Gordon-Lennox, the 7th Duke’s son, was killed at the First Battle of Ypres in November 1914. His son, Lord Settrington, died in Russia in 1919 during the North Russia intervention.
Decline, demolition, and conservation
Charles Gordon-Lennox, 8th Duke of Richmond and Gordon, attempted to modernise the estate. His early death and substantial death duties led Frederick, 9th Duke of Richmond and Gordon, to surrender Gordon Castle and its grounds to the Crown Estate in 1938. The Crown Estate is a public property estate held by the British Crown but managed separately from the monarch’s private possessions. Most of the castle’s contents were sold in the late 1930s, while family portraits and furniture were transferred to Goodwood House.
Troops occupied the castle during the Second World War. Military use, severe winters, damp, and dry rot left the main structure seriously deteriorated, and by the early 1950s fungal decay had extensively weakened the central block. Sir George “Geordie” Gordon-Lennox, Lord Bernard’s son, repurchased the estate from the Crown in the early 1950s. He and his wife, Nan, decided to demolish the ruined central block while retaining the medieval tower and east wing as a family residence. Most of the castle was demolished in 1954.
The Gordon-Lennox family subsequently continued the estate’s conservation and adapted it as a living heritage enterprise centred on the surviving house and walled garden. Gordon Castle is included in Scotland’s Inventory of Gardens and Designed Landscapes under the official name “Gordon Castle (Bog of Gight),” with the designation dated 30 June 1987. The principal house and several associated buildings also have Category A listed status, a Scottish designation for buildings of national or outstanding architectural or historic importance.
The walled garden
A walled garden had existed at Gordon Castle for centuries, but the present garden was built in 1803–1804 after Fochabers was relocated southward to open the castle’s parkland. Constructed with stone from Burghead, it became one of the largest gardens in Scotland. During the nineteenth century, head gardeners John and Charles Webster established its national reputation for orchards, espaliers, soft fruits, and flowers. Espaliers are fruit trees trained flat against walls or frames.
The gardeners introduced varieties including the Gordon Castle Plum, Warner’s King, and Beauty of Moray. Glasshouses made by Mackenzie and Moncur of Edinburgh produced exotic fruit. After the estate passed to the Crown, the garden was used for raspberry farming and later maintained as low-maintenance grounds. Following Sir George Gordon-Lennox’s reacquisition of the estate, he and Nan continued market gardening there until the 1980s.
Since 2008, Angus and Zara Gordon-Lennox, working with designer Arne Maynard, have led a major restoration of the walled garden. The project revived its productive and educational role through heritage planting, vegetable and herb beds, fruit tunnels, and children’s areas. Produce from the garden is also used by the estate’s restaurant and product line.
Remains
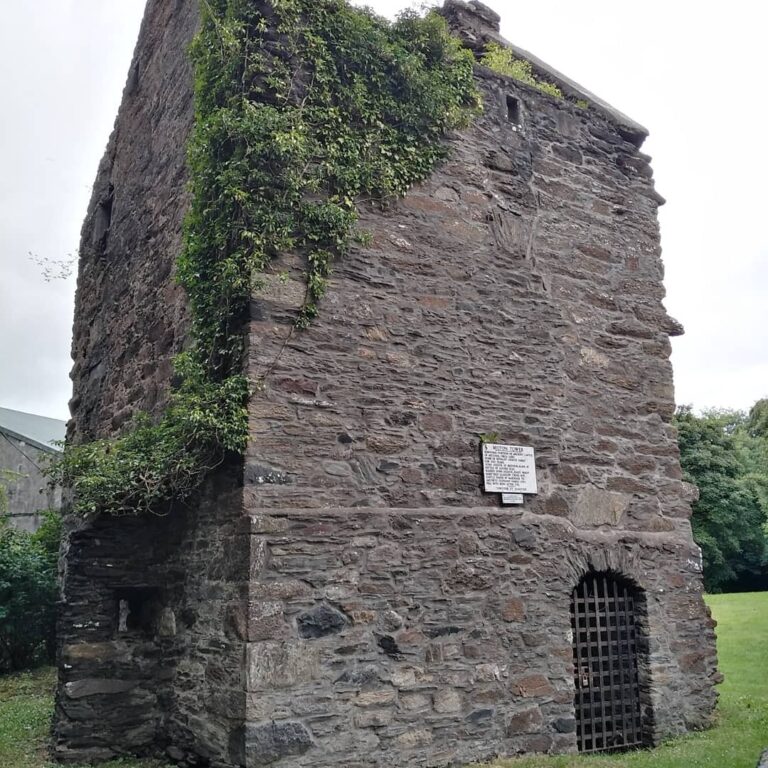
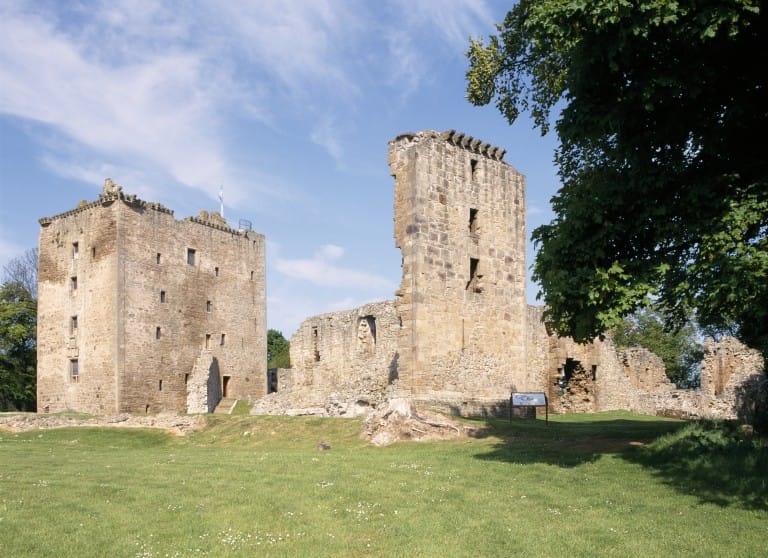
Gordon Castle now survives as a reduced eighteenth-century mansion complex centred on the medieval tower and the east-wing pavilion retained after the central block was demolished. The historic estate extends beyond the house to include lodges, agricultural buildings, a chapel and chapel house, park walls, gardens, and other structures associated with the former ducal seat.
The surviving house
Before the 1954 demolition, John Baxter’s rebuilding had created a four-storey central block that incorporated the medieval six-storey tower. Two-storey wings flanked the centre, with lower two-storey galleries joining the pavilions and additional one-storey buildings with attic accommodation extending beyond them. The south facade measured approximately 173 metres, or 568 feet. White freestone facing, a rich cornice, and battlements gave the exterior a formal appearance, while projecting sections and changes in depth moderated the effect of its great length.
The east wing, which contained a chapel and conservatory, was destroyed by fire and redesigned in 1827 by the Aberdeen architect Archibald Simpson. The surviving medieval tower and east-wing pavilion were later converted into a smaller private residence. They are the principal surviving parts of the mansion.
Historic interiors and collections
The former interior included a hall, great staircase, dining room, drawing room, breakfast room, state bedchamber, dressing room, library, music room, chapel, conservatory, and other apartments. The library occupied the third floor above the dining room, while the music room occupied the fourth floor in the same position and with the same dimensions.
The dining room contained a sideboard set within a recess separated by tall Corinthian columns made of scagliola, a decorative plaster technique imitating polished stone or marble. Its decoration included painted copies by Angelica Kauffman and works after Titian, Guercino, Domenichino, and other artists. The drawing room held portraits of the Duke and Duchess of Gordon by Raeburn and Sir Joshua Reynolds, together with decorative screens made by the ladies of the household. A copy by Angelica Kauffman of Guido Reni’s “Saint Peter and Saint Paul” hung in the breakfast room.
Marble copies of the Apollo Belvedere and Venus de’ Medici, made by Harwood, stood in the hall alongside busts of Homer, Caracalla, Marcus Aurelius, Faustina, and a Vestal. The great staircase had marble busts of Julius Caesar, Cicero, Seneca, and Cosimo III, Grand Duke of Tuscany. The library held several thousand volumes, geographical and astronomical instruments, a folio manuscript of the Vulgate Bible, two illuminated manuscript missals, and a 1319 manuscript of Bernard Gordon’s Lilium Medicinae, with the copiers’ names written at the end.
The historic picture collection included a full-length portrait of James VI by Mytens, portraits of James, Duke of Hamilton, and his brother by Van Dyck, William, Duke of Hamilton, by Kneller, and a portrait of Lord Banff.
Entrances and estate buildings
The main entrance from the road between Fochabers and the River Spey consisted of a lofty arch between two domes, finished with a battlement. A second approach extended eastward through the park for several miles. The documented estate buildings include the west lodge and main entrance, Gordon Castle Farm, Lakeside House, Bellie Lodge, farm cottages, Quarry Gardens Lodge, Whitegate Lodge and outbuildings, kennels, and the garden house.
Other surviving or associated structures include the chapel and chapel house, the estate fountain, the park wall, and the Home Farm steading, formerly used as stables and a carriage house. A steading is a group of agricultural buildings. The old Fochabers market cross, with its associated jougs and whipping post, also forms part of the documented historic estate features.
The restored walled garden
The present walled garden remains enclosed by stone walls built with material brought from Burghead. Its restored layout combines historical planting with vegetable and herb beds, fruit tunnels, and other productive garden areas. The large and small walled gardens and the garden house are among the estate’s protected historic structures, while the revived planting scheme continues the garden’s long association with cultivation and estate use.
Nearby sites