Radzyń Podlaski Palace: A Baroque Aristocratic Residence in Poland


Site at a Glance
- Rating
- 4.8
- Popularity
- Low
- Country
- Poland
- Primary era
- Early Modern
- External website
- Open
- Eras represented
- Early Modern
- Civilizations
- Polish–Lithuanian Commonwealth
- Site type
- Domestic
- Remains
- Elite Residence
On this page16 sections
History
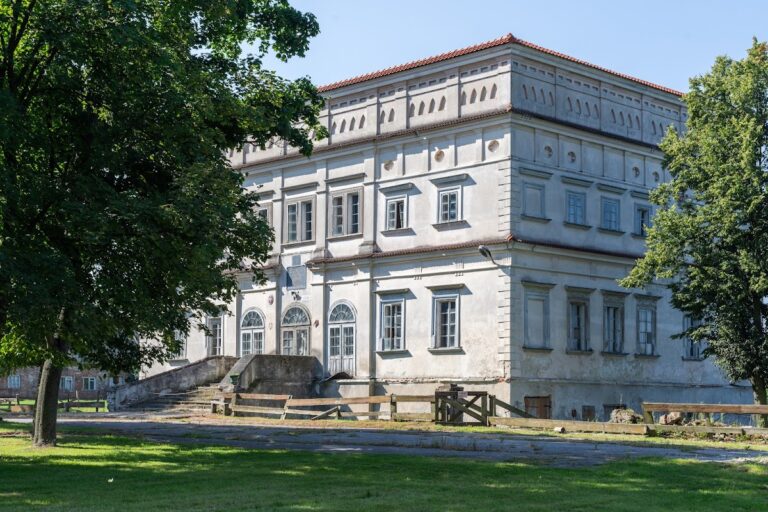
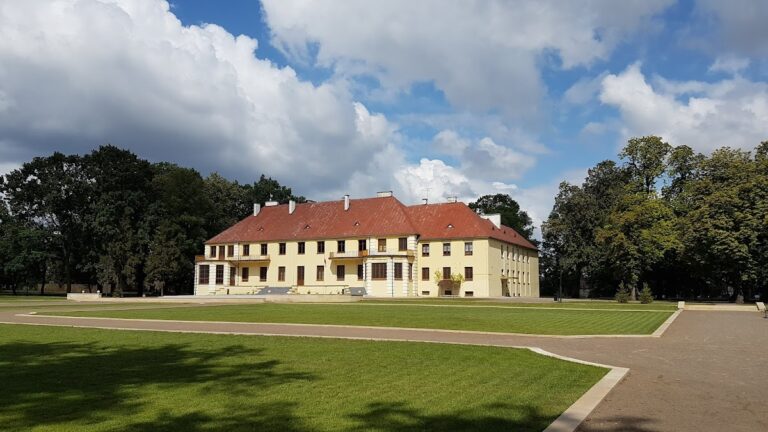
Radzyń Podlaski Palace is a Baroque aristocratic residence in Radzyń Podlaski, Poland, built between 1685 and 1709 on the site of a sixteenth-century castle. Conceived as a palazzo in fortezza, a palace combining residential and defensive characteristics, it later became the centre of an important eighteenth-century estate under Eustachy Potocki.
The fortified seat and the present palace
A fortified seat connected with the town’s starost, a historical Polish royal official who administered a starostwo, was recorded at Radzyń in 1522 as a fortified settlement or castle. The Mniszch family initiated the construction of a masonry castle there in 1566 and 1567. That earlier building probably fell into ruin during the wars of the mid-seventeenth century.
In 1685, Stanisław Antoni Szczuka ordered a new residence on the site of the sixteenth-century castle. Augustyn Wincenty Locci prepared the design, while construction from 1685 to 1709 was carried out by the French architect known as de Flerience. The resulting palace retained a fortified conception while establishing a more ambitious residential complex.
The Potocki residence
After Szczuka’s death, the Radzyń estate and castle passed by inheritance to his granddaughter, Maria Kątska. Her marriage in 1741 to Eustachy Potocki, the starost of Tłumacz, brought the property into the Potocki family.
Potocki became one of the wealthiest men in Poland and sought to create a residence comparable to that of his cousin Franciszek Salezy Potocki, the voivode of Kyiv, a senior territorial governor and dignitary, at Krystynopol. Under Eustachy Potocki, Radzyń reached its greatest splendour, which continued until the end of the eighteenth century.
The palace supported an extensive cultural life. It contained large library collections, a theatre, and an orchestra, while balls, concerts, and hunts were held on the estate. Feliks Lipiński, father of the violinist Karol Lipiński, served as the last kapellmeister, or director of the court orchestra.
The eighteenth-century remodelling
A decision to remodel the residence was probably taken in the late 1740s. Jakub Fontana became the principal architect and supervisor, assisted by Michał Dollinger. Work began in late 1749 or early 1750, and finishing operations continued through 1759, when the remodelled palace was completed.
The garden was laid out from 1755 according to Fontana’s plans and executed by the gardener Marcin Knackfus. Its design combined French principles of spatial and architectural planning with the more elaborate sculptural decoration associated with Saxon influence.
Decline, transfer, and conservation
After Eustachy Potocki’s death, the palace passed to Jan Potocki but soon declined. Anna Sapieżyna of the Zamoyski family later acquired it. In 1834, ownership passed to Antoni Szlubowski, whose descendant Bronisław Szlubowski transferred the large residence to the State Treasury in 1920 because it could no longer be maintained privately.
A new phase of comprehensive renovation began in 1980. Radzyń Podlaski Palace is entered in Poland’s register of historic monuments under registration number A/303, dated 31 March 1967.
Remains
The palace and park occupy the eastern part of Radzyń Podlaski. Their composition follows the French entre cour et jardin arrangement, meaning “between courtyard and garden,” and is organized around a strong axis. The axis runs through a causeway, an entrance bridge, the central projecting section of the palace, the principal park avenue, and a canal. The palace forms an elongated rectangle, with the nearly square formal entrance courtyard enclosed on three sides by the building and closed on the fourth by a low wall.
The main residential block
Courtyard façade
The two-storey main block has a rectangular plan and a tall hipped roof with dormer windows. Its courtyard façade is arranged around three three-axis projecting sections, or risalits, which are portions of a façade brought forward from the main wall. The central risalit is pentagonal, rises to an intermediate mezzanine and crowning attic, and has segmental-arched windows and entrance openings. The side risalits are rectangular and contain rectangular windows.
The principal entrance lies within the central courtyard risalit. Above it, a full-height porte-fenêtre, a door-like window opening onto a balcony, is supported by corbels and fitted with an open-work wrought-iron balustrade. Pilasters divide the risalit, while segmental window cornices carry rocaille ornament, the shell- and rock-inspired vocabulary of Rococo decoration.
The sculptural crown of the central risalit includes figures, a crown, and two Rococo cartouches bearing the Brochwicz arms of the Kątski family and the Pilawa arms of the Potocki family. Panoplies, sculptural arrangements of weapons and armour, complete the decoration with helmets, armour, and banners. The side risalits carry sculptural cartouches with crowns on irregular supports, along with vegetal motifs and putti.
Garden façade
The garden façade has fifteen axes and is dominated by a three-storey central risalit. A semicircular tympanum, the ornamental field within a pediment, contains a relief of Zephyr and Flora. Its design transforms the serliana, a façade motif combining a central arch with horizontal extensions, with curved cornices extending to either side and supported by two pilasters.
Composite pilasters in the colossal order emphasize the corners of the garden façade. Statues stand along their axes, and another statue occupies the centre of the tympanum. Additional pilasters and diagonally placed columns strengthen the central risalit, whose entablature is crowned by a sculpture of Apollo’s chariot.
At the ends of the garden façade are single-axis corner pavilions resembling alkierze, projecting corner rooms or pavilions characteristic of Polish palace architecture. Each has a separate roof developing into a tower-like form, with low triangular gables on the front slopes. A first-floor porte-fenêtre opens onto a large open-work balustrade, while pilasters and segmental-arched windows organize the façades.
Interior arrangement
The Rococo interiors have not survived, although historical photographs indicate a French-Saxon character marked by delicacy, clarity, and restrained ornament. Both storeys followed a two-bay arrangement. Two oval rooms on the central axis extended across the full width of the building and were expressed externally through polygonal risalits.
The principal staircase occupied the central courtyard risalit. It was rectangular inside, with rounded corners, and polygonal in its exterior form. Its spacious design included a fluid flight of stairs and an open-work iron balustrade. Heraldic atlantes, male figures used as architectural supports, sculpted by Jan Chryzostom Redler supported the stairs.
Wings, galleries, and entrance court
Side wings and pavilions
The east wing contained service rooms and stables. The west wing was single-storey toward the courtyard but rose to two storeys toward the town, where it contained residential rooms. On the garden side, both wings connected with two-storey corner pavilions. On the courtyard side, single-storey gallery passages joined the buildings and were divided by five shallow arched niches set against rusticated walls. These arrangements created enclosed square yards between the pavilions and galleries.
Passage gates stood approximately midway along both wings and were crowned by towers of French derivation. The wings also ended in broader two-storey pavilions articulated by pilasters and shaped with references to bastions, projecting defensive platforms. Their courtyard elevations contained three slightly projecting rusticated sections with arched niches and further sculptural decoration.
The passage towers form an isolated architectural motif in Poland, particularly because their crowning obelisks are rarely found. The town-facing elevation of the west wing received a richer and more varied decorative treatment.
Formal entrance courtyard
The nearly square cour d’honneur, or formal entrance courtyard, is enclosed by the two-storey main block to the north, the east and west wings, and a low wall on the fourth side. At its centre, the entrance gate is flanked by two square piers with moulded cornices and trophies.
Park and water composition
Garden and orangery
Behind the palace, the symmetrically arranged park contains avenues and parterres organized around the principal avenue and canal. Near the building, the main lawn is divided into four sections by an avenue leading from the palace and a transverse avenue. An orangery stood in the park and was probably designed by Fontana on a plan formed by two intersecting rectangles.
Causeway, bridges, and moat
Water formed a major compositional and decorative element of the residence. The principal entrance was approached along a causeway between ponds and across a wooden bridge. Another bridge crossed the water-filled moat to the gate in the west wing on the town side, linking the palace’s formal arrangement with its fortified conception.