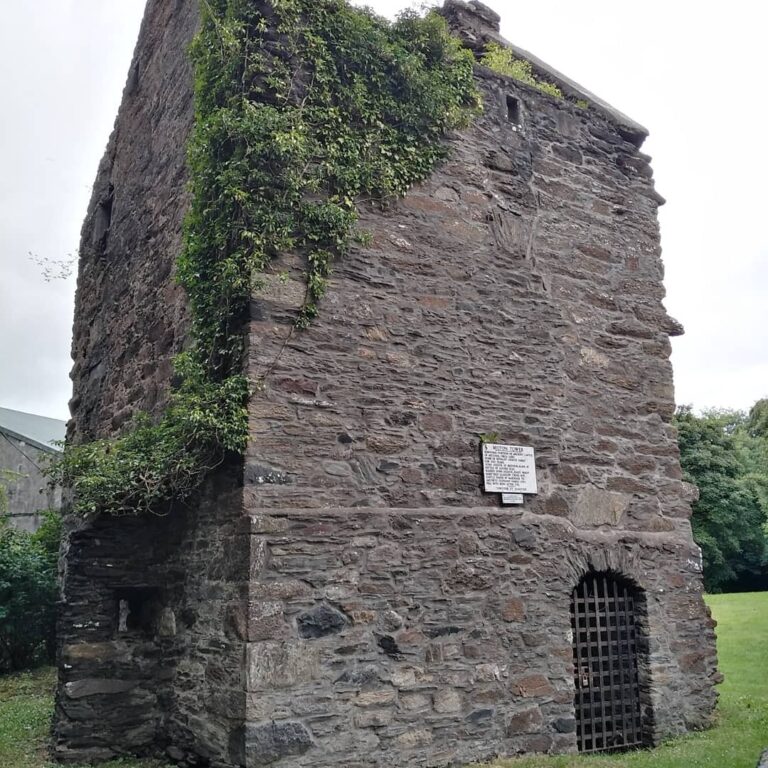
Coxton Tower: A Late-Sixteenth-Century Tower House in Scotland


Site at a Glance
- Rating
- 5
- Popularity
- Very Low
- Country
- United Kingdom
- Primary era
- Early Modern
- External website
- Open
- Eras represented
- Early Modern, Modern
- Civilizations
- British, Kingdom of Scotland
- Site type
- Military
- Remains
- Castle
On this page12 sections
History
Coxton Tower is a late-sixteenth-century fortified tower house in Scotland, near Lhanbryde in Moray. Alexander Innes received a royal licence to build the residence in 1572, but his first tower was destroyed by fire in 1584. The replacement, constructed around 1590, belonged to the Scottish tower-house tradition, in which compact residences combined domestic accommodation with thick walls, restricted entrances, vaulted rooms, and defensive openings.
Construction and Seventeenth-Century Damage
The rebuilt tower appears on a map made by Timothy Pont, a sixteenth-century Scottish cartographer, at about the time of its construction. Much of the surviving building belongs to this late-sixteenth-century phase. Its design was unusually old-fashioned for around 1590 and has been compared with the simpler tower forms of the early fifteenth century.
Coxton Tower required substantial repairs after attacks in 1635 and 1645. Armorial panels inside the building refer to Sir Alexander Innes, the second Baron of Innes and a grandson of the tower’s builder, Alexander Innes. Sir Alexander’s memorial is at the burial ground at Lhanbryde.
Ownership and Later Use
William Duff of Dipple purchased the tower in 1714. His descendants, the Earls and Dukes of Fife, retained ownership until 1910, when the property passed to the Christie family, its current owners. The building has been uninhabited since about 1867, although it was temporarily used as accommodation for Canadian soldiers during the Second World War.
Malcolm Christie began pursuing the tower’s restoration in 1989. In 2001, LTM Group carried out work intended to protect the building’s fabric, including repairs to the stone roof and consolidation of the harling and limewash. Coxton Tower was designated a scheduled monument in 1920 and became a Category A listed building in 1971. The scheduled-monument designation was removed in 2018 because it largely duplicated the building’s listed status.
Remains
Exterior and Defensive Features
Coxton Tower is a small, isolated, four-storey building approximately 7 metres square and about 1 kilometre from Lhanbryde. Its walls are up to 1.4 metres thick. Rubble masonry forms the main structure, with harling, a rough protective mortar coating, on the walls and ashlar, carefully dressed stone, around architectural details. No timber forms part of the building’s fabric, and the roof is also made of stone. This construction appears to have improved resistance to fire and attack.
Entrances and Armorial Panels
A simple chamfered doorway in the south wall opens at ground level into the slightly sunken store room. The principal entrance is higher in the same wall, at first-floor level. An external stair added around 1846 now reaches it, replacing the original ladder. Above the entrance, an armorial panel bears the initials of Alexander Innes and Robert Innes of Invermarkie, his feudal superior. It also names Janet Reid, Alexander’s first wife, and Kate Gordon, his second wife.
Gun Loops and Bartizans
Gun loops, narrow openings for firearms, occur in the north, west, and east walls at ground-floor level. Further openings are placed in projecting corner turrets called bartizans. The bartizans at the south-east and north-west corners have conical roofs, while the bartizan at the south-west corner is open and crenellated. A courtyard and barmkin, an enclosed defensive wall or courtyard, were once attached to the tower, but their surviving traces do not form part of the present structure.
Roof and Chimneys
The steeply pitched roof has stepped gables at the east and west ends. Chimney stacks rise at the apex of both gables, and a tall chimney in the centre of the south wall was largely rebuilt in the mid-nineteenth century. The stone roof was repaired during the 2001 restoration.
Interior Arrangement
Each storey contains a single room with a stone-vaulted ceiling. The vaults alternate between north to south and east to west on successive floors, an uncommon arrangement that helps counter the sideways pressure produced by the vaults. A staircase set within the thickness of the north-east wall connects the upper levels.
Ground-Floor Store Room
The slightly sunken ground floor served as a store room and could shelter cattle when required. A hatch in its vaulted ceiling connects the room with the hall above, allowing goods to pass between storage and the living accommodation.
First-Floor Hall
The first-floor room functioned as a small hall and retains a heavy iron yett, a protective iron door. It contains a fireplace installed around 1820 and an aumbry, a built-in cupboard or recess. A window panel carries the arms of Sir Alexander Innes and Mary Mackenzie, his second wife. The panel is believed to date from after 1647, when Maria Gordon, his first wife, died.
Upper Floors and Roof Space
The second floor has two recessed windows. One is in the west wall beside a square aumbry, and the other is in the south wall with an incorporated gun loop. On the third floor, a tall vaulted ceiling supports the stone roof. Rectangular doorways lead into the bartizans, each of which contains additional gun loops. The tower survives in an unusually good state of repair for an uninhabited building of its age.
Nearby sites