Spynie Palace: The Fortified Episcopal Residence of the Bishops of Moray


Site at a Glance
- Rating
- 4.5
- Popularity
- Low
- Country
- United Kingdom
- Primary era
- Medieval
- External website
- Open
- Eras represented
- Medieval, Early Modern
- Civilizations
- Kingdom of Scotland
- Site type
- Military
- Remains
- Castle
On this page12 sections
History
Spynie Palace is a fortified episcopal residence in the United Kingdom, near Elgin, that served the Bishops of Moray from its foundation in the late twelfth century until 1689. The medieval and early-modern Bishopric of Moray was the diocese administered by its bishops, who maintained residences as well as overseeing religious affairs. The cathedral see moved to Elgin in 1224, but the bishop’s palace remained at Spynie. The name “palace” was first associated with the site in a 1524 writ in the Register of Moray.
Foundation and the move to Elgin
The early bishops of Moray had no permanent home and moved among residences at Birnie, Kinneddar, and Spynie. In 1172, King William I granted lands or privileges to the Church of the Holy Trinity of the Bishopric of Moray and to Bishop Simon de Tosny. Pope Innocent III gave Bishop Bricius de Douglas permission in April 1206 to move the bishopric permanently to Spynie, and the transfer probably took place by 1208.
Bricius later sought to relocate the cathedral see to Elgin because Spynie Cathedral was vulnerable to attack and stood too far from a market. His successor, Bishop Andrew of Moray, carried out the transfer on 19 July 1224, establishing the cathedral at the Church of the Holy Trinity in Elgin. The episcopal palace nevertheless stayed at Spynie, about 500 metres from the site of the diocese’s first officially established cathedral church, now Spynie Churchyard.
From timber residence to stone castle
The earliest residence was a late-twelfth-century timber complex within a rectangular earthwork enclosure and ditch. It probably included a bishop’s house, hall, bed chamber, chapel, brewhouse, and bakehouse. Excavations between 1986 and 1994 revealed remains of these early buildings and their surrounding defenses. Stone construction began during the thirteenth century, including a building thought to have been a chapel, and timber structures continued to be replaced with stone into the following century.
By the fourteenth century, the first principal castle building had been erected within a substantial defensive enclosure. A manuscript compiled around 1292 to 1296 provides the earliest surviving written mention of the castle. It appears to have been prepared for English administrators during Edward I’s occupation of Scotland. The first writ issued at Spynie Castle dates from 1343 and is preserved in the Register of Moray.
Conflict and episcopal building
In June 1390, Alexander Stewart, Earl of Buchan, known as the Wolf of Badenoch, attacked and burned Elgin Cathedral and appears also to have taken Spynie Castle. In August, his brother, King Robert III, ordered him not to interfere with the castle. After Bishop Alexander Bur died in 1397, the king took possession of Spynie during the vacancy of the see and appointed Buchan as its warden. On 3 May 1398, Buchan was ordered to surrender the castle and its contents to Bishop William.
Bishop John de Winchester, who held the see from 1435 to 1460, is thought to have moved the principal entrance to the east wall. He was also the king’s Master of Works and had overseen alterations at Inverness Castle, Urquhart Castle, and Linlithgow Palace. David’s Tower was begun by Bishop David Stewart, who held office from 1462 to 1476, and completed by Bishop William Tulloch, bishop from 1477 to 1482. Stewart also converted the old hall in the west range into kitchens serving the new tower. The tower’s construction was reportedly prompted by intimidation from the Earl of Huntly, whom Stewart had excommunicated for failing to pay taxes.
Reformation and military pressures
During the mid-sixteenth century, the palace gained a walled garden south of the castle precinct, principally for an orchard. A deed was signed there in 1556. In 1569, a rabbit warren and a doocot were added to support the household’s food supply. A doocot was a purpose-built pigeon house, while a rabbit warren was an enclosed area managed for breeding rabbits.
Bishop Patrick Hepburn, the last Roman Catholic bishop at Spynie, strengthened the castle with wide-mouthed gun loops and enlarged some of its windows. He continued to live there for a period after the Scottish Reformation, the transition away from Roman Catholic ecclesiastical structures in Scotland. Christopher Rokeby, an agent of Elizabeth I of England who had tried to involve Mary, Queen of Scots, in a plot with English Roman Catholics, was imprisoned at Spynie for eighteen months from 1566. In 1567, Hepburn was censured for sheltering his relative James Hepburn, later known as Bothwell, who fled to Spynie before escaping to Orkney, Shetland, and Denmark.
After Mary, Queen of Scots, abdicated, Regent Morton ordered at a Privy Council meeting in Perth on 23 February 1573 that the castle be surrendered to the Crown when required, with fifteen days’ notice. On 29 July 1587, King James VI granted Spynie Castle and its estate to Alexander Lindsay, 1st Lord Spynie. Lindsay returned them to the Crown in December 1605. Further fortifications were installed in 1595 because of a perceived Spanish threat.
The seventeenth century and abandonment
In 1606, James VI restored the remaining endowments of the Bishopric of Moray. Bishop John Guthrie, a prominent royalist, was deposed with the other Scottish bishops in 1638 but continued living at Spynie with his family. His refusal to subscribe to the Covenant, an agreement opposed to royal and episcopal religious policies during the Wars of the Three Kingdoms, led him to prepare the castle for a siege.
Covenanter forces under Sir Robert Monro, numbering about 800 men, besieged Spynie in 1640. Guthrie surrendered immediately on 16 July. The castle was disarmed, and he was allowed to remain under house arrest with his wife and servants while being required to pay for a garrison of twenty-four men. He was imprisoned in Aberdeen in September 1640 on what were described as doubtful accusations, and King Charles I then granted the castle to the Earl of Moray.
After the royalist victory at Auldearn on 9 May 1645, James Graham, Marquis of Montrose, occupied Elgin and burned the homes of prominent Covenanter supporters and farm buildings belonging to Spynie, but he did not attack the castle. Later that year, the Marquis of Huntly besieged Spynie under the command of Lord Lewis Gordon. The defenses held until John Middleton relieved the castle.
Episcopacy, church government by bishops, was restored in the Scottish Church in 1662, and ownership returned to the church. Parliament granted Bishop Murdo MacKenzie £1,000 for repairs, which kept the building in use until 1689. Bishop William Hay, the palace’s last occupant, was expelled that year after refusing to swear allegiance to King William and Queen Mary. The palace then passed to the Crown. Its ironwork and wood carving were removed, and local inhabitants quarried the walls for building stone until the early nineteenth century.
Conservation
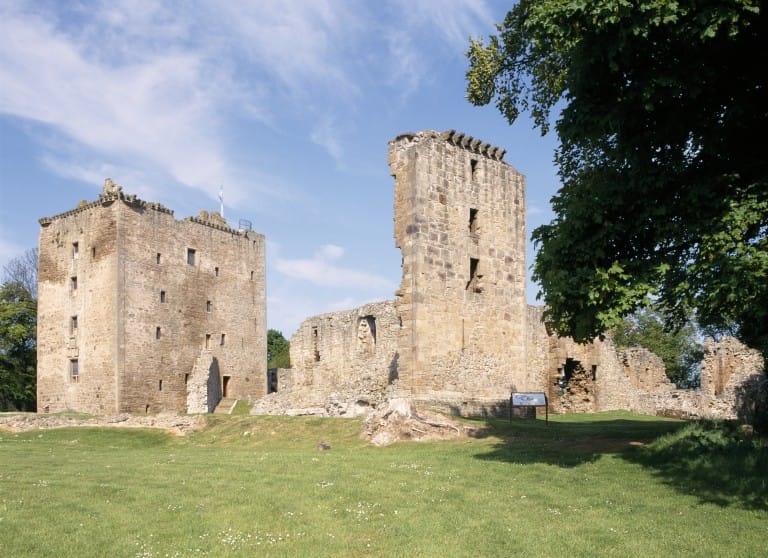
In the early nineteenth century, the property passed to James Dunbar-Brander of Pitgaveny. It was leased to the Department of Works in 1974. Earlier attempts by Covenanters to blow up the tower had undermined it and produced a pronounced bulge in the east wall. Major stabilization work in the late 1970s used a large scaffold, and a curtain wall was reinstated around a concrete support plinth that prevents the tower from collapsing. Spynie Palace is now owned by Historic Environment Scotland and survives as a fortified episcopal residence in ruinous condition.
Remains
Castle enclosure and principal defenses
The surviving site consists of a principal tower within a curtain wall, a defensive perimeter enclosing the fortified residence. The early enclosure measured approximately 45 to 65 metres across, roughly comparable in area to the later fourteenth-century enclosure. The first timber buildings stood inside a rectangular earthwork boundary and ditch. The later stone castle was almost square and occupied an enclosure whose curtain wall rose about 7 metres high.
David’s Tower
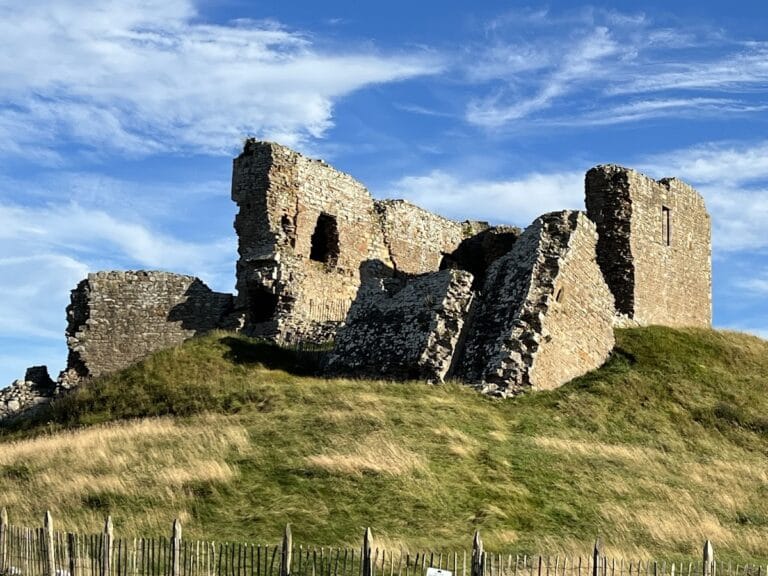
David’s Tower, also called Davey’s Tower, was built in the later fifteenth century and is the largest medieval Scottish tower by volume. It measures approximately 19 by 13.5 metres and rises 22 metres, with six storeys above ground. An attic or garret, an upper loft space, formerly stood at the top. The tower is architecturally plain, with few external decorative features. Its exterior walls were originally rendered and its interior walls plastered.
A vaulted basement lies about 1.5 metres below courtyard level. Its circular dungeon measures 5.3 metres across and is lit only by a narrow loop facing west. The chamber is covered by a slightly domed vault. Above it, the ground-floor hall measures approximately 12.8 by 6.7 metres. Large windows light the room, and their openings contain built-in stone seats. A spiral staircase at the north-east corner rises to the upper floors, each arranged around one large room with smaller chambers opening from it.
Gateway and curtain wall
The castle’s original main entrance faced south, while a tower projecting from the south-east corner contained narrow openings for archers. The principal entrance was probably transferred to the east wall in the fifteenth century. A strong portcullis, a vertically movable defensive gate, protected the gateway. Its surviving upper section contains a gatekeeper’s room with a small fireplace. The gateway’s fine masonry and stylistic treatment may have been produced by masons involved in restoring Elgin Cathedral after its destruction in 1390.
The tower is preserved as a stabilized ruin. A curtain wall was reinstated around a large concrete support plinth installed to prevent the tower’s collapse, while the east wall retains the pronounced bulge caused by earlier undermining.
Domestic and agricultural features
The old hall in the west range was converted into kitchens serving David’s Tower. A thirteenth-century stone building, probably a chapel, had coloured-glass windows. South of the castle precinct, the walled garden was principally an orchard. The rabbit warren and doocot added in 1569 provided further food-producing facilities for the household. The palace and the former cathedral site at Spynie remain separate places, approximately 500 metres apart.