Milton Tower: A Fifteenth-Century Defensive Residence in Scotland


Site at a Glance
- Rating
- 5
- Popularity
- Very Low
- Country
- United Kingdom
- Primary era
- Medieval
- Eras represented
- Medieval
- Civilizations
- Kingdom of Scotland
- Site type
- Military
- Remains
- Castle
On this page7 sections
History
Milton Tower is a ruined castle and former tower house at Keith in Scotland, United Kingdom, begun around 1480 for George Ogilvie as a fifteenth-century defensive residence. Remodelled over several centuries, it later became associated with the Ogilvie family’s position in the district and with the life of St John Ogilvie, Scotland’s only post-Reformation Catholic saint.
The Ogilvie seat
Following the Scottish Reformation, the Ogilvies succeeded the Abbots of Kinloss as the district’s feuars. A feu was a form of land tenure held in return for specified obligations, making the feuar the holder of that land. The family made Milton Tower their seat, and Margaret Ogilvie renovated the building in 1601.
In 1707, the tower passed by marriage into the Oliphant family. After the Jacobite rising of 1715, it was neglected and gradually deteriorated. The building was abandoned in 1829, after which much of its stone was removed for use elsewhere.
Religious association and protection
Milton Tower was the birthplace of St John Ogilvie, a Scottish Catholic martyr and saint associated with the period following the Scottish Reformation. The site has been a scheduled monument since 1993. This legal designation protects archaeological and historic sites recognised as nationally important, and Milton Tower is regarded as a nationally significant example of a fifteenth-century defensive residence.
Remains
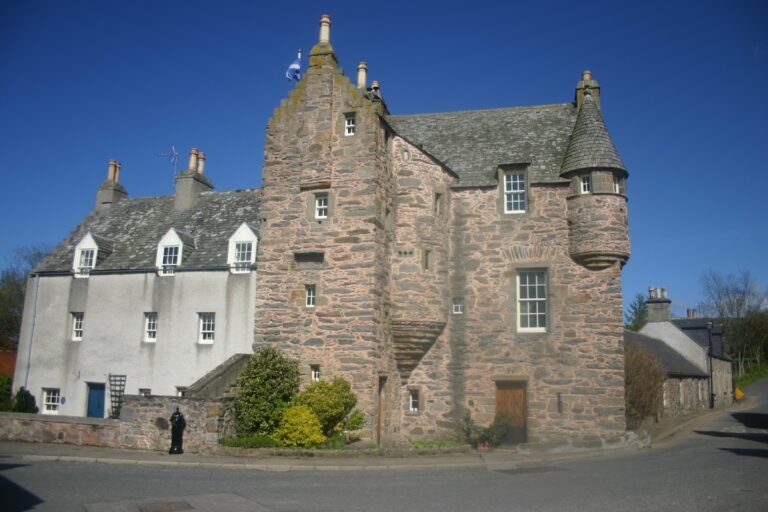
Only the northern part of Milton Tower survives. The remaining structure is a two-storey tower with a garret above a vaulted ground floor. Its rubble masonry is finished with ashlar detailing, and the walls remain intact to roof level. They reach approximately 0.9 metres (3.0 feet) in thickness in places. The tower measures about 7.2 metres (23.6 feet) from east to west and 6.4 metres (21.0 feet) from north to south.
Northern tower
Great hall fireplace and aumbry
On the south face, at first-floor level, the exposed fireplace belonged to what would have been the great hall. Beside it is a substantial aumbry, a built-in cupboard or recess used to store important objects in domestic or religious settings.
Entrance and garret window
The west wall contains a segmental-arched entrance. A small window on the south face served the garret above the vaulted ground floor, forming part of the surviving tower’s external openings.