Balvenie Castle: Medieval Stronghold and Noble Residence in Scotland



Site at a Glance
- Rating
- 4.4
- Popularity
- Low
- Country
- United Kingdom
- Primary era
- Medieval
- External website
- Open
- Eras represented
- Medieval, Early Modern
- Civilizations
- Kingdom of Scotland
- Site type
- Military
- Remains
- Castle
On this page15 sections
History
Balvenie Castle is a medieval castle in Scotland, United Kingdom, more than 1.5 kilometres north of Dufftown in Glen Fiddich. Its construction is generally placed in the thirteenth century and is credited to William Comyn or his son Alexander, members of a powerful Scottish noble family. The castle developed as a lordly stronghold, was expanded as a noble residence, and later served military purposes before being abandoned and becoming ruinous.
The Comyn lordship
William Comyn became Earl of Buchan and Lord of Balvenie through his marriage to Marjorie, daughter of Fergus, the last Celtic Earl of Buchan. A reference from 1304 to the “castle of Mortlach” is generally understood to mean Balvenie Castle, although Mortlach had earlier been associated with the neighbouring parish church.
The castle’s early history was tied to the Scottish Wars of Independence, the struggle between the Scottish kingdom and English rule. John Comyn, Earl of Buchan, shifted his allegiance among Edward I of England, John Balliol, and Robert the Bruce. After Robert the Bruce killed Red Comyn in 1306, John Comyn supported the English king permanently. The Comyns were defeated at Inverurie on 23 May 1308 and fled into exile, after which Robert the Bruce plundered Buchan.
The lordship’s history during the rest of the fourteenth century is uncertain. By the beginning of the fifteenth century, Balvenie was held by the Black Douglas family, although this did not necessarily mean that they held the earldom of Buchan. The Black Douglases were a powerful branch of the Douglas dynasty.
Douglas and Stewart ownership
The Douglas rebellion ended with defeat at the Battle of Arkinholm in 1455. The Scottish Crown then confiscated the Douglas titles and lands. In 1460, James II granted Balvenie Castle to John Stewart, later the first Earl of Atholl, and to Margaret, widow of the eighth Earl of Douglas and former wife of the ninth Earl.
The Stewart Earls of Atholl retained Balvenie through the sixteenth century. John Stewart, fourth Earl of Atholl, probably commissioned the Renaissance-style Atholl Lodging, a residence shaped by Renaissance ideals of ordered proportions, large windows, and domestic comfort as well as representation. Mary, Queen of Scots, stayed at Balvenie for two nights in September 1562 during her campaign against the Earl of Huntly.
John Stewart had served on Mary’s first council after her return from France in 1561. He later fought against her at Carberry Hill in 1567, renewed his support for her, and briefly served as Chancellor of Scotland while James VI was a minor. He died in 1579 amid suspicions that James Douglas, fourth Earl of Morton, had poisoned him.
Later owners and military occupation
After John Stewart, fifth Earl of Atholl, died without male heirs in 1595, the Crown granted Balvenie Castle to James, Lord Innermeath, in 1610. The property subsequently passed repeatedly among members of the Stewart, Abernethy, Innes, Sutherland, and Duff families.
The surrounding district saw fighting during the civil wars between the Crown and the Covenanters. The Covenanters were Scottish Presbyterians who opposed royal efforts to impose episcopal government and religious changes on the Scottish Church. In 1687 Alexander Duff of Braco owned Balvenie Castle.
During the Jacobite rising of 1689, the castle supplied government troops and housed two infantry companies. The Jacobites supported restoring the Stuart dynasty after its removal from the British throne. Following the government defeat at Killiecrankie, the troops fled and the Jacobites occupied Balvenie, but the rising was suppressed soon afterward.
When another Jacobite rising began in 1715, both sides sought the support of William Duff, Lord Balvenie, because of the castle’s strategic position. He refused to join the rebels, briefly went abroad in 1716, and committed suicide at Balvenie Castle in January 1718.
Abandonment and state care
William Duff of Dipple acquired the castle but did not use it as a private residence. His son, Lord Braco, built a new Georgian residence at Balvenie in 1724. Government troops occupied both buildings in 1746 and found the castle already decaying. It was then abandoned as a residence and gradually became ruinous.
The Georgian house was demolished in 1929. In the same year, Alexander Duff, sixth Earl and first Duke of Fife, transferred Balvenie Castle into state care. Historic Environment Scotland has managed the castle since then, and the site remains protected by the state.
Remains
Enclosure and courtyard
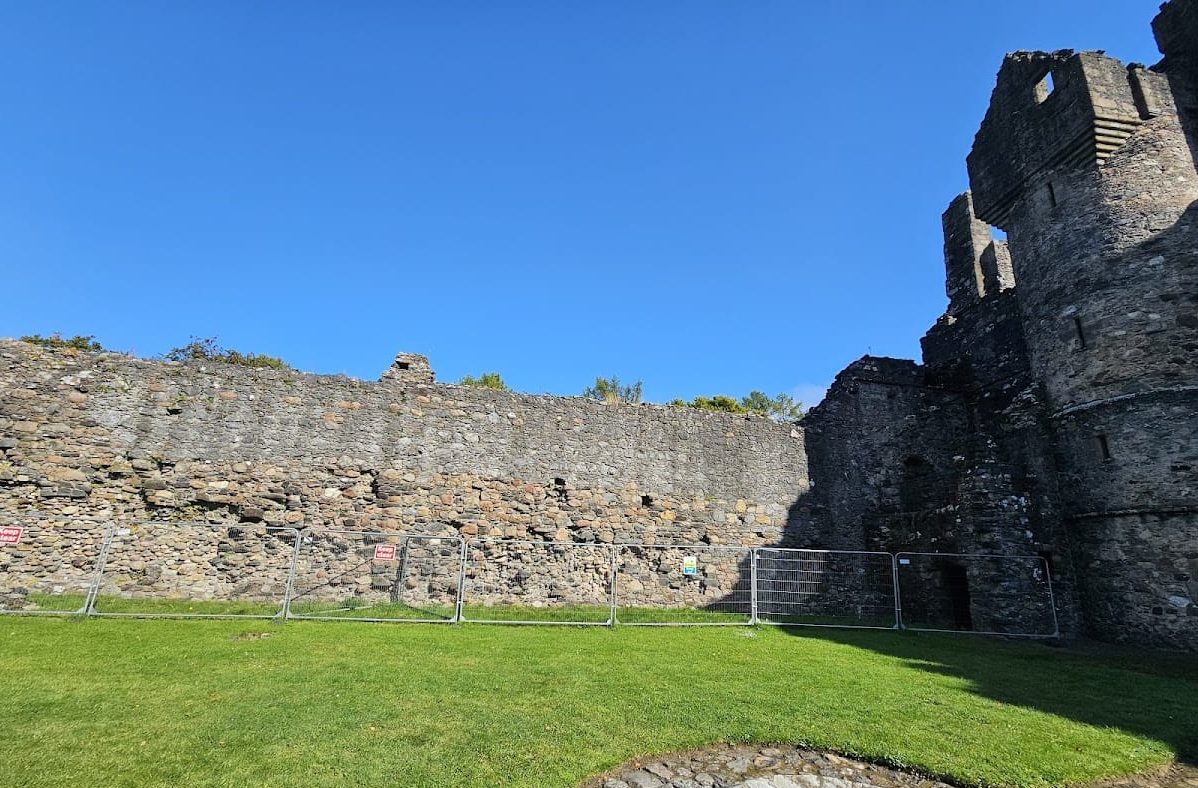
Balvenie Castle follows an approximately rectangular, nearly square plan, broadly aligned along east-west and north-south axes. Its original enclosing wall survives around an inner courtyard measuring about 40 by 50 metres. The wall is up to 2 metres thick and approximately 6 metres high. Parts of the defensive walkways along its top remain, while the surrounding ditch, once about 9 to 12 metres wide, is now largely filled.
Towers occupied the northern and southern corners, and there may also have been one at the eastern corner. The entrance lies on the east side and was remodelled during the sixteenth century. Near the centre of the courtyard is a well probably belonging to the earliest building phase. It was lined with oak boards.
Fifteenth-century ranges
The south and west ranges were added or arranged in the fifteenth century, probably while James Douglas, seventh Earl of Douglas, was Lord of Balvenie. Their surviving evidence consists chiefly of foundations and traces within the enclosing wall.
South range
The south range was a single-storey service building. It contained a kitchen, a small brewery, a storeroom, and a stair leading to the west range. A large fireplace and the remains of the brewery survive.
West range
The west range probably had two storeys. Several storage spaces occupied the ground level beneath an upper hall and a large room known as the Great Chamber. The hall had a small latrine, while the Great Chamber contained a projecting garderobe, a medieval latrine built into or extending from an outside wall.
East range and Atholl Lodging
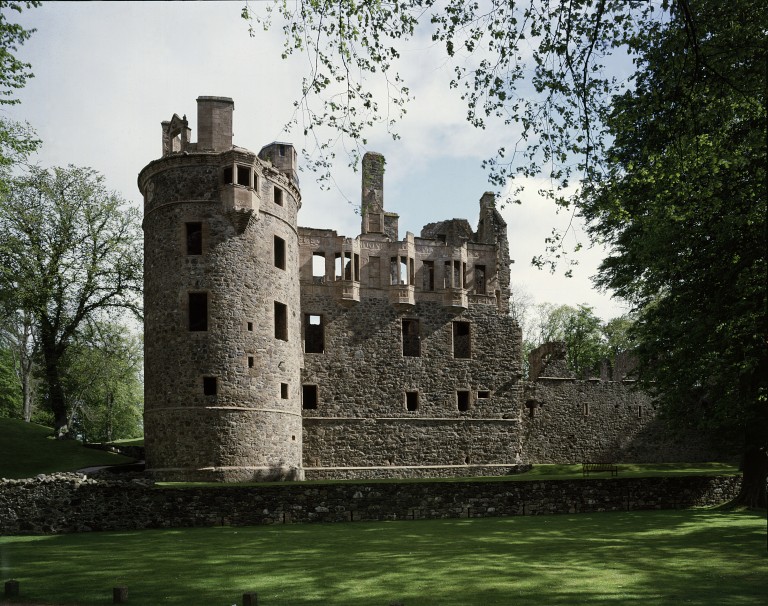
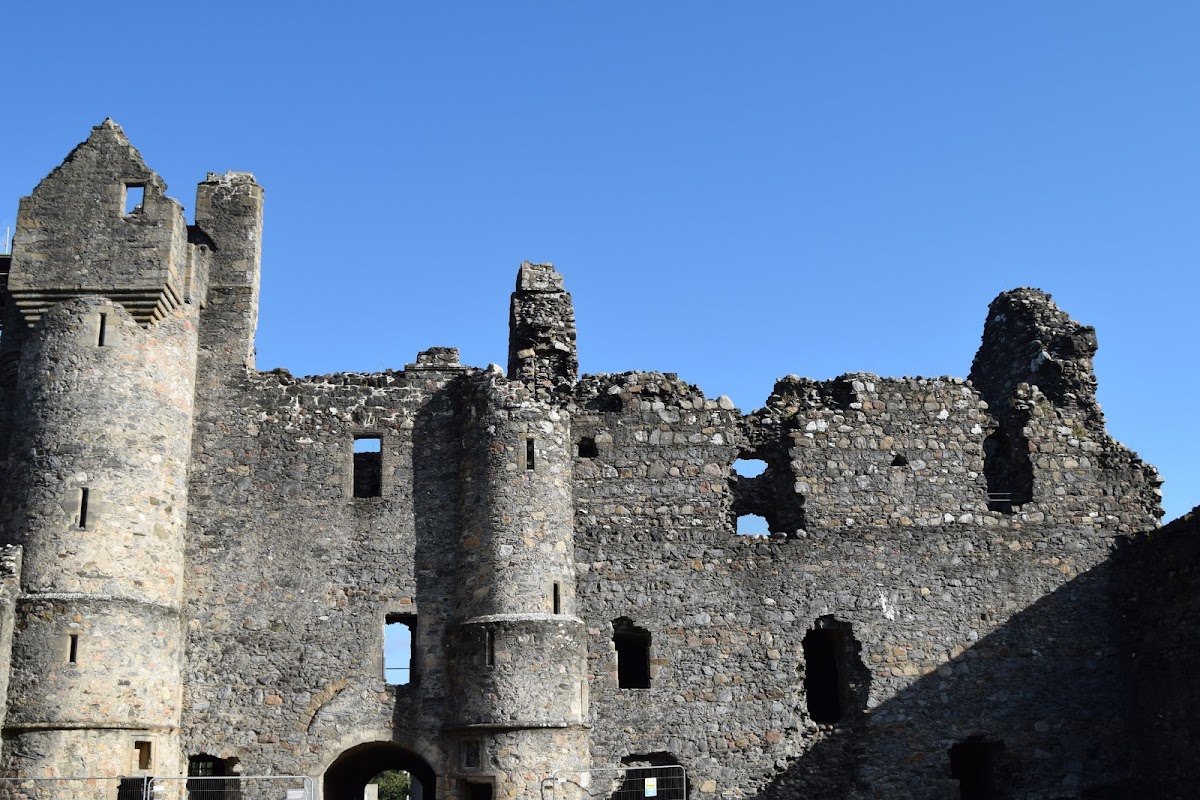
The east range is the best-preserved part of the castle. Its northern section contains the Atholl Lodging, a three-storey residence with an attic built by John Stewart, fourth Earl of Atholl, during the sixteenth century. It incorporated earlier structures and was partly built at their expense. A powerful round tower occupies the north-eastern corner, while two smaller towers facing the courtyard contain stairs linking the upper floors.
The lodging was intended primarily for representation and comfort rather than strong defence. Its large upper-storey windows and few loopholes offered limited protection beyond defence against personal enemies, and it had no defensive wall-walks. Three heraldic panels remain on the east range. One bears the arms of the Scottish king, another those of John Stewart, and the third those of his first wife, Lady Elizabeth Gordon, daughter of the fourth Earl of Huntly.
Entrance passage
The entrance passage has a vaulted ceiling. It was originally protected by an iron grille gate followed by two additional wooden doors reinforced with iron. A small guardroom opens from the left side of the passage, although it has no direct access to the castle.
Service block
The southern part of the east range formed a two-storey service block. Each lower floor contained a large room with a stone vault and a substantial fireplace. These rooms served as a kitchen and bakehouse, while the upper level could also be reached by an external stair.
Residential chambers
The ground floor of the residential section contains four vaulted chambers, probably used by guests or servants. Each chamber has its own fireplace and a latrine in the outer wall, while three have small loophole-like windows.
The first floor held the hall, where dining and receptions took place, together with an outer chamber used as a picture room, an inner chamber in the round tower that served as the Earl’s bedroom, and another room of uncertain function. The two chambers had individual latrines, and the larger windows were protected by iron grilles.
The second floor repeated much of the first-floor arrangement but contained one fewer room. These chambers provided accommodation for the Countess of Atholl and for high-ranking guests, including Mary, Queen of Scots, during her stay in 1562.
Surviving fabric
All the wooden architectural elements have disappeared, including the windows and roofs of the towers and buildings. Structural measures have halted further decay, but the surviving stonework only partly conveys the former character of the aristocratic residence. The enclosing walls, courtyard, towers, foundations, fireplaces, vaulted rooms, and heraldic panels together preserve the castle’s successive defensive, domestic, and service functions.