Umiastowski Palace in Žamyslaŭĺ: A Historic Estate in Belarus


Site at a Glance
- Rating
- 4.7
- Popularity
- Low
- Country
- Belarus
- Primary era
- Modern
- Eras represented
- Modern
- Civilizations
- Russian
- Site type
- Domestic
- Remains
- Elite Residence
On this page7 sections
History
Umiastowski Palace in Žamyslaŭĺ, Belarus, is a nineteenth-century aristocratic estate developed by the Umiastowski family and designed in a style modeled on Warsaw’s Łazienki Palace. Jakub Umiastowski acquired the Žamyslaŭĺ estate in 1807, and his family expanded it through the following century.
Estate development
In 1828, Jakub’s son Kazimir added two brick wings beside the wooden manor house. He also established a granary-icehouse, a greenhouse, and a riding hall. The greenhouse and riding hall later disappeared. Kazimir’s wife, Józefa, commissioned the palace, which is dated to 1877. Its construction is also given as spanning 1863 to 1877, and the design is probably attributable to the architect Leonard Marconi.
The estate continued to expand after the palace was built. A landscape park was laid out in 1883 by the French gardener James, who had been invited from the Tyszkiewicz estate at Verkiai. A distillery followed in 1885. At the end of the nineteenth century, Kazimir and Józefa’s son Vladislav Umiastowski transferred the family estate to the University of Vilnius, a historic institution of higher education in Vilnius, Lithuania, for use as a scientific base.
War and later use
During the First World War, Žamyslaŭĺ was occupied by the Imperial German Army. The occupying forces established a sanatorium there for wounded soldiers and officers. During the Soviet period, the palace served as the administration of a collective farm.
The estate is included in the State List of Historical and Cultural Values of the Republic of Belarus and is protected as a locally significant architectural monument under designation 413G000296. A fire damaged the palace in 2012. Reconstruction is continuing slowly: a temporary roof has been installed and interior debris cleared, while the interior itself remains unrestored. Since 2017, the estate has been privately owned.
Remains
The palace
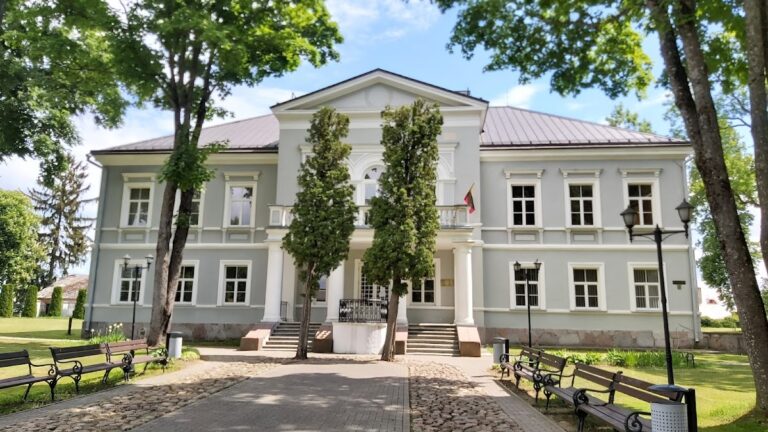
The palace is a two-storey, strictly symmetrical building with a T-shaped plan. Its most prominent upper feature is a massive cubic belvedere, an elevated structure designed to provide views, with broad arched stained-glass windows. A rectangular projecting section, or avant-corps, forms the centre of the main facade and contains a loggia, a roofed open-sided gallery integrated into the facade. Rectangular entrance openings with balconies above them flank the loggia.
On the courtyard facade, a four-column portico occupies the centre. Low extensions with open terraces project from the end walls. Columns of the Corinthian order, recognized by capitals decorated with acanthus leaves, appear on the facades. The palace interior has not survived in restorable form and remains unrestored after the 2012 fire.
Estate buildings
The former estate comprised a wooden manor house, two brick wings with columned porticos, a granary-icehouse, a greenhouse, a riding hall, and a distillery. The left and right wings, the granary, and the granary-icehouse have been reconstructed. The granary-icehouse was converted into an office building and restored. The palace complex therefore survives as a group of buildings in differing states of preservation, alongside the remains of the earlier estate layout.
Park and river setting
The partially preserved park covers 7 hectares and belongs to the landscape-garden type, which arranges lawns, trees, water, and paths in a naturalistic composition rather than a rigid geometric pattern. The Gavya River divides the park into two sections and runs along the estate, from whose bank a view of the palace opens.