Kreva Castle: A Medieval Masonry Fortress of Belarus


Site at a Glance
- Rating
- 4.4
- Popularity
- Medium
- Country
- Belarus
- Primary era
- Medieval
- External website
- Open
- Eras represented
- Medieval, Modern
- Civilizations
- Grand Duchy of Lithuania
- Site type
- Military
- Remains
- Castle
On this page11 sections
History
Kreva Castle is a medieval fortified enclosure near the village of Kreva in Belarus, built by the Grand Duchy of Lithuania as one of its earliest fully masonry castles. It formed part of the defensive line between Vilnius and Navahrudak known as the Stone Belt and served both dynastic and military purposes.
Foundation and dynastic residence
The date of construction remains debated. Traditional dating places the building of the castle in the 1320s or 1330s, while another interpretation traces its beginnings to the late thirteenth or early fourteenth century and connects its completion with the reign of Gediminas, the Lithuanian ruler who founded the Gediminid dynasty. Other interpretations place construction in the second half of the fourteenth century, particularly the 1370s or 1380s. Building techniques and brick characteristics have supported the earlier dating, whereas written evidence and comparisons with masonry castles in Volhynia have supported the later one. Hanseatic craftsmen may have taken part in the work.
Gediminas is identified as the castle’s founder and as the ruler who selected its location. In 1338 he gave Kreva to his son Algirdas, who lived there until 1345. Because chronicles first mention the castle in 1338, that year is used as its official construction date. During the fourteenth century, the stronghold became one of the residences of the Gediminid dynasty. Algirdas and Jogaila used it, and Jogaila repeatedly stopped there and held meetings during his journeys.
Soon after its construction, Kreva was attacked with stone projectiles and its fighting gallery was burned. The projectiles found near the western wall are associated with that assault. The castle later became a place of dynastic conflict. In 1382, on Jogaila’s order, his uncle Kęstutis, a Grand Duke of Lithuania and rival claimant to the grand-ducal throne, was strangled in the underground prison. Kęstutis’s son Vytautas was also held at Kreva under close guard, but escaped in disguise as a woman, reportedly with help from his wife Anna.
The Union of Kreva and later conflicts
In 1385, the conditions of the Union of Kreva were formulated at the castle. This agreement initiated a dynastic and political union between the Grand Duchy of Lithuania and Poland under Jogaila, whose later rule helped shape the Jagiellonian dynasty. The union document was signed on 14 August 1385.
Kreva remained involved in struggles over the Lithuanian grand-ducal succession. In 1433, Švitrigaila, a grand duke and claimant who opposed Jogaila’s political line, captured the castle. His assault probably breached or damaged a previously unknown tower. The tower was not rebuilt, and contemporary wording also describes the masonry castle as burned.
Crimean Tatar forces repeatedly besieged and seriously damaged Kreva between 1503 and 1506. The castle was soon rebuilt, but in 1519 Moscow voivodes captured it during a deep raid into the Grand Duchy of Lithuania. In the second half of the sixteenth century, the exiled Russian prince and military commander Andrei Kurbski lived at Kreva. He held the office of starosta, or local administrator, until 1571 and wrote his well-known open letters there. The castle also sheltered the Polish king Casimir IV Jagiellon when he sought to avoid a plot by local princes.
Decline, war, and conservation
Kreva gradually lost its military importance, although it remained in relatively good condition in the eighteenth century. The First World War completed its later deterioration. The front passed through Kreva, and positional fighting continued for more than three years. The castle lay within the German defensive system, where shelters and observation posts were installed. Shelling particularly damaged the Princely Tower and the southern walls.
After the Treaty of Riga in 1921, the castle became part of the Polish state. Polish restorers led by the art historian and conservator Stanisław Lorentz carried out conservation work in 1929, but did not undertake a full restoration. The campaign stabilized the surviving structure rather than recreating the medieval castle.
Architectural and archaeological investigations followed in several stages. Expeditions led by Mikhail Tkachov worked at Kreva in 1970, and Aleh Trusau and Mikhail Tkachov led further work in 1985. Ihar Charniauski directed investigations in 1988. Excavations organized in 2018 and 2019 by the Kreva Castle charitable foundation and the Institute of History of the National Academy of Sciences were led by Aleh Dziarnovich.
Conservation continued in 2004, when student volunteers secured the entrance to the Kęstutis Tower. A later emergency structure protected part of the wall from precipitation. Work resumed in autumn 2017 and continued through the 2020s, including treatment of the Princely Tower and the northwestern, northeastern, southwestern, and southeastern wall sections. A new gate was installed in 2022. The charitable foundation Kreva Castle, established in 2005, organized volunteer work camps and cultural activities before the Grodno Regional Court ordered its liquidation on 26 June 2023 following a claim by the regional justice administration.
The ruins are recognized in Belarus as a monument of architecture and history and as a historical and cultural value of international significance. In 2016, Kreva was included among 27 Belarusian sites whose capital preservation expenses could receive republican budget financing. The ruins remain endangered. Current plans provide for the restoration or reconstruction of parts of the walls, fighting galleries, and the Princely Tower, with a museum exhibition planned for the tower.
Remains
Enclosure and defensive setting
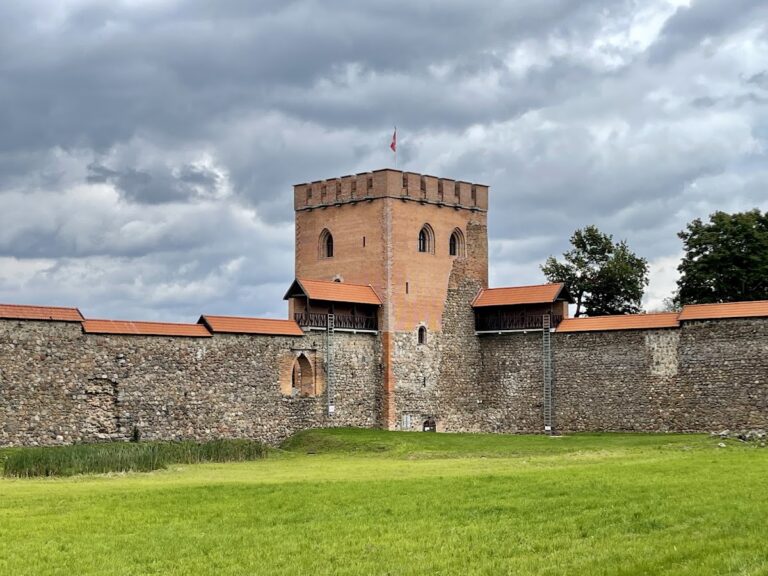
Kreva Castle occupies an irregular, approximately trapezoidal enclosure at the confluence of the Krevlyanka and Shlyakhtyanka rivers. Most of the complex stands on a marshy floodplain, while an artificially widened sandy dune supports half of the defensive walls. Watercourses, additional embankments, and a broad water-filled moat protected the eastern and southern sides, as well as parts of the western and northern sides. Where the moat passed beneath the foundations, tightly arranged stones helped prevent water loss. On the eastern side, a low sand embankment reinforced with stones supported the foundations where the water reached the wall closely.
The north wall measures 85 metres, the east wall 108.5 metres, the south wall approximately 71.5 to 71.55 metres, and the west wall 97.2 metres. The walls are about 2.5 to 3 metres thick and approximately 12 to 13 metres high. Their foundations descend roughly 5 to 7 metres through the marshy soil to firm ground. Fieldstone forms the walls up to the fighting-gallery level. On the exterior, a belt of large-format brick about 2 metres thick begins approximately 7 metres above ground. A lower stone section about 2 metres high is followed by a plinth roughly 30 centimetres high and then by brickwork.
Princely Tower
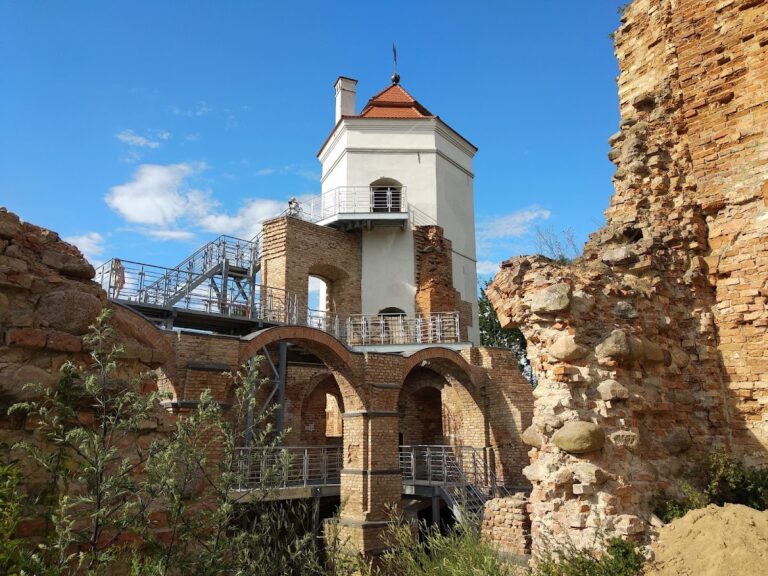
The Princely Tower, also called the Great Tower or Kęstutis Tower, stood at the northern or northwestern corner and projected entirely beyond the defensive perimeter. It measured 18.65 by 17 metres, originally rose more than 25 metres, and survives to approximately 17.5 metres. The tower probably had at least four levels and included an underground prison for high-status captives. Passages and stairs were built into the thickness of its walls, and entry was possible only at fighting-gallery level.
Stone forms the lower part of the tower walls to a height of about 3 metres. Above it, an external three-layer brick facing was used. The walls are approximately 3 metres thick at the base and narrow to about 2.5 or 2.6 metres above the third level. The levels were each about 4.8 to 5 metres high. The foundation is approximately 3 metres deep and rests on small stones and clay laid over oak and pine logs.
A wooden fighting gallery once ran around the interior at a height of about 10 metres, supported by substantial beams. Its loopholes were spaced approximately 2.4 metres apart. The first roof was made from slabs, which were replaced in the fifteenth or sixteenth century by two types of stone shingles. The second level probably provided living quarters for the prince, his family, and the head of the guard, while the third level served defensive purposes. Warm-toned frescoes with geometric ornaments and human figures decorated the upper walls and ceilings. The reveals of the larger windows on the third and possible fourth levels also carried fresco decoration.
First World War shelling caused especially severe damage to the Princely Tower. Much of its brick facing detached or fell, and the northern wall tilted by approximately 10 degrees. During the 1929 conservation campaign, buttresses about 2 metres wide stabilized the leaning wall. Fallen brick facing was restored and fastened with metal clamps, joints were filled with mortar, and the northeastern wall remains were reinforced. Later conservation and restoration have continued to address the tower.
Small Tower
The Small Tower was built later than the Princely Tower and adjoined the southern and eastern walls. It measured approximately 11 by 10.6 to 10.65 metres, had four levels, and reached about 16 metres in height. Several steps dating from the fourteenth century were found within the thickness of its wall during work in 2022. The surviving tower also contains German bunkers from the First World War, which were restored during later conservation work.
Third tower and curtain walls
The castle was long described as having two towers positioned diagonally across the enclosure, but excavations in 2023 revealed the foundation of a previously unknown third tower. Its foundation is approximately 2 metres wide. Its position may correspond to the place where Švitrigaila’s forces breached the castle in 1433, and the excavated remains were subsequently conserved. The ruins of the two known towers and sections of the curtain walls survive. Work has addressed the northwestern and northeastern walls, followed by the southwestern and other wall sections.
Entrances, roads, and interior buildings
A stone-paved road approximately 8 metres wide ran diagonally between the two towers. Another road led toward the northern gate, with only a small amount of its fabric surviving. The principal entrance was placed in the southeastern or southern wall and measured approximately 2.8 metres wide by 4.2 metres high. Excavations in 2024 revealed previously unknown foundation bases associated with a drawbridge at the Small Gate.
A second rounded opening at ground level in the western-wall foundations measures about 2.2 metres wide and 2.5 metres high. It may have carried water toward the courtyard pond, although its substantial size has led to the principal interpretation that it served as a sally port, a small auxiliary exit used from within a fortification.
The courtyard contained a forge, wooden residential and service buildings, a small pond, and other wooden structures concentrated in the northwestern part of the enclosure. Excavations recovered fourteenth- and fifteenth-century ceramic vessels, terracotta, stove tiles, glassware fragments, weapons, and remains of service buildings. Archaeological work near the southwestern wall also uncovered fragments of fourteenth-century Gothic semicircular roof tiles with spikes, together with stove-tile fragments and pottery.
War damage and surrounding features
First World War activity left trenches, defensive works, German concrete bunkers, and mass graves in and around the castle area. Bunkers in the Small Tower and near the Small Gate were restored during later conservation. These remains occupy the same military landscape as the damaged medieval walls and towers.
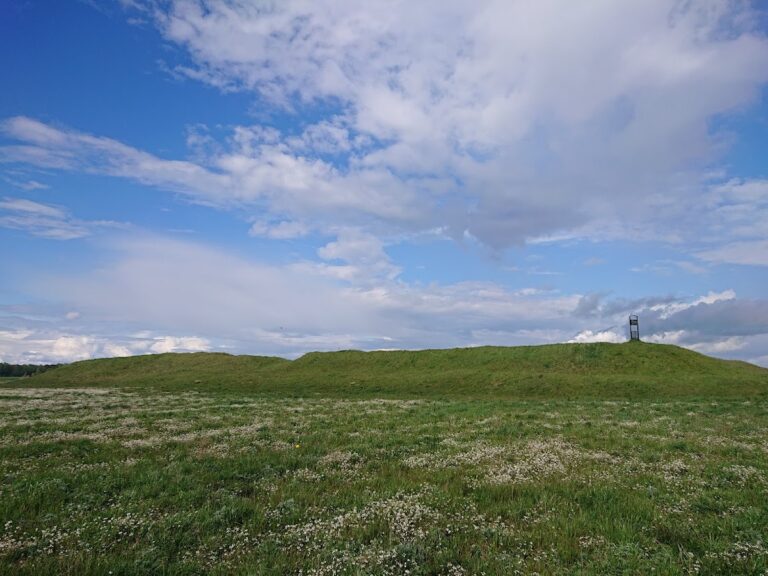
A wooden observation tower was built and opened on nearby Jurava Hill in autumn 2022. Historians consider that a signal-system tower belonging to the Grand Duchy of Lithuania may formerly have stood on the hill.