Šalčininkai Manor: A Classicist Wagner Family Residence in Lithuania


Site at a Glance
- Rating
- 4.3
- Popularity
- Low
- Country
- Lithuania
- Primary era
- Modern
- Eras represented
- Modern
- Civilizations
- Russian
- Site type
- Domestic
- Remains
- Manor House
On this page7 sections
History
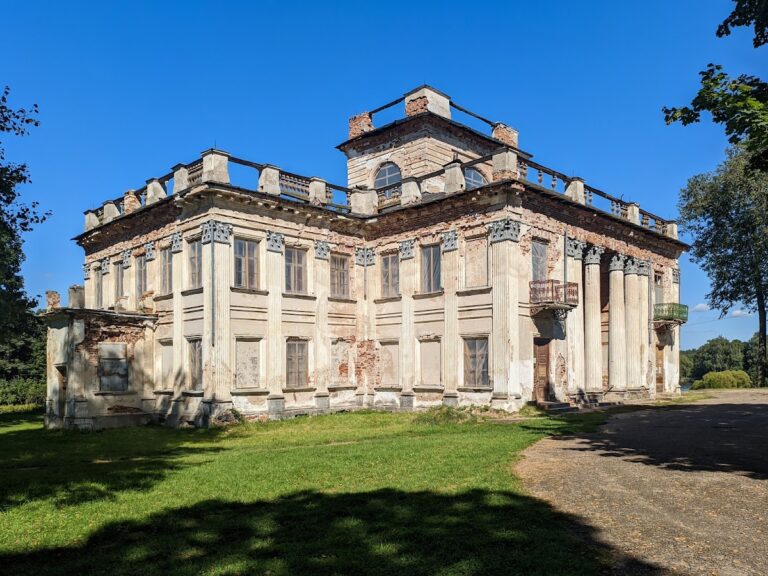
Šalčininkai Manor is a nineteenth-century Wagner family residential manor in Šalčininkai, Lithuania, centered on a Classicist palace built between 1876 and 1880. The estate is also known as Šalčininkų dvaras and Vagnerio rūmai.
The Wagner Estate
In 1823, Karol Ferdynand Wagner purchased Šalčininkai Wielkie, the former name of Šalčininkai, for 35,000 rubles. He had moved there from Sokoleńszczyzna and initially lived in an existing single-storey wooden manor.
Karol Ferdynand Wagner’s son, Olgierd Wagner, began building the present palace in 1876. The German architect Hetzschold designed the building, which was completed in 1880. During the interwar period, the residence was regarded as one of the best-maintained landed estates in the Vilnius region.
War and Later Use
The manor sustained little damage during the First World War. After the Second World War began, the Wagner family left Šalčininkai with only their most valuable possessions. Among them was a collection of Masonic symbols, now held at the Masonic museum in Freemasons’ Hall, London. Soviet forces later looted and destroyed the palace furnishings, while its art collections and library were also looted.
After the war, the palace first served as a hospital. From 1974, it housed a music school, and it is currently owned by the Stanislav Moniuszko School of Arts. Šalčininkai Manor has been registered as a historic building under record no. 599 since 23 April 1992. During the Second World War, every tree in the manor park was felled. The grounds were revitalized in 2011 with funding from the European Union and the municipality.
Remains
The surviving manor complex is organized around a two-storey palace and its surrounding park. The palace is built in the Classicist style, which favors symmetry, restrained decoration, and forms derived from ancient Greek and Roman architecture. Its hipped sheet-metal roof and formal central entrance give the building its principal architectural character.
The Palace
The main facade has a projecting central section, called a risalit, that rises forward from the wall. It is crowned by a triangular pediment, the classical upper element of a facade, which extends above the lower edge of the roof. In front of the risalit stands a portico, a roofed entrance supported by columns. Four substantial Tuscan columns support a balcony with a baluster railing.
Interiors and Collections
The former interiors contained period-style furnishings, bronze and crystal chandeliers, floors made from several kinds of wood, stucco decoration, and original fireplaces. The library held more than 10,000 catalogued volumes, chiefly in Polish and partly in French and German. Its subjects included encyclopedias, history, heraldry, natural history, and other fields. Paintings associated with the library included a copy of Rembrandt’s Portrait of a Polish Nobleman, whose original is in the Hermitage, copies of portraits of Józef Poniatowski and Tadeusz Kościuszko, and an allegorical composition by Smuglewicz depicting General Jakub Jasiński.
Park and Memorial Landscape
Henrietta Wagnerowa shaped the original grounds as an English landscape garden, an informal style using natural-looking lawns, plantings, water features, and integrated routes. Three broad avenues crossed the park. The widest, planted with maples, formed the entrance road to the courtyard. A birch avenue extended from the portico to the funerary chapel, a chapel associated with burial or memorial rites, while another maple avenue divided the park from the orchard.
Beyond the funerary chapel stood a monument carved from an erratic boulder, a large stone moved from its geological origin by natural forces such as glacial action. It commemorated Second Lieutenant Michał Wagner, Karol Wagner’s brother, who was killed at the Battle of Vidzy during the Napoleonic campaign. The park also contained old lime trees, four large horse chestnuts near the palace, spruces, poplars, and large ash trees. Two ponds formed on the Solčia River further shaped the designed landscape.
Nearby sites