Halshany Castle: A Seventeenth-Century Palace-and-Castle Complex in Belarus


Site at a Glance
- Rating
- 4.6
- Popularity
- Medium
- Country
- Belarus
- Primary era
- Early Modern
- Eras represented
- Early Modern
- Civilizations
- Grand Duchy of Lithuania, Polish–Lithuanian Commonwealth
- Site type
- Domestic
- Remains
- Castle
On this page9 sections
History
Halshany Castle is a ruined seventeenth-century palace-and-castle complex in Belarus, built as the residence of Pavel Stefan Sapieha, deputy chancellor of the Grand Duchy of Lithuania. Its construction reflects a period when aristocratic residences were moving away from the heavily fortified form of earlier castles toward more spacious residential complexes.
The medieval wooden castle
Halshany is mentioned in chronicles from the thirteenth century, when the settlement had a wooden castle. Built by a prince, it stood on a high natural hill above the Korabel River, northeast of Halshany. The Golshany princes retained the castle until 1525, when it passed to the Sapieha family after the marriage of a Golshany princess to Pavel Sapieha.
The Sapieha residence
Under the Sapiehas, the residence moved from the earlier hilltop location to the bank of the Galshanka River, which was also known historically as the Lusta or Zhiganka. The masonry castle was erected during the first half of the seventeenth century for Pavel Stefan Sapieha. The Grand Duchy of Lithuania was a major state in eastern Europe, and its political institutions shaped the environment in which the residence developed.
By the seventeenth century, the castle had passed beyond the Sapieha family and subsequently changed hands among different proprietors. Repeated destruction and rebuilding altered both the exterior and the internal arrangement. The original galleries and decorative wall treatment were lost, while two pentagonal turrets were added to the northwest and southeast residential wings.
Decline and modern conservation
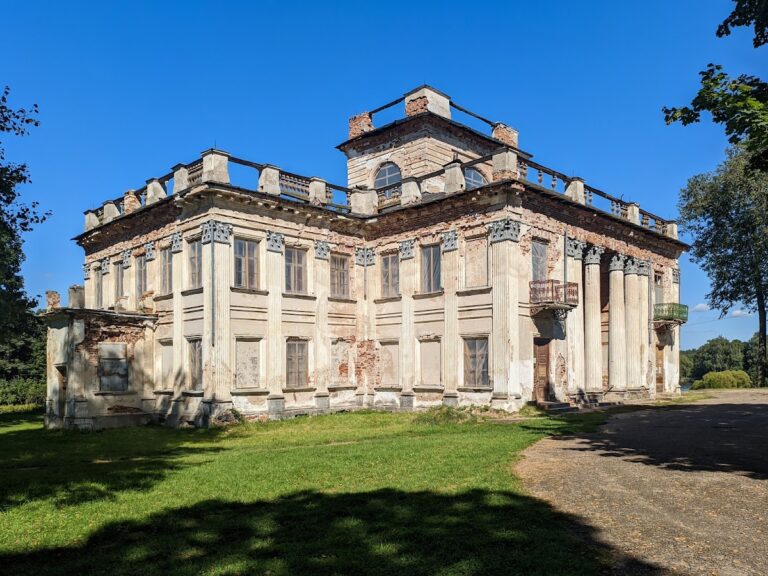
In 1880, the owner began demolishing the castle’s towers and walls and sold the bricks for an inn. People continued to live in the castle before the First World War. After the Second World War, the remaining residential sections were dismantled to provide materials for facilities serving the local collective farm and a cultural center.
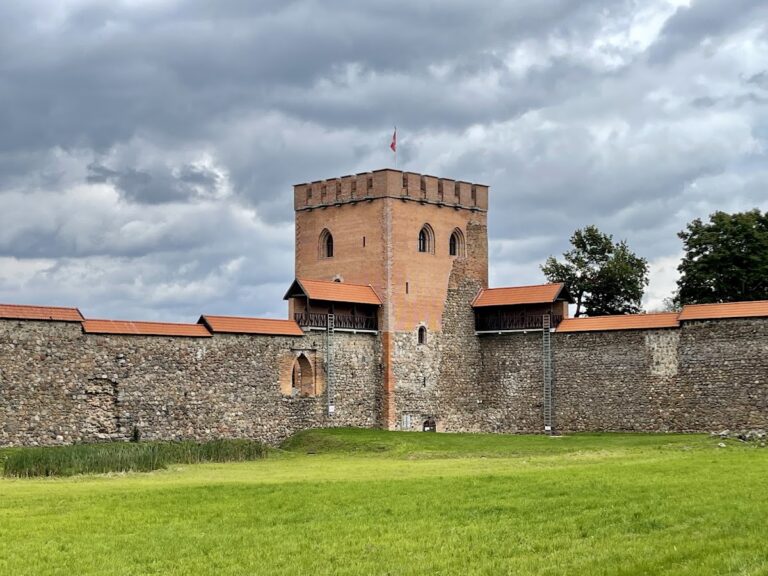
An architectural and archaeological investigation carried out between 1981 and 1983 identified three construction phases through differences in brick, lime mortar, and masonry technique. Halshany Castle is protected as a historical and cultural property of Belarus. Conservation in 2018 included waterproofing the foundations, restoring and strengthening the North Tower, and repairing its window and door openings. The tower received a roof and weather vane, while later work addressed the adjoining walls. By 2024, conservation of those walls was described as nearly complete.
The ruined castle became part of Belarusian literary culture through The Black Castle of Olshany by Vladimir Korotkevich, a Belarusian writer known for historical and literary works about the country.
Remains
Enclosed palace-and-castle plan
Halshany Castle forms a rectangular complex measuring approximately 88.6 by 95.6 meters. Red-brick residential wings with corner towers surround a nearly square closed courtyard. The principal defenses consisted mainly of substantial earthworks and water-filled moats rather than the massive defensive walls characteristic of many sixteenth-century castles.
The main entrance occupied the center of the northeast facade. Its arched opening was framed by an archivolt, a decorative band following the curve of an arch. The facade had a monumental simplicity, while figured brickwork, stucco ornament, and large windows gave the residence a more domestic character. An open gallery once ran along the courtyard side of the northeast wing at second-floor level. Large cellars extended beneath the buildings.
Residential and religious interiors
The smaller, slender hexagonal corner towers contained residential and service rooms while retaining some defensive purpose. A small chapel occupied part of a residential wing opposite the entrance, across the courtyard. Immediately inside the entrance was a large square hall, where four columns supported cross vaults formed by the intersection of two barrel vaults.
The interiors included painted walls, tiled stoves, molded stucco decoration on ceilings and fireplaces, and ceramic floors. Floor tiles were made in terracotta and glazed green and brown varieties, with cross-shaped, star-shaped, rectangular, and square forms. The residence also possessed an unusual heating system, together with water-supply and sewerage systems.
Lakes, moats, and surviving fabric
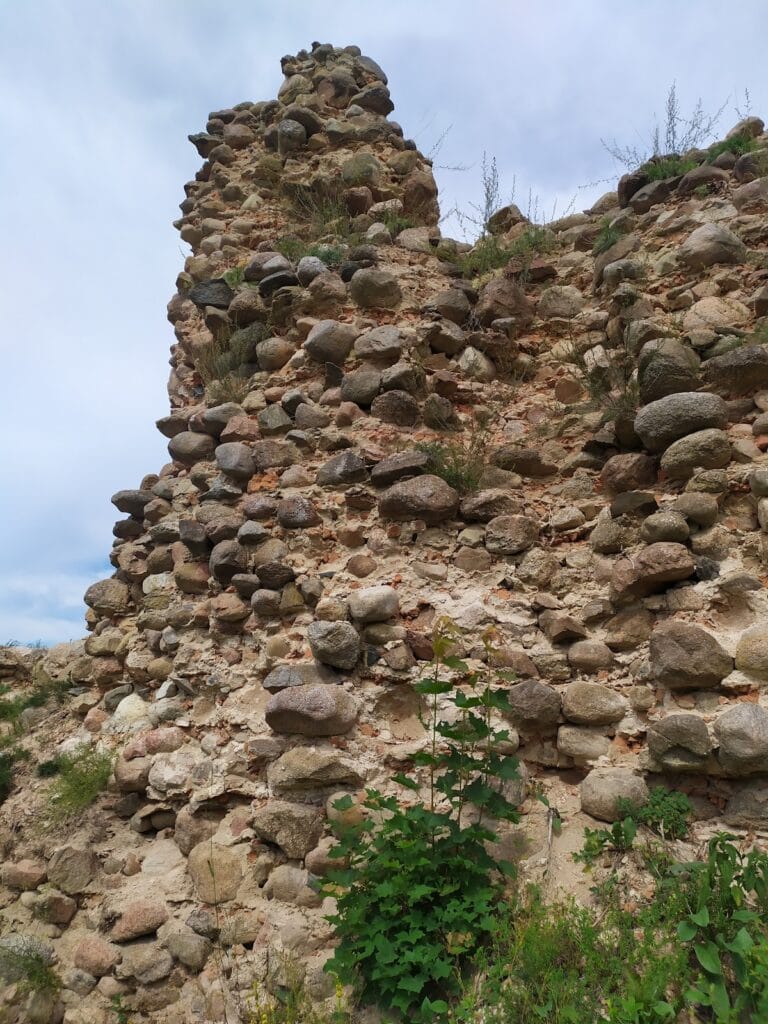
Three artificial lakes were associated with the residence, and their bottoms were lined with tiles. Together with the water-filled moats, they formed part of the castle’s designed setting and defensive arrangements. The surviving fabric is heavily ruined and fragmentary, and the original plan cannot be reconstructed in full.
North Tower
The North Tower retains restored masonry, repaired window and door openings, and strengthened inter-floor structures. Spiral reinforcing rods were used in its conservation. A roof now caps the tower, topped by a weather vane, while adjoining walls have undergone a later conservation program.