Ratibořice: A Baroque Château and Cultural Landscape in Czechia


Site at a Glance
- Rating
- 4.8
- Popularity
- Low
- Country
- Czechia
- Primary era
- Modern
- External website
- Open
- Eras represented
- Early Modern, Modern
- Civilizations
- Habsburg, Holy Roman Empire
- Site type
- Domestic
- Remains
- Elite Residence
On this page11 sections
History
Ratibořice is a historic château complex in Czechia, near Česká Skalice, whose central residence was built as a Baroque summer palace between 1702 and 1708. The site developed from a medieval farm and fortified seat into an aristocratic estate, a diplomatic meeting place, and the cultural landscape associated with Božena Němcová’s novel Babička.
Medieval stronghold and early estate
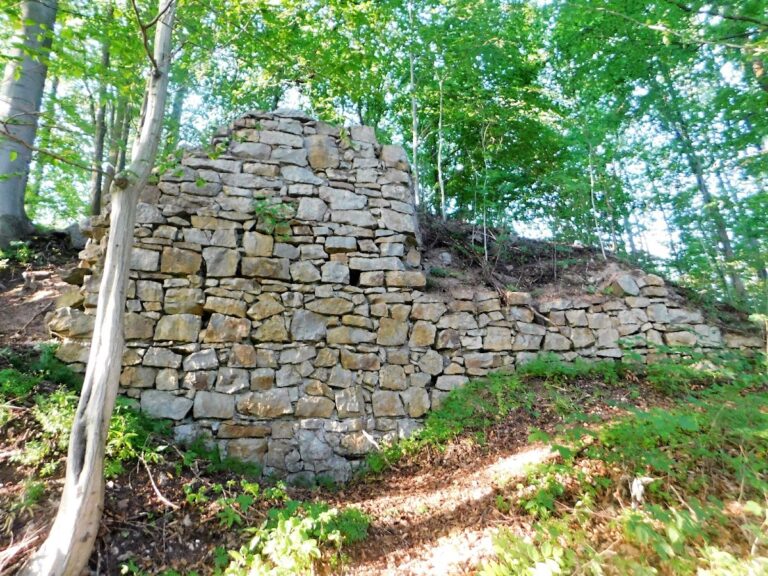
The village originated as a medieval farm. A knights’ stronghold stood above it at a place known as Old Ratibořice, and in 1388 it was recorded as the seat of Vaněk of Žampach. Aleš of Rýzmburk purchased Ratibořice in 1464, after which the settlement became attached to the Rýzmburk estate.
The stronghold was described as deserted in 1534 and repaired around 1565. It finally ceased to exist after 1582, when the Smiřický family incorporated the area into the Náchod estate. This change ended the medieval fortified phase of Ratibořice and placed the site within a larger aristocratic domain.
The Baroque summer palace
After the Battle of White Mountain, the estate belonged to the Trčka family from 1623 to 1634. Adam Erdman Trčka, its last Czech owner, was killed at Cheb in 1634 together with Albrecht of Wallenstein. Emperor Ferdinand II then granted the confiscated estate to the Italian nobleman Ottavio Piccolomini.
Lorenzo Piccolomini commissioned the Ratibořice summer palace between 1702 and 1708. It was intended for summer residence and hunting and was conceived as an Italian-style country villa, an unusual form of aristocratic residence in Bohemia. The palace became the architectural centre of the estate that replaced the earlier stronghold.
The Biron and Sagan period
Duke Peter von Biron of Courland and Semigallia purchased the indebted estate in 1792. After renouncing Courland in 1795, he moved permanently to his estates at Sagan and Náchod, and Ratibořice became his preferred summer residence. Following his death in 1800, the property passed to his daughter Wilhelmine, Duchess of Sagan.
Wilhelmine made the château available for diplomatic discussions before its major reconstruction. In June 1813, Austrian Chancellor Klemens von Metternich and Tsar Alexander I of Russia met there with other high-ranking representatives for preliminary negotiations concerning an alliance against Napoleon. The meeting took place during the wider diplomatic effort to unite Austria, Russia, and Prussia against French imperial power.
Between 1825 and 1826, the château was transformed into an elegant late Central European Classical and Empire-style residence. Empire style was a monumental form of Classicism that used motifs derived from ancient Rome and Greece. The surrounding grounds were also laid out as a natural landscape park. Wilhelmine died in 1839, and her sister Paulina inherited the estate.
The Schaumburg-Lippe estate
Paulina sold Ratibořice in 1840 to Count Oktavio of Lippe-Weissenfeld. George William, Prince of Schaumburg-Lippe, acquired it in 1842 for 2.5 million gold florins. His estate included the châteaux at Ratibořice and Chvalkovice, about 113 villages and small towns, extensive forests, and mines at Statoňovice.
After George William’s death in 1860, the estate passed to his youngest son, Prince William of Schaumburg-Lippe, who founded the Náchod branch of the family. The château underwent its last important reconstruction during the 1860s, with changes to its façades, interiors, and servants’ wing.
A battle of the Prussian-Austrian War took place at nearby Česká Skalice on 8 June 1866. The Schaumburg family financed the renewal of the war-damaged farm and erected several war memorials. Emperor Franz Joseph I of Austria visited Ratibořice during his tour of the battlefields connected with the 1866 conflict.
Literary and modern history
The last owner was Prince Bedřích Schaumburg-Lippe. The German army occupied the château during the Second World War, and the property became state property in 1945. Ratibořice Château and the entire Babiččino údolí area were proclaimed a National Cultural Monument in 1976. This is the Czech Republic’s highest category of legal heritage protection for especially important cultural sites.
Božena Němcová spent part of her childhood in Ratibořice and drew on those experiences in her autobiographical novel Babička. The book’s depiction of rural life and its fictionalized duchess, known as the “lady princess,” made the château, village, and valley widely known as literary and cultural landmarks. A comprehensive restoration of the château was completed in 1991, and the ground floor opened again in 1994. The property and its associated buildings are administered as state heritage property by the National Heritage Institute.
Remains
The château and its interiors
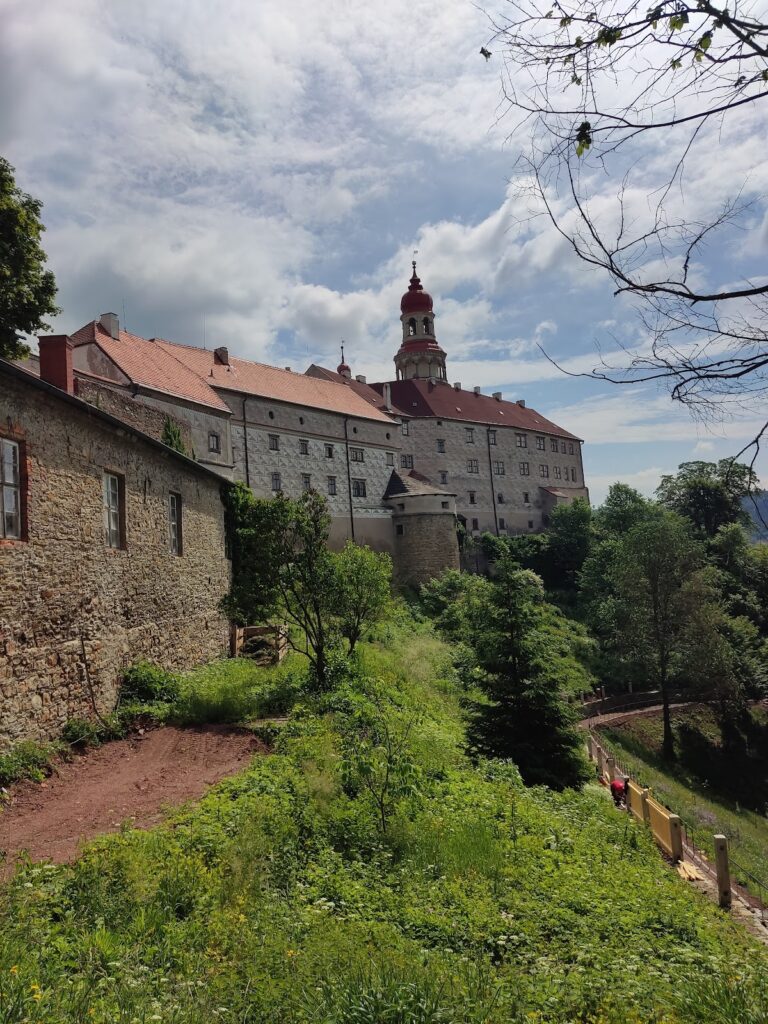
Ratibořice Château stands on an elevated plain above the point where the Úpa valley widens in a bend of the river. The complex comprises the principal château, a large park, a farm, a hunting pavilion, a carriage house, service buildings, and a mill set apart from the main residence. The principal building has a slightly rhomboid ground plan, a single storey, and a hipped roof with an unusual structure carrying six chimneys. A large hall on both the ground and first floors is lined with residential chambers, while two staircases face one another at the centre of the plan.
The former chapel lies below the ground-floor level of the servants’ wing. That elongated wing was added during the second half of the eighteenth century and altered during nineteenth-century rebuilding. The Entrance Hall retains Classical chairs, seventeenth- and eighteenth-century landscape paintings, two marble busts, a mobile cabinet with drawers, a gilded cupola, and household-pharmacy fittings. The adjoining Biedermeier Study contains part of the new château library in an original cabinet. Biedermeier was a nineteenth-century Central European style that valued comfort, practicality, and domestic refinement.
The Reception Salon displays portraits of the Schaumburg-Lippe family and Danish kings, together with products of the Copenhagen royal porcelain manufactory. The Social Salon retains late-Classical wallpaper and furnishings, while the Music Salon has Napoleonic Empire furnishings, a Streicher piano from Vienna, and other musical instruments. The first-floor Salon of the Three Emperors contains late Empire furnishings, a French bronze clock, and canvases showing mythological subjects.
The Ladies’ Salon represents the Second Rococo, a nineteenth-century revival of eighteenth-century Rococo decoration. Its furnishings include a portrait of Princess Louise of Denmark by Otto Bastr, a highly polished two-part bureau, and two Classical mirrors beside the French windows. The former garden room now serves as the Summer Dining Hall, with Neo-Baroque furniture, blue vessels from the English Copeland manufactory, portraits of King Frederik VIII and Queen Louise of Denmark, and emerald-green velvet draperies and tablecloths.
The Schaumburg Room, also called the corner, is furnished as a first-half nineteenth-century living room. It contains an alabaster clock above a chest of drawers, a portrait of Princess Bathildis, and a portrait of her husband, Prince William Charles of Schaumburg-Lippe, wearing a uniform with family and Austrian orders. The Graphic Chamber serves as a connecting room and contains small paintings of subjects from the Dessau-Wörlitz Garden Realm.
The Study evokes the domestic setting of the château’s nineteenth-century lord of the manor. Its Second Rococo furniture is accompanied by a screen presented to Prince Bedřích by officers of the Nádasdy Hussar Regiment No. 9, a portrait of him as a Hungarian general, and a large Copenhagen vase. The Chamber of the Princess, the best-known room in the château, inspired a chapter of Babička. Its decoration includes fourteen watercolours of landscapes around Lakes Como and Maggiore.
Beyond the connecting passage are the Foster-daughters’ Chamber, furnished in a comfortable Biedermeier style, and an Antechamber containing a multicoloured Viennese vase with a Classical motif. The bedchamber contains marriage beds carved with the alliance emblem of the Schaumburg and Saxon-Anhalt families, red velvet draperies, and matching bedcovers. Its private toilet room retains a washing set, small table, rotating mirror, screen, and clothes stand, while a Hungarian general’s uniform with sword and accessories is displayed in association with the room. Two biscuit-china busts from the Copenhagen royal manufactory belonged to Princess Louise of Denmark, wife of the last owner.
Park and service buildings
The old farm was demolished and relocated in 1811, creating space for the château park. Wilhelmine, Duchess of Sagan, had the grounds designed in the fashionable English landscape style, with numerous foreign trees, particularly North American species. Karel Binder and his successor Gottlich Bosse worked as gardeners, with Bosse receiving the principal credit for developing the park.
A former cattle-watering place was reshaped into a lake. A greenhouse was built in 1830, and a pineapple house was constructed at the lower edge of the park on the site of the former Old Bleaching Ground. Behind the greenhouse, the Pankl family’s later flat occupied the ground floor of a former barn. The enclosed château grounds were subsequently opened into a larger landscape park extending through Babiččino údolí. Bathilda’s Path leads from the château park into the valley, passing the high brick wall of the former manorial garden called Květnice, which was established in 1801. The valley became a Landscape and Nature Preserve in 1952 and is now a National Natural Monument, a designation for a particularly important natural feature or area.
The hunting pavilion in the Pheasantry was completed in 1800 as an Empire building. Its façade has a large central hall and two adjoining wings, with two Doric columns supporting a broad triangular pediment. The pavilion provided refreshments during hunts and became known as the Tea Pavilion because tea was served there during rides through the park.
The mill and riverside buildings
The mill is a single-storey stone building with an attached room for farm workers and an outbuilding within its enclosed yard. Its Milling Chamber occupies both the ground and first floors and retains nineteenth-century milling equipment. The ground floor also contained a bakery with two chambers, while the first floor held the miller’s two-room flat. The miller’s room is furnished in an early nineteenth-century village style, whereas Mančinka’s room represents a town burgher’s interior.
Antonín Ruder rebuilt the mill in 1773, and the Schaumburg family purchased it in 1842. A late Empire building containing a fishing room and a mangle was later erected on the opposite bank of the mill drive. Beneath the lime tree in front of the mill stands a Statue of the Virgin Mary. Its inscription from 1796 names the donors as the miller Antonín Ruder and his wife Anna.
Literary landmarks in the valley
The former Manorial Inn stands opposite the monument beside the mill drive. It already existed with a forge in the sixteenth century, and the Celba family operated it from 1738. It received the name Manorial Inn in 1858 after Prince George William of Schaumburg-Lippe purchased it. Composer Karel Kovařovic lived there in 1898 and was inspired by the locality to write the opera On the Old Bleaching Ground.
The monument Grandmother and Her Grandchildren stands less than one hundred metres upstream from the mill. Its foundation stone was laid in July 1920 for the centenary of Němcová’s birth, and the sandstone group was unveiled on 9 July 1922. Otto Gutfreund designed it in collaboration with architect Pavel Janák.
The Old Bleaching Ground is represented by a timber-framed cottage with a shingle roof and period furnishings. Antonín Ruder built the original cottage in 1797 for his grandparents. In 1842, Prince J. W. Schaumburg-Lippe acquired it with the mill and added a single-storey laundry and pressing room. The cottage was later demolished during Wilhelmine’s park alterations, while the literary site associated with Babička is represented with small objects connected with the Božena Němcová Museum in Česká Skalice.
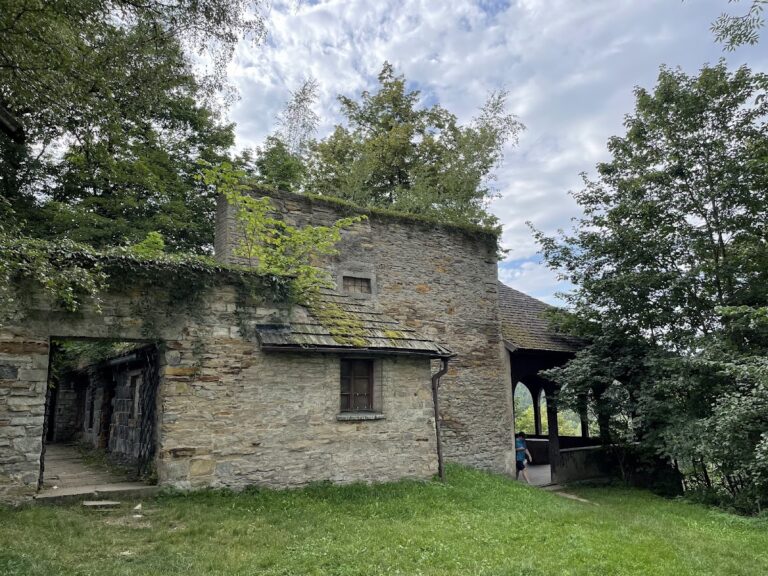
Viktorka’s Weir was originally wooden and was modified several times during the latter nineteenth century as part of a larger irrigation system for the Ratibořice meadow. Further rebuilding took place during regulation of the Úpa in the 1920s and 1950s. The route through the valley also passes the White Bridge and Red Bridge. Above a steep slope among the ruins of medieval Rýzmburk Castle stands the Rýzmburk Arbour, built at the end of the eighteenth century and given its present appearance in 1912.
Nearby sites