Ronov Castle: A Medieval Gothic Fortress in Czechia


Site at a Glance
- Rating
- 4.6
- Popularity
- Low
- Country
- Czechia
- Primary era
- Medieval
- External website
- Open
- Eras represented
- Medieval, Early Modern
- Civilizations
- Holy Roman Empire, Kingdom of Bohemia
- Site type
- Military
- Remains
- Castle
On this page12 sections
History
Ronov Castle is a medieval Gothic castle ruin above Blíževedly in Czechia, founded between the second half of the fourteenth century and around 1420. Its earliest history remains uncertain, although its name may connect it with the Ronovci, a Bohemian noble lineage that included the Berka of Dubá and Klinštejn families. Another possibility links the name with Ronow Castle near Hirschfeld in Lusatia.
Origins and the Berka of Dubá family
The surrounding lands of Ronov and Kravaře were mortgaged to Hynek and Jindřich of Dubá from 1348 and became their hereditary possession in 1355. After several members of the Dubá family held the property, it probably passed to the lords of Klinštejn, a branch of the Ronovci. A Ronburg family appears as a proprietor in 1385, while the first written reference to the castle probably dates from 1427.
In the early fifteenth century, Ronov was held by members of the Berka of Dubá family. Hynek Hlaváč of Dubá controlled the castle during the Hussite Wars, fifteenth-century religious and political conflicts in Bohemia between supporters of Jan Hus and forces loyal to the Catholic Church and King Sigismund. Hynek supported Sigismund and fought the Hussites alongside the Six Cities of Lusatia.
After Hynek’s death in 1423, Ronov passed to his brothers Jaroslav and Jindřich Berka of Dubá. Jaroslav died without children in 1432, and Jindřich retained the castle until at least 1437. Shortly afterward, Vilém of Ilburk acquired Ronov and substantially rebuilt it, creating the later two-part or three-part arrangement of the fortress.
Conflict, residence, and abandonment
Vilém of Ilburk was allied with the lords of Wartenberg during their conflict with the Six Cities of Lusatia. This connection brought Ronov into the military tensions of 1444, although the castle was not captured during the Lusatian expedition. Its elevated and difficult approach helped make it a useful defensive position, particularly at a time when advancing artillery was becoming a greater concern.
In 1505, Vilém assigned Ronov and the small town of Stvolínky as a dowry to his wife, Anežka of Helfenstein. After his death in 1538, she became the sole heir, and the property was intended to pass to their daughter Anna. Anežka moved from the difficult-to-reach castle to the fortress at Stvolínky. Ronov continued to be maintained for a period, but by 1575 its owners were living at Stvolínky and the castle was no longer inhabited.
The estate was sold in the early seventeenth century, when Ronov was already described as deserted. At the beginning of the Thirty Years’ War, a major European conflict from 1618 to 1648, the castle belonged to Adam Hrzán of Harasov. In 1632, Albrecht von Wallenstein, a Bohemian military commander and duke, took possession of the surrounding lordship and incorporated it into the Duchy of Friedland.
Swedish forces captured Ronov in 1643, plundering and burning it. Owners of nearby estates and villagers had used the castle as a refuge for valuables and property. After the attack, the ruins were left to decay.
Religious additions and protection
Ronov later came into the possession of the Diocese of Litoměřice. A cross was erected among the ruins in 1654. In 1845, Bishop Augustin Bartolomej Hille of Litoměřice commissioned Stations of the Cross on the summit. Their construction substantially demolished the palace. The Stations were modified or renewed in 1891 and later disappeared.
The ruins are protected as a cultural monument of the Czech Republic. Ronov hill and its summit lie within the Kokořínsko–Máchův kraj Protected Landscape Area, while the summit and slopes also form a nature monument covering 8.73 hectares.
Remains
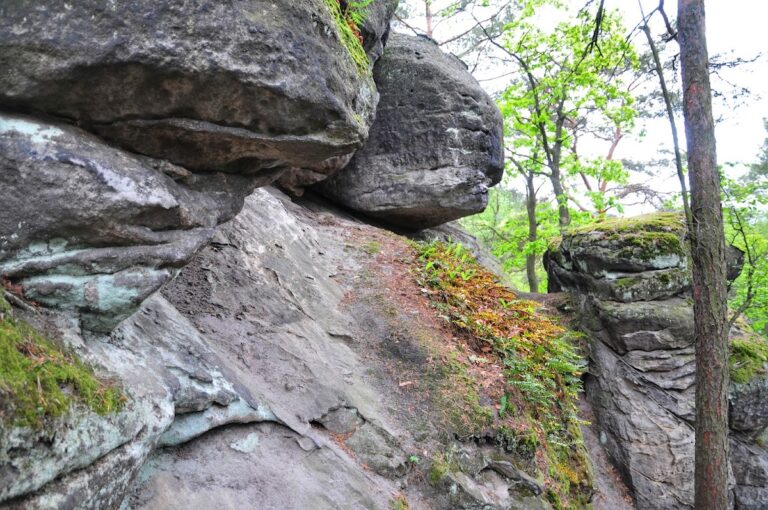
Ronov occupies the summit of a 552-metre basalt cone in the Ralsko Uplands above the valley of the Bobří potok. The hill stands between Blíževedly, Stvolínky, and Kravaře. Its dominant position and difficult approach shaped the castle’s defensive design and helped protect it from advancing artillery. The castle developed through two principal construction phases. The earlier phase probably centered on a residential tower, while most visible masonry belongs to buildings erected or rebuilt under Vilém of Ilburk.
Defensive layout
Walls, entrances, and bastions
The later castle had either two or three sections. A central rock, joined to a wall, divided the interior into southwestern and northeastern areas. The northeastern section was entered through a gate in the rampart at the southeastern foot of the rock. The main entrance lay on the south side, where a partly preserved gate led through a passage that turned at a right angle before reaching the first courtyard.
Local basalt forms most of the masonry, with hewn sandstone, bricks, and roof tiles used in places. The principal defensive wall was approximately 80 to 100 centimetres thick. Two projecting bastions, fortification structures that allowed defenders to observe and fire along adjacent walls, formed part of the system. Slotted openings in the bastions permitted the use of arrows.
The fortifications also incorporated early forms of artillery defense. These arrangements were relatively ineffective. Separate sections interrupted movement along the wall walks, passages running along the tops of defensive walls, and the defenders could not fire effectively through the curtain walls.
Residential and summit buildings
Southwestern building
A building in the southwestern corner served a residential purpose. Its ground floor received light through small ventilation openings. A wooden structure led to the first floor through an opening in the southeastern wall. Behind the entrance was an approximately square room with a window retaining its sandstone lintel. A sandstone embrasure in the northeastern wall allowed fire into the first courtyard, while a wooden chamber occupied the southwestern part of the first floor.
Northeastern building
The purpose of the northeastern building is uncertain. Its large windows facing outward suggest residential use. On the first floor, however, a footbridge linked two doors opening onto the wall walks of adjoining sections, giving the building a direct relationship to the castle’s defensive circulation.
Summit rock and palace
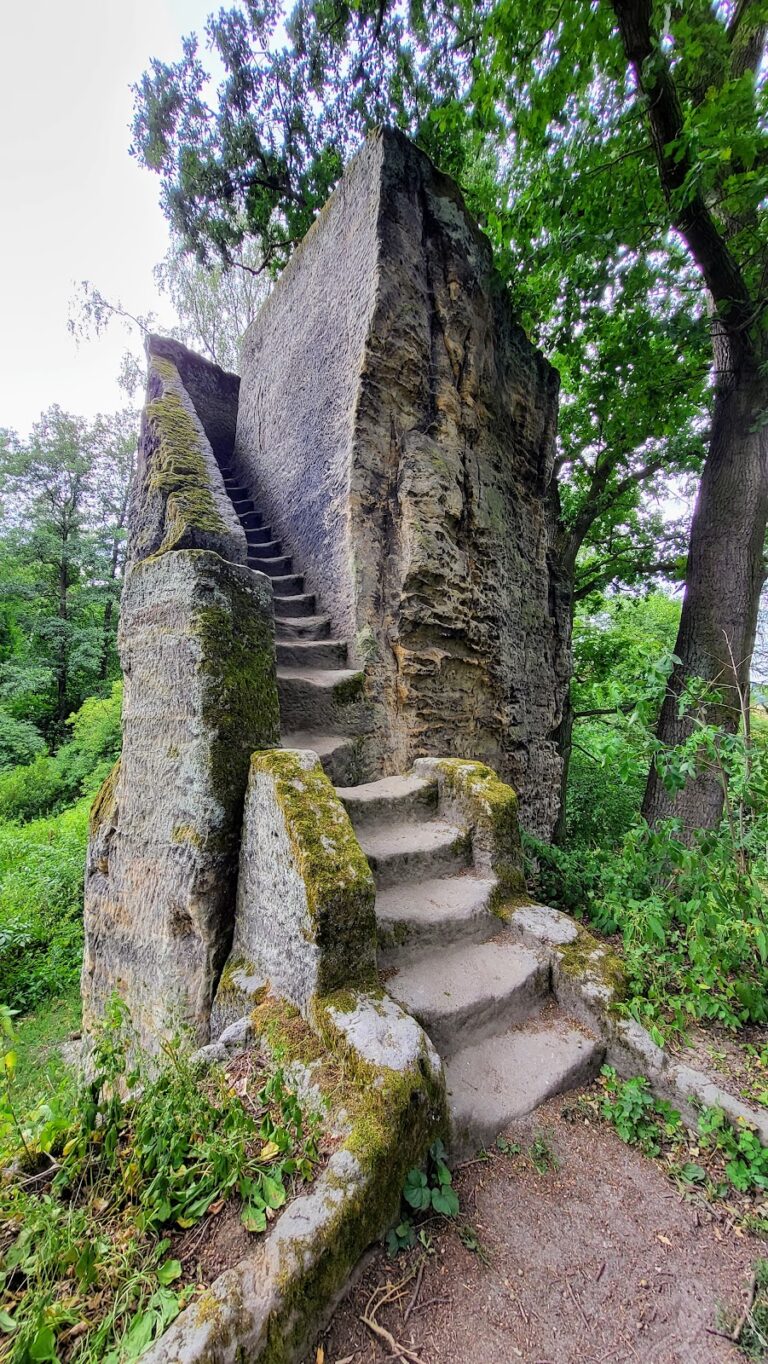
Another building of uncertain purpose stood between the summit rock and the northwestern wall. The palace occupied the summit rock, which rises approximately five metres above the courtyard. Its surviving fabric consists of fragmentary foundations, and much of the palace was demolished during construction of the nineteenth-century Stations of the Cross.
Cross and Stations of the Cross
The summit cross and the Stations of the Cross became later physical additions to the medieval ruins. The Stations were altered in 1891 and eventually disappeared, while the palace remains represented by its fragmentary foundations.
Nearby sites