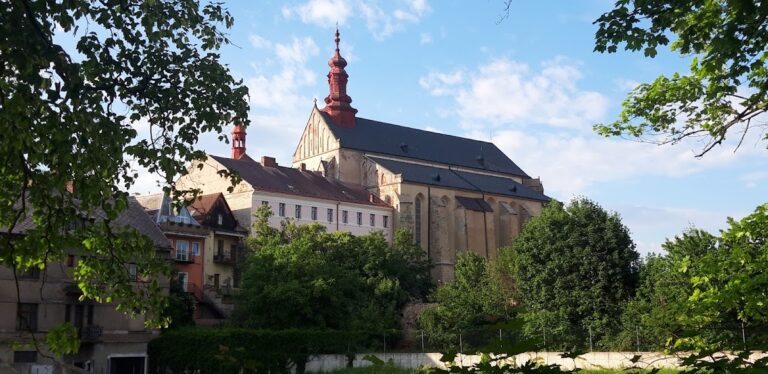
Chvalkovice Castle: A Medieval Fortress and Baroque Estate in Czechia
Site at a Glance
- Rating
- 4.4
- Popularity
- Very Low
- Country
- Czechia
- Primary era
- Early Modern
- Eras represented
- Medieval, Early Modern, Modern
- Civilizations
- Holy Roman Empire
- Site type
- Domestic
- Remains
- Castle
On this page12 sections
History
Chvalkovice Castle is a historic fortified manor and castle complex in Czechia, founded probably in the first half of the fourteenth century in the eastern part of Chvalkovice. Its first written record dates from 1370, when Petr of Chvalkovice was identified as its holder. The fortress was built of stone and partly timber-framed, and its later development produced a complex shaped by Gothic, Renaissance, high-Baroque, and twentieth-century alterations.
Medieval Fortress and Early Castle
The original stronghold occupied a rocky spur, a projecting area of high ground whose slopes offered natural protection. In 1548, land registers referred to Chvalkovice as a castle. At that time it belonged to the Chvalkovský family of Hustířany, which retained the property until 1600, when Petr Dobřenský of Dobřenice purchased it.
During the Gothic period, part of the western fortress wall slipped down the slope. It was replaced by a new wall positioned higher up and built on a smaller scale. This alteration formed part of the site’s transformation from a medieval fortified enclosure into a more developed residential complex.
Baroque and Nineteenth-Century Changes
In 1678, Ferdinand Dobřenský commissioned a new Baroque wing with a passage leading into the courtyard and a tall tower. Further alterations followed in 1738 and around 1853. In 1792, Peter Biron, Duke of Courland and Semigallia, incorporated Chvalkovice into the Náchod estate.
Kateřina Zaháňská ordered the demolition and removal of the remaining parts of the medieval fortress in 1825. The tower was demolished during subsequent alterations. Jiří Vilém of Schaumburg-Lippe had purchased the castle in 1842, and the Schaumburg-Lippe family owned it until 1918, when the estate and its land were taken over by the Land Office.
Estate, Nationalization, and Conservation
After 1918, the former castle became an agricultural estate. In spring 1926, the dilapidated property was purchased by the industrialist Vilém Dlabola, who arranged repairs between 1928 and 1936. Following plans by the architect Karel Jarolímek of Dvůr Králové nad Labem, an east wing was added and the façade was unified, giving the complex an important twentieth-century phase of its present form.
After the Second World War, the castle was nationalized. It later housed a state farm, then belonged to the municipal office and subsequently to a unified agricultural cooperative. Chvalkovice Castle entered the state register of cultural monuments in 1964 under registration number 26045/6-1638.
Remains
Fortress Enclosure and Slope Works
Medieval Perimeter Wall
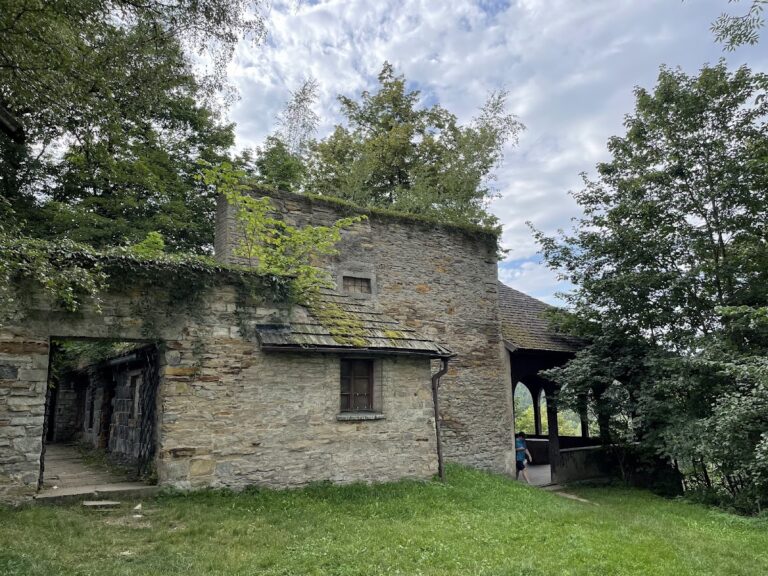
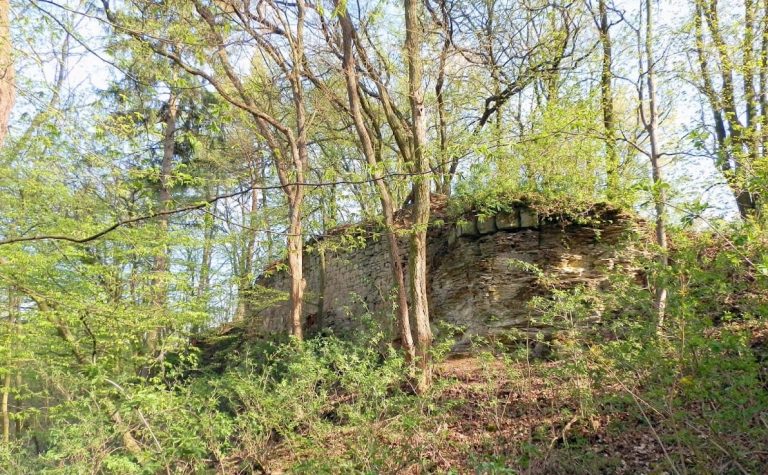
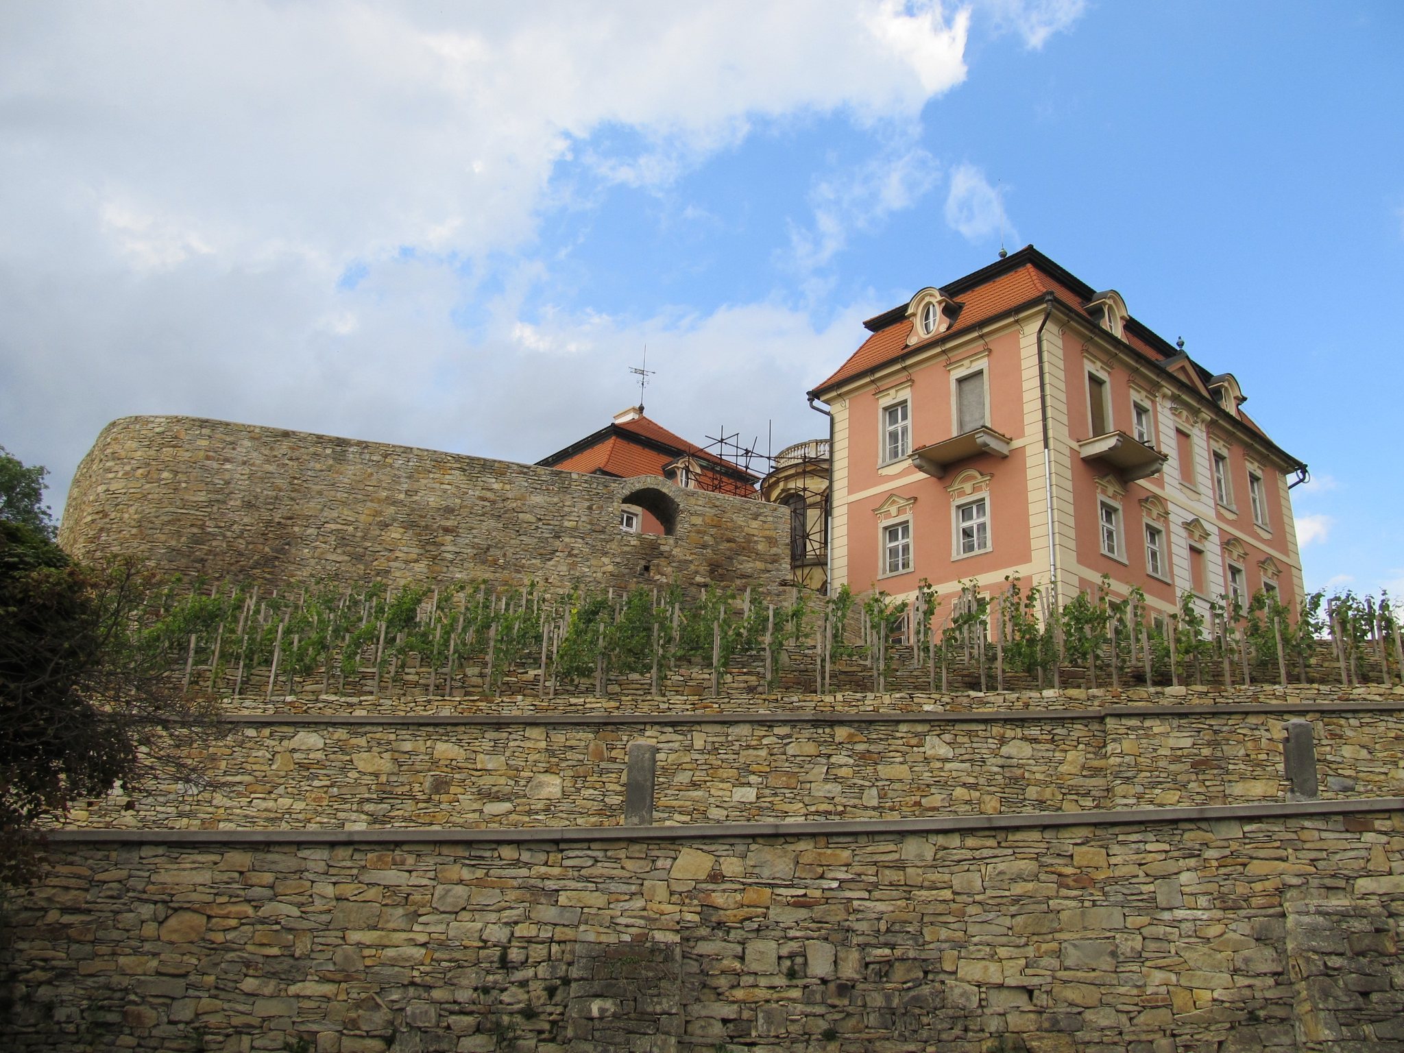
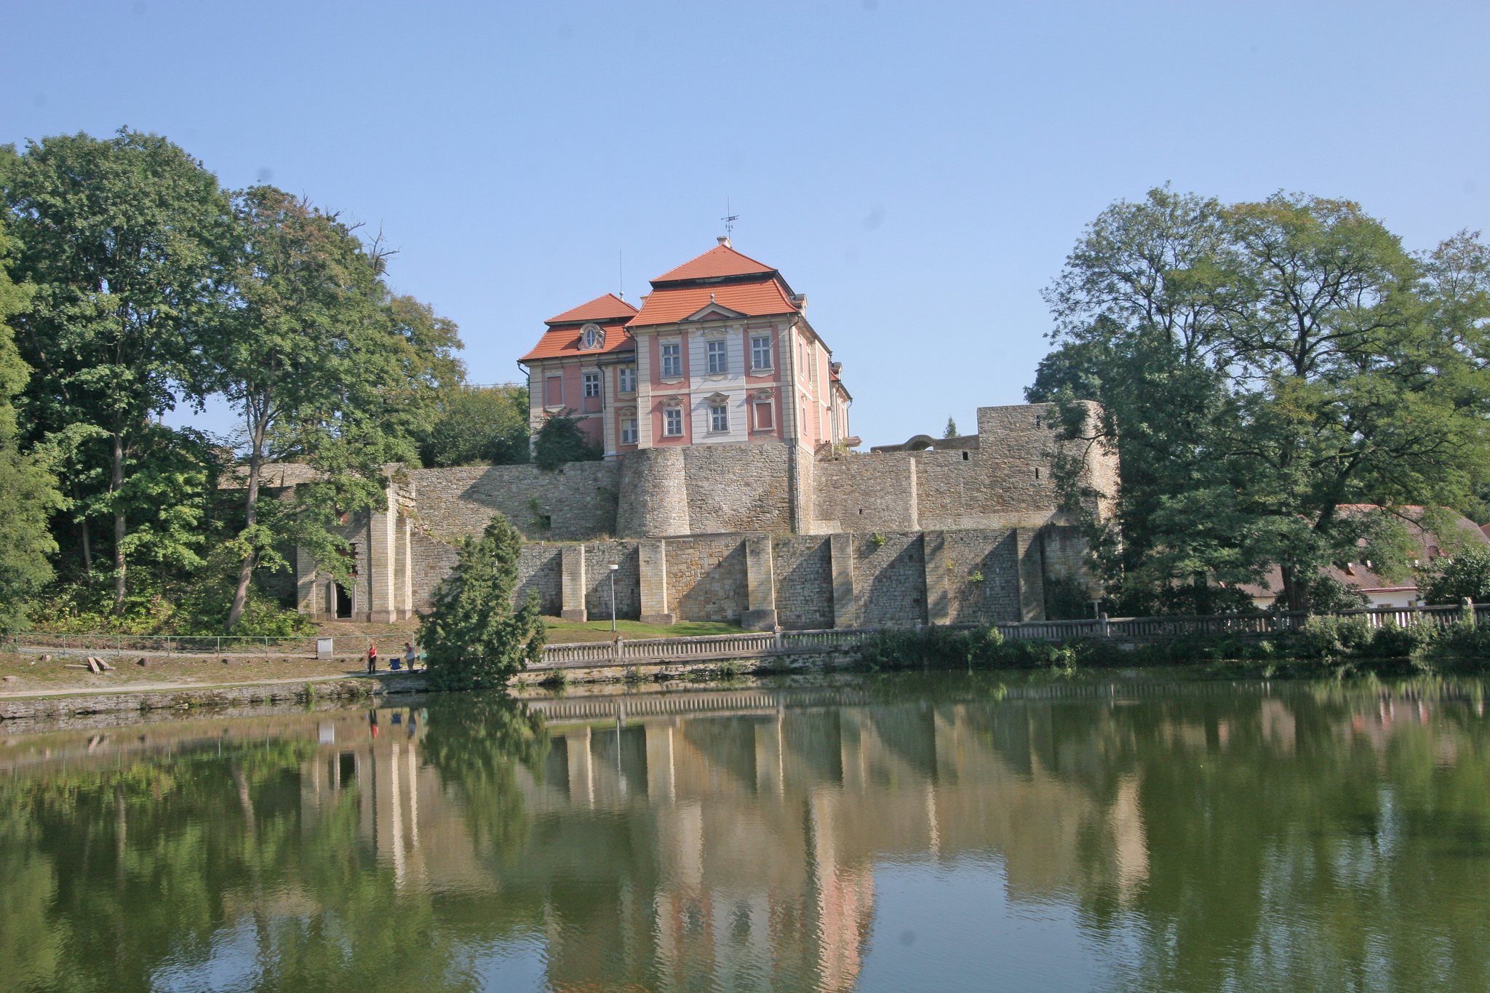
The castle stands on a rocky spur in the eastern part of Chvalkovice. Its two-storey, three-winged buildings are arranged around a courtyard at the tip of the spur, while one side of the courtyard is closed by a surviving fragment of the original fortress wall. The earlier fortress had an egg-shaped plan with a bluntly truncated point, measuring about 42 by 32 metres. Its perimeter wall was approximately two metres thick and built from small quarry stones set in mortar. An arc of this wall survives along the southern part of the courtyard and contains several slit loopholes. Rebuilding, added masonry, and brick infill mark later repairs.
Retaining Wall and Towers
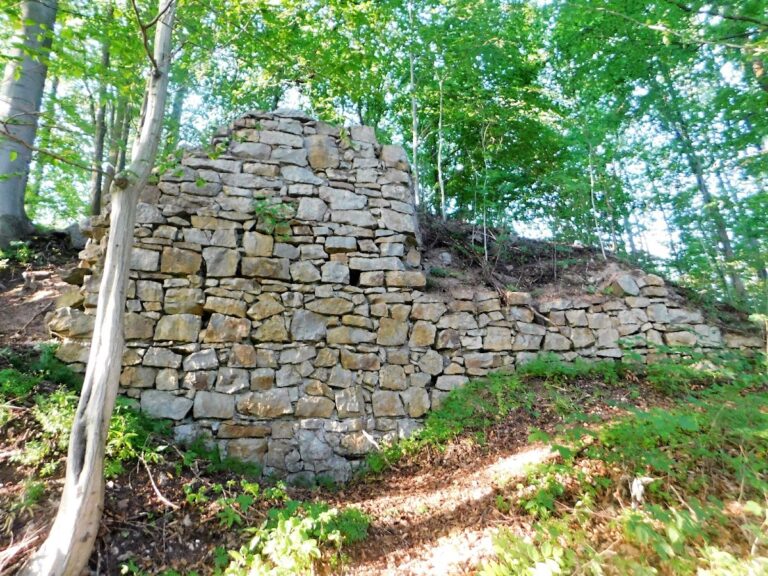
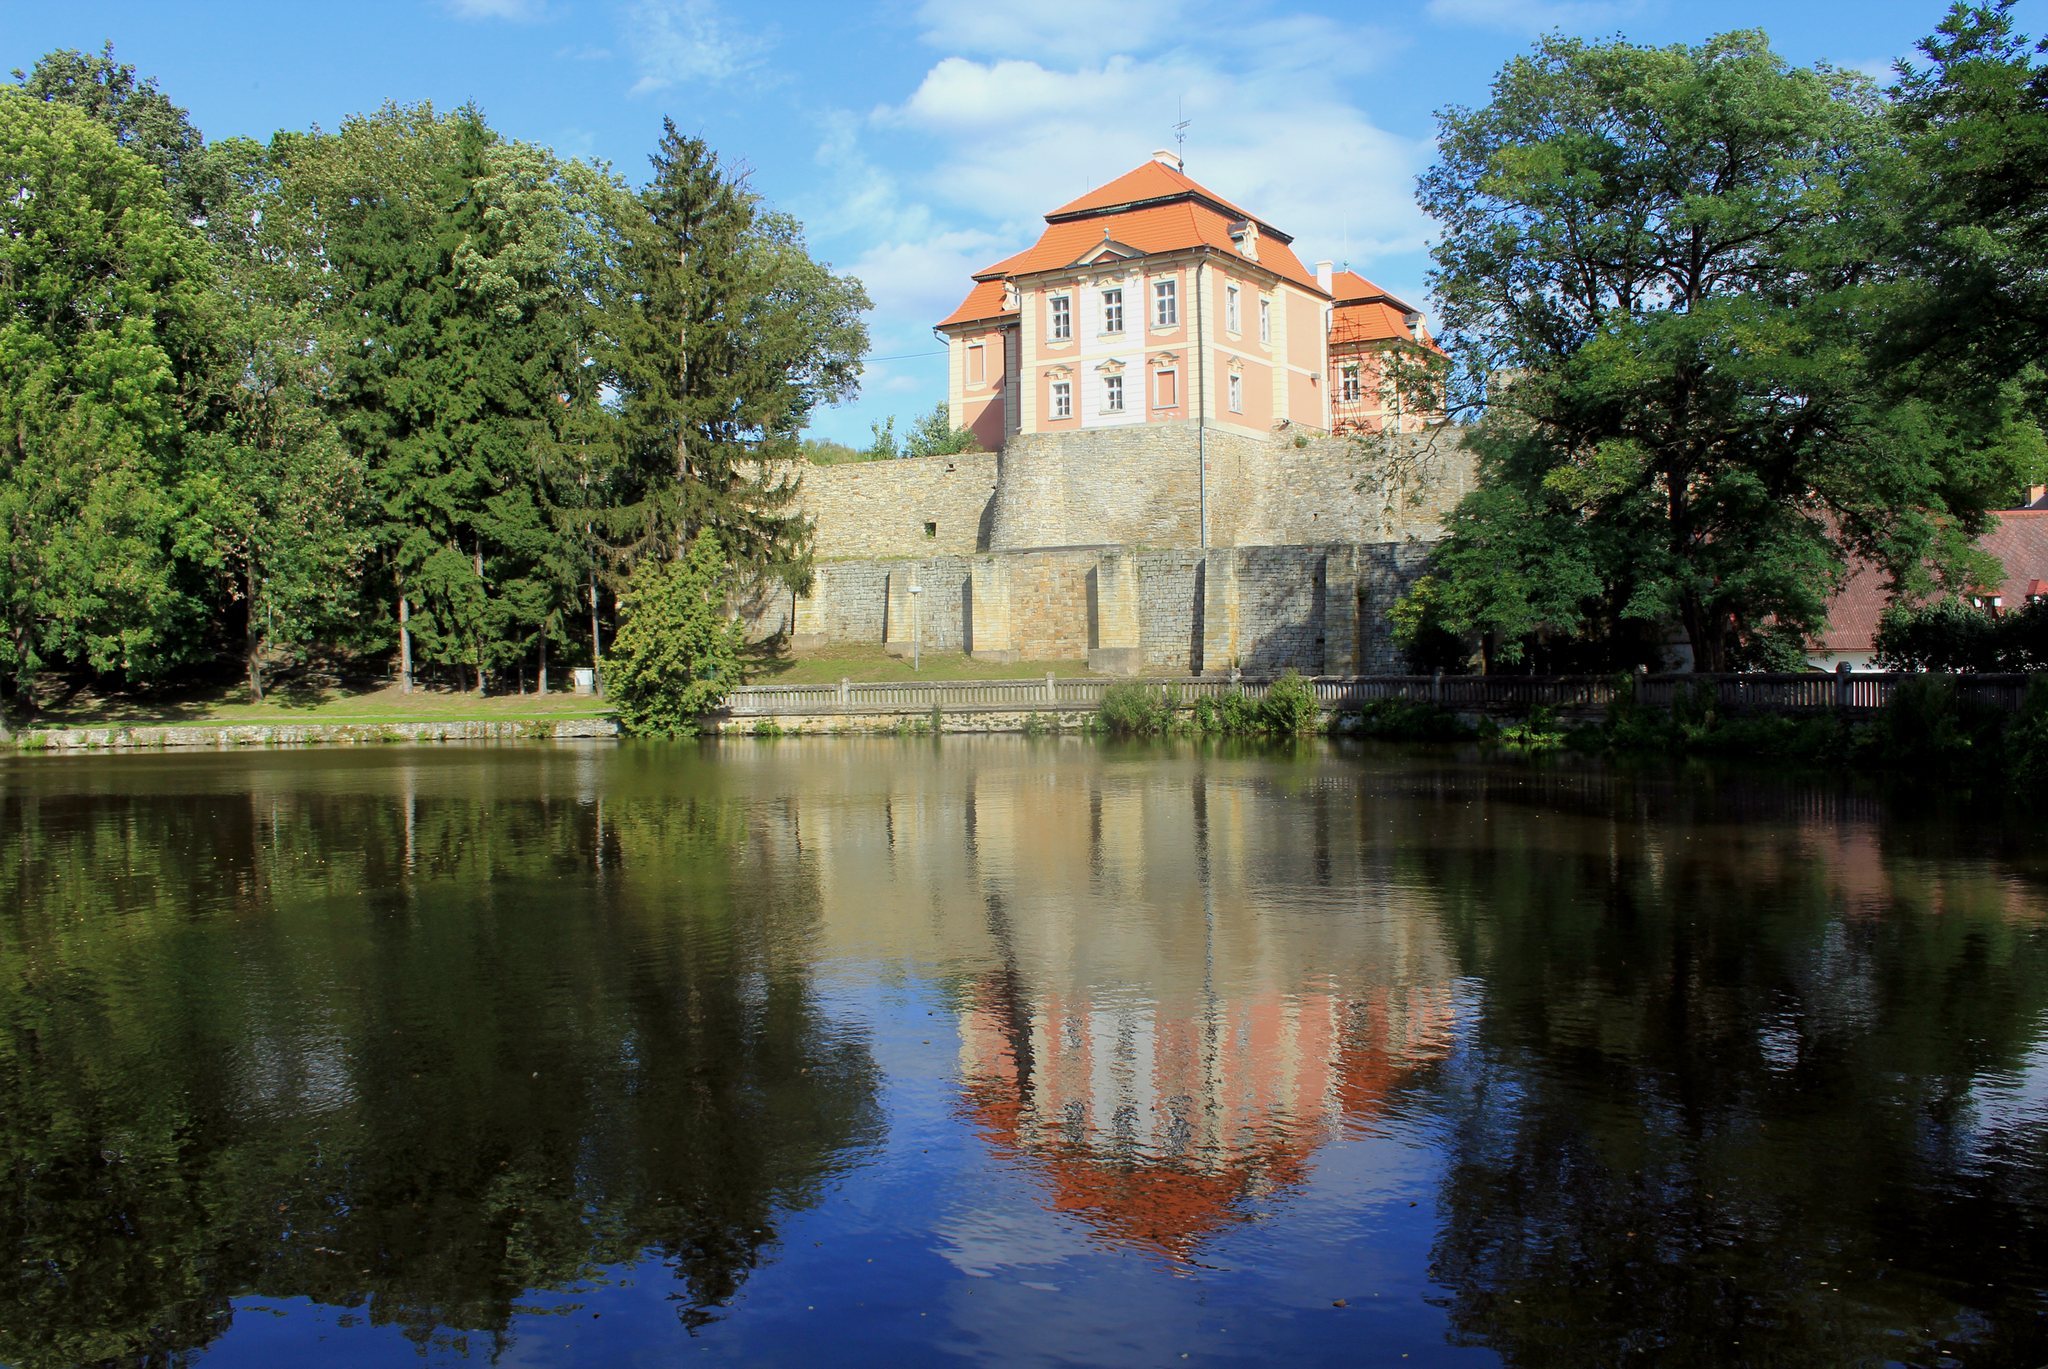
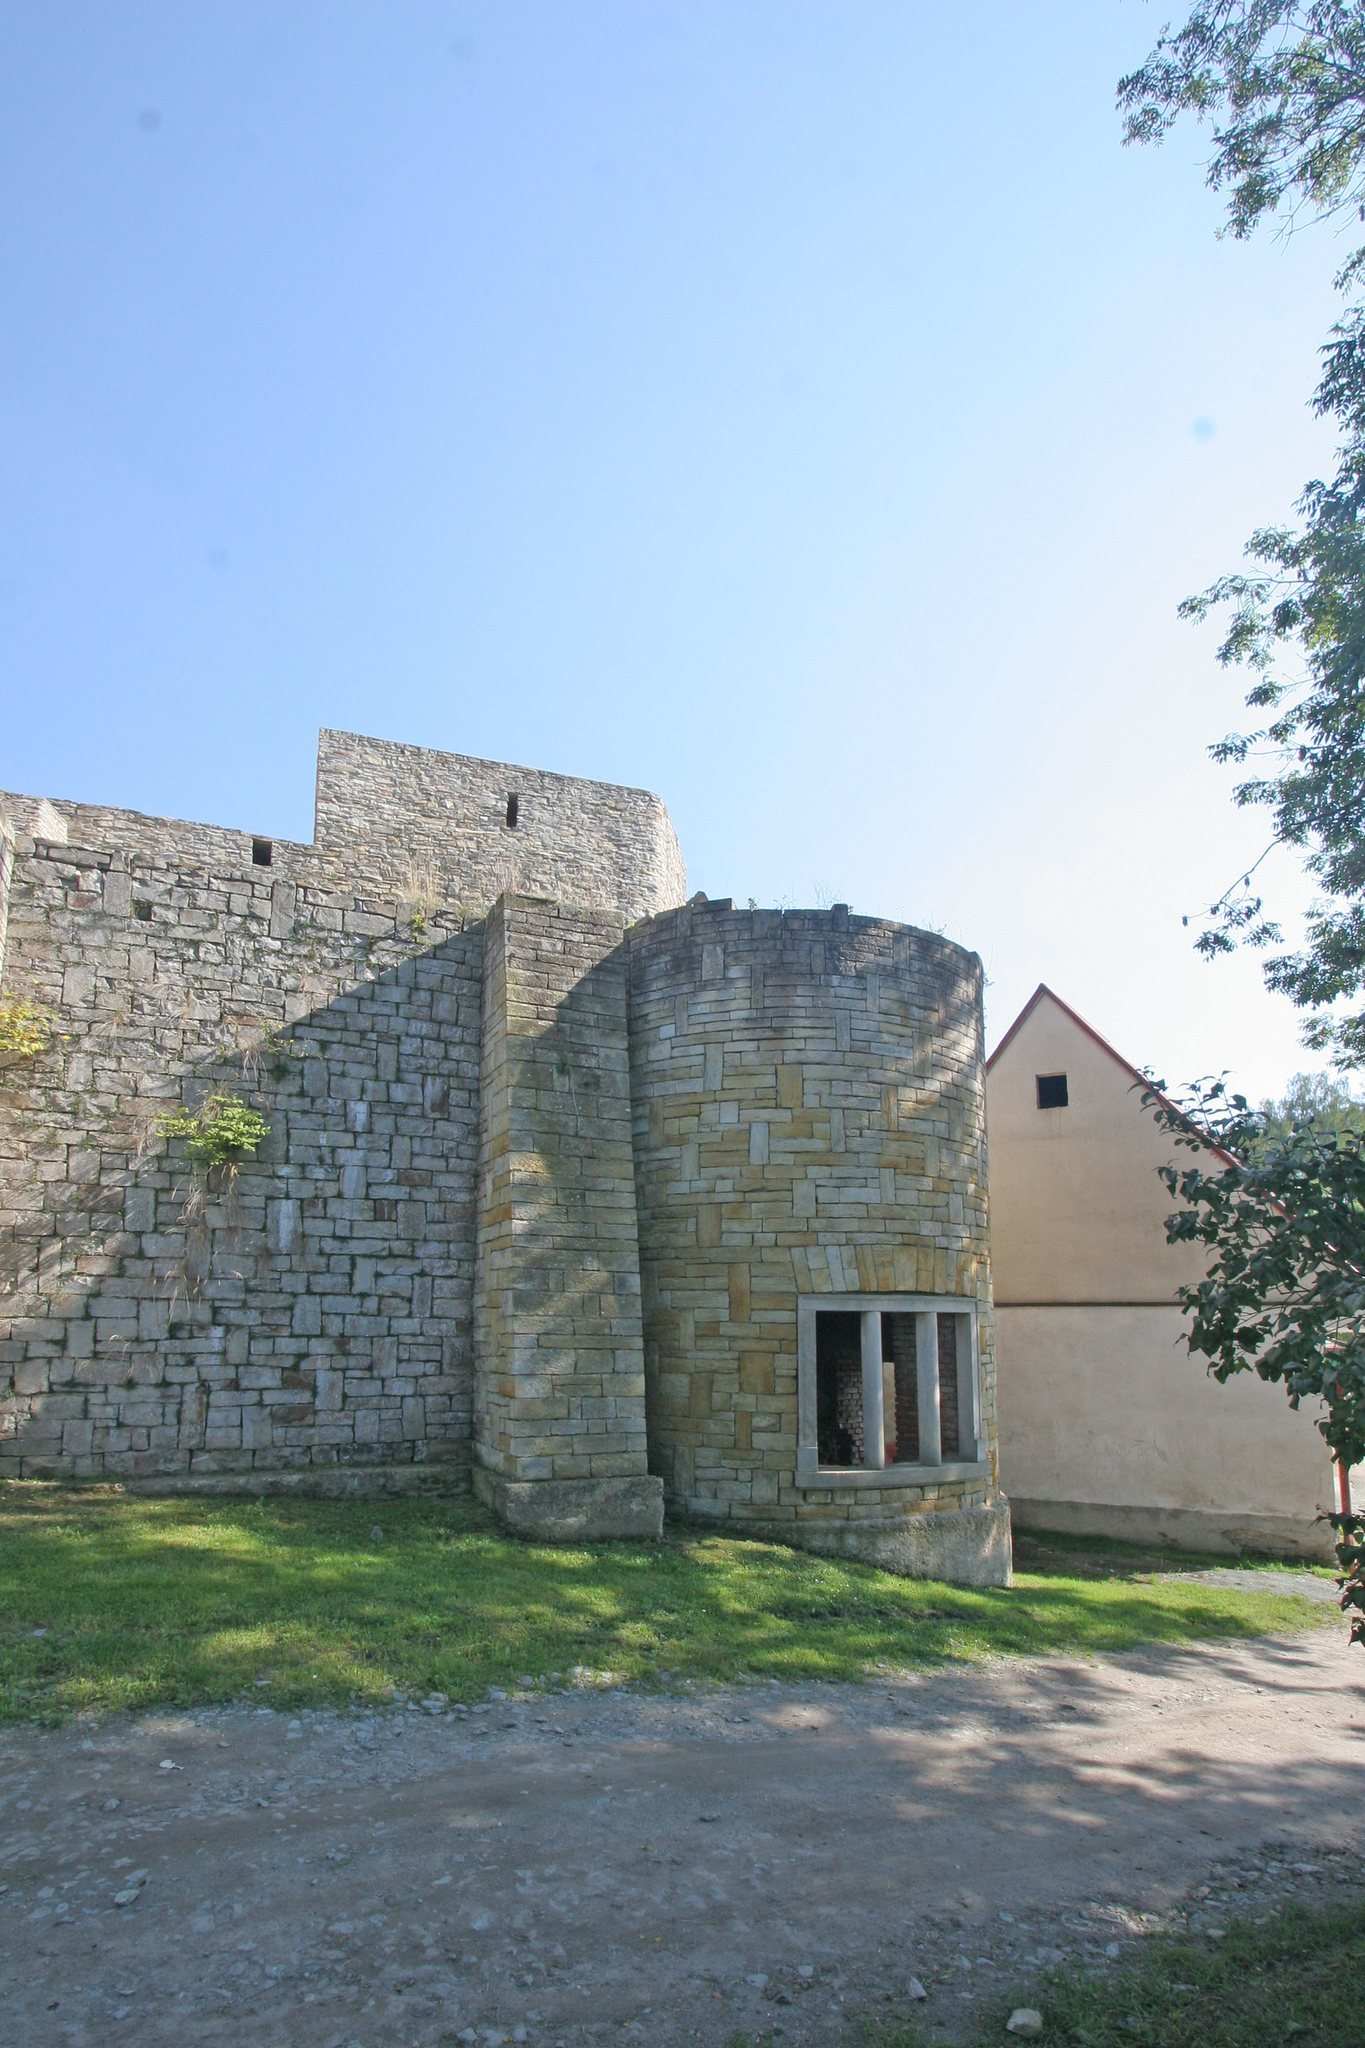
A retaining wall was built on the western slope in the 1930s to support the ground and prevent movement. Eight attached piers strengthen it, and a tower stands at each end. The foundations reach as much as four metres deep and rest on a substantial concrete slab. The unplastered wall uses blocks of varying sizes with frequent alternating masonry blocks.
The northern tower is rectangular and has corner pilaster strips, which are shallow vertical bands resembling simplified pilasters. Its western entrance portal has a surrounding moulding, and a window above the entrance has a flat surround with cut-away corners. The southern tower is cylindrical, with an entrance on its southern side and a three-part western window set within a moulded surround.
Castle Buildings and Courtyard
Exterior and Roof
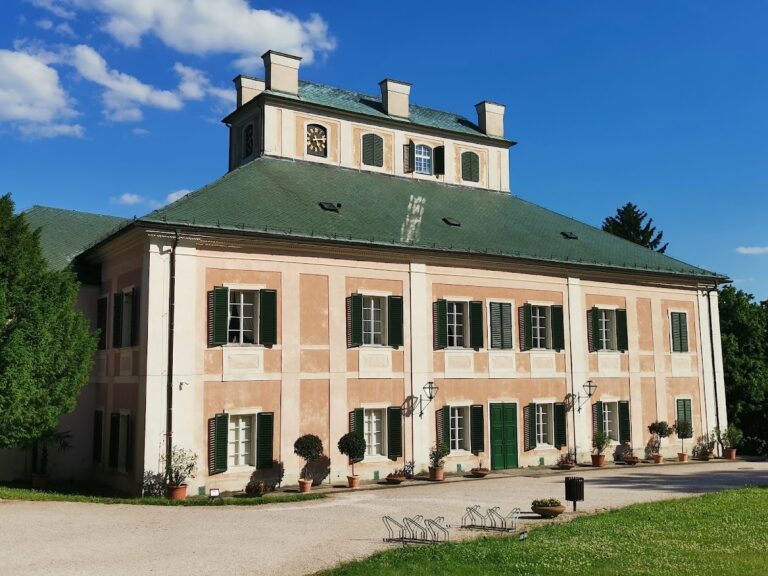
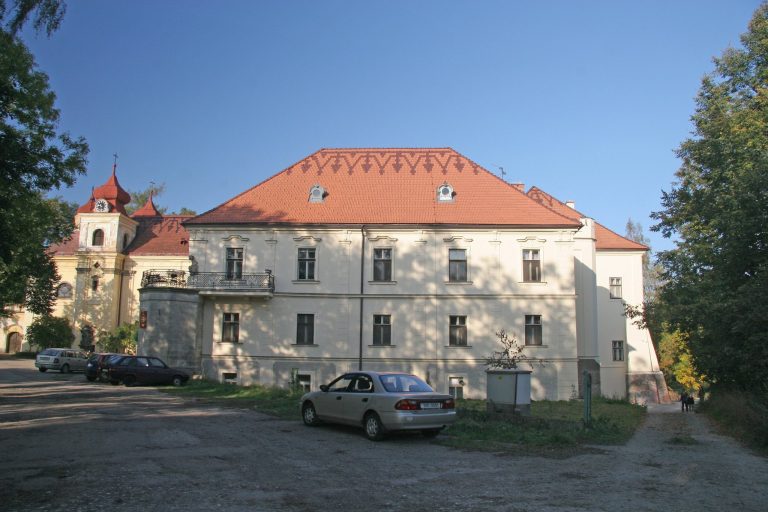
The castle buildings are two storeys high and partly cellared. They are constructed partly from small quarry-stone blocks and partly from brick. A mansard roof, which has a steep lower slope and a shallower upper slope on each side, is covered with beavertail clay tiles and includes masonry dormers.
The entrance façade has nine window bays, a string course, a moulded main cornice, and pilaster strips at the corners. The windows have moulded surrounds and sills. Those on the ground floor have alternating triangular and segmental pediments, while the upper-storey windows lack pediments and have lambrequin ornament beneath them. The ground floor contains a substantial entrance portal with a semicircular arch.
Courtyard Arcade
The wings repeat the arrangement of the entrance façade. Along the courtyard, a five-bay arcade, a series of arches supported by piers or columns, is built from dressed sandstone blocks. It has a stone-slab base, a square-section intermediate cornice, and a concrete balustraded attic above the main moulded cornice.
The arcade contains unplastered cross vaults arranged in three bays separated by transverse bands. These structural strips divide adjoining sections of the vault, and cylindrical bosses appear where the ribs intersect. The arcades on the upper storey have flat ceilings.
Interior Rooms and Vaults
The cellars predominantly have barrel vaults, continuous semicircular or segmental vaults, and are reached by a stone staircase from the entrance passage. The east and west wings have flat ceilings. In the north wing, one room has a barrel vault with two triangular vault sections, decorated with a pattern of diamond-shaped fields. The upper-storey rooms also have flat ceilings.