Vízmburk: A Medieval Castle Ruin in Czechia
Site at a Glance
- Rating
- 4.7
- Popularity
- Low
- Country
- Czechia
- Primary era
- Medieval
- External website
- Open
- Eras represented
- Medieval
- Civilizations
- Holy Roman Empire, Kingdom of Bohemia
- Site type
- Military
- Remains
- Castle
On this page12 sections
History
Vízmburk is a medieval castle ruin in Czechia, situated in the cadastral territory of Havlovice above the Aupa River. Probably founded during the second half of the thirteenth century, it was built in the early Gothic period and is first recorded in 1279. Its construction is associated with Tas of Vízmburk, although his father, Peter of Skalice, may have begun the work. The castle formed part of the network of noble fortresses that developed in northeastern Bohemia near the Silesian frontier.
Foundation and noble ownership
Tas was a powerful eastern Bohemian nobleman from a family whose heraldic emblem was a golden stirrup. The family participated in the colonization of parts of northeastern Bohemia during the thirteenth century. Vízmburk, together with the nearby castles of Rýzmburk and Červená Hora, may have belonged to the same defensive initiative in the Aupa valley.
After Tas died in 1304, his son Jaroš inherited Vízmburk and its estate. Before 1309, Jaroš sold them to Milota of Pnětluky. The castle later passed to Arnošt the Elder of Hostyně. Between about 1325 and 1332, Arnošt exchanged it with the brothers Hynek Hajman and Hynek Crha of Dubá for the Pardubice estate.
Following the division of the Dubá possessions in 1336, Vízmburk belonged to Hynek Crha of Dubá, then to his son Hynáček, and later to Hynáček’s eldest son, Jan of Dubá and Náchod. The lords of Dubá retained the castle until its destruction in 1447. Its final owner from this family, Jiří of Dubá and Vízmburk, no longer lived there permanently.
Frontier warfare and destruction
The period after the Hussite Wars, religious and political conflicts in Bohemia during the fifteenth century, brought instability to the region. Vízmburk’s military garrison joined other eastern Bohemian castle garrisons in raids against towns in Silesia. The fortress consequently became part of a wider frontier problem involving armed nobles and fortified bases.
In 1447, Silesian princes and towns purchased Vízmburk and several other castles because they considered the fortresses near their territory dangerous. Vízmburk was demolished and burned. The operation has been understood as a costly but effective attempt to pacify the unsettled frontier without conducting a siege.
Stories of treasure hidden in the castle cellars developed after the destruction. The estate probably later came into the possession of George of Poděbrady, the future king of Bohemia. His son Henry the Elder inherited it in 1472, and in 1482 temporarily pledged it to Hans of Warnsdorf. After legal disputes, Henry recovered the estate and later sold it to Zbynek of Buchov. It probably then belonged to Peter of Dubá of Adersbach, who sold it between 1516 and 1519 to Jan Špetle of Janovice. The estate was subsequently joined permanently to the Náchod estate.
Excavation and conservation
Archaeological research began on the wooded hill in 1972 under Antonín Hejna of the Archaeological Institute of the Czechoslovak Academy of Sciences. The excavation was originally planned for one season, but the discovery of thirteenth-century masonry with the springing of a ribbed vault led the work to continue until 1984. The excavations exposed the buried ruins and produced many archaeological finds and architectural fragments. Contemporary newspapers called Vízmburk the “Pompeii of the Krkonoše foothills.” Research stopped in 1985 because of Hejna’s health, and he died in 1986.
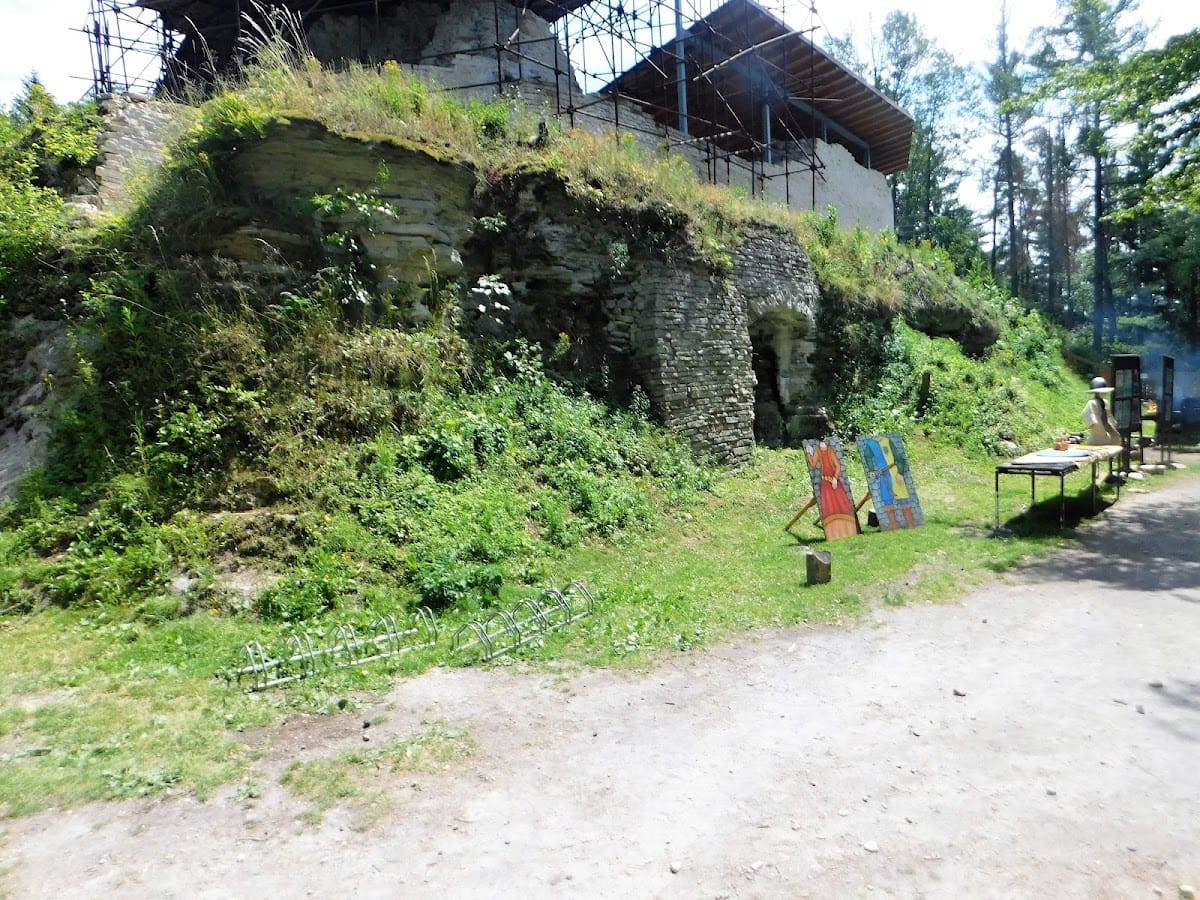
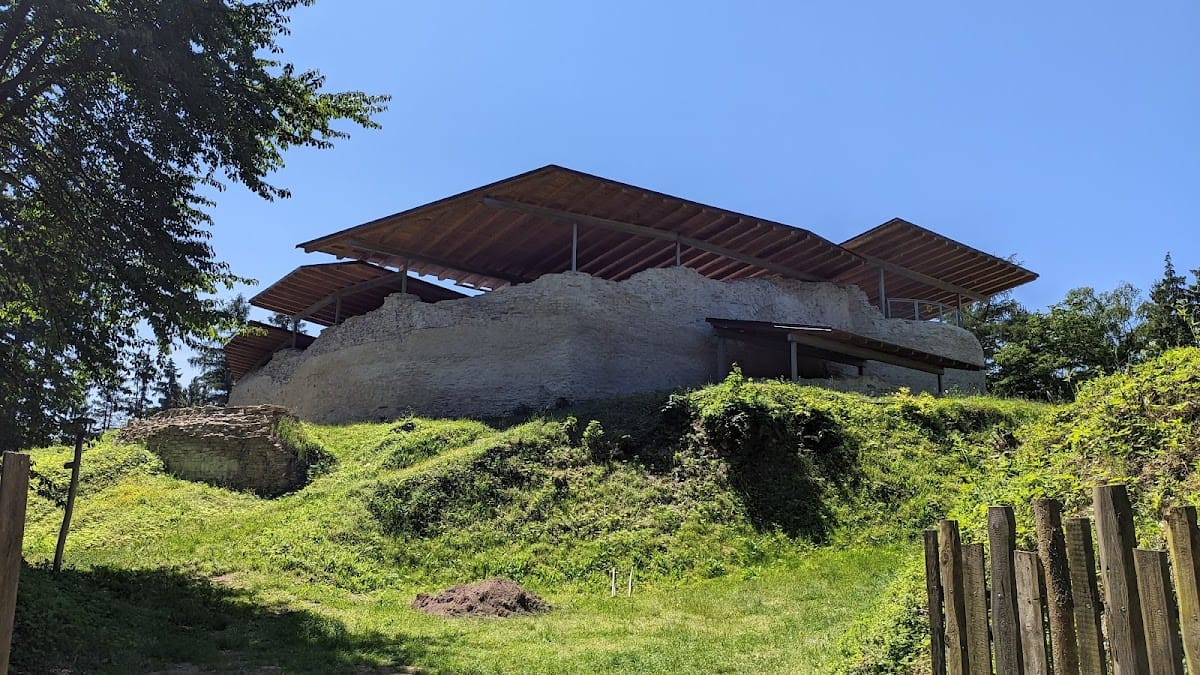
In 1984, responsibility for the castle was transferred to the Regional Centre for State Monument Care and Nature Conservation in Pardubice. The ruins later received a temporary roof and fence. Conservation has been difficult because the castle’s soft sandstone masonry is held together with clay mortar, while funds for the work have been limited. Some structural elements were secured between 2006 and 2008, after which further work stopped because of a lack of funding.
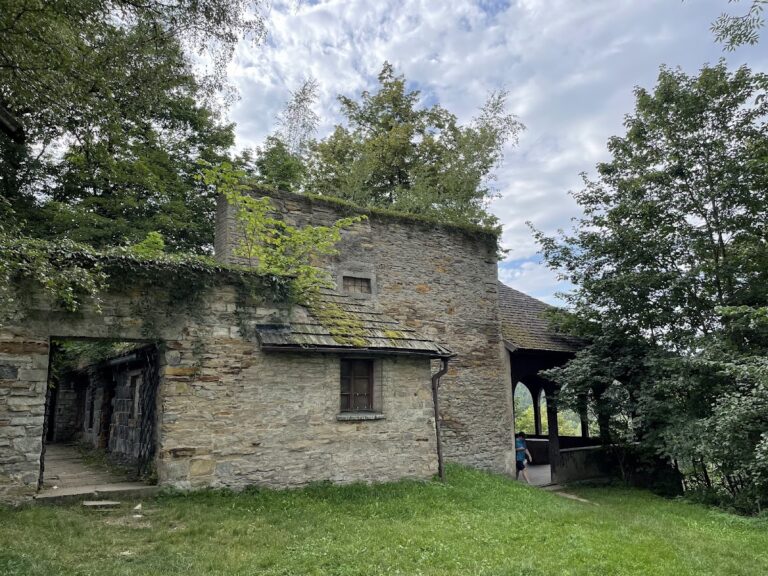
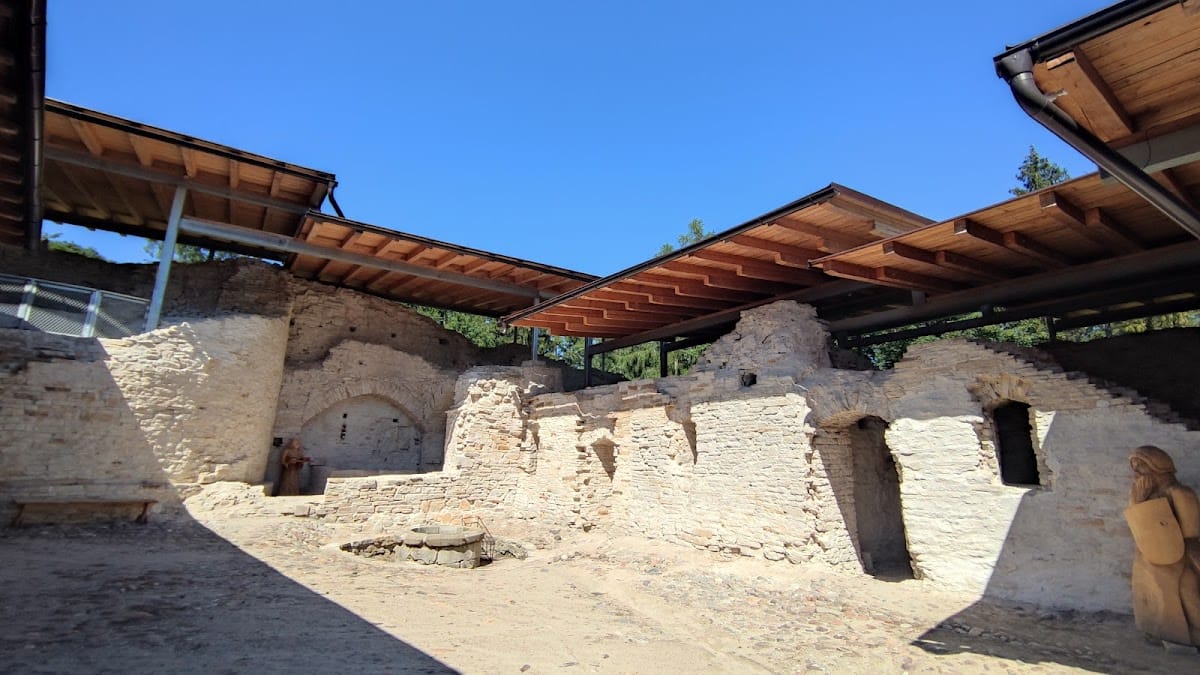
The Association for Vízmburk, founded in 2002, worked to safeguard the archaeological finds, many of which had been dispersed among storage locations and kept in provisional conditions. Rescue construction at the castle began in 2005. The association’s initiative led to a permanent-roofing project, whose first stage covered the western building known as the burgrave’s building. Reconstruction in 2020 and 2021 completed sections of wall, repaired the cellars, opened the tower, and finished roofing work across the castle buildings. Vízmburk has been protected as a cultural monument since 1964. It is owned by the Czech Republic, administered by the National Heritage Institute, and maintained by a local association.
Remains
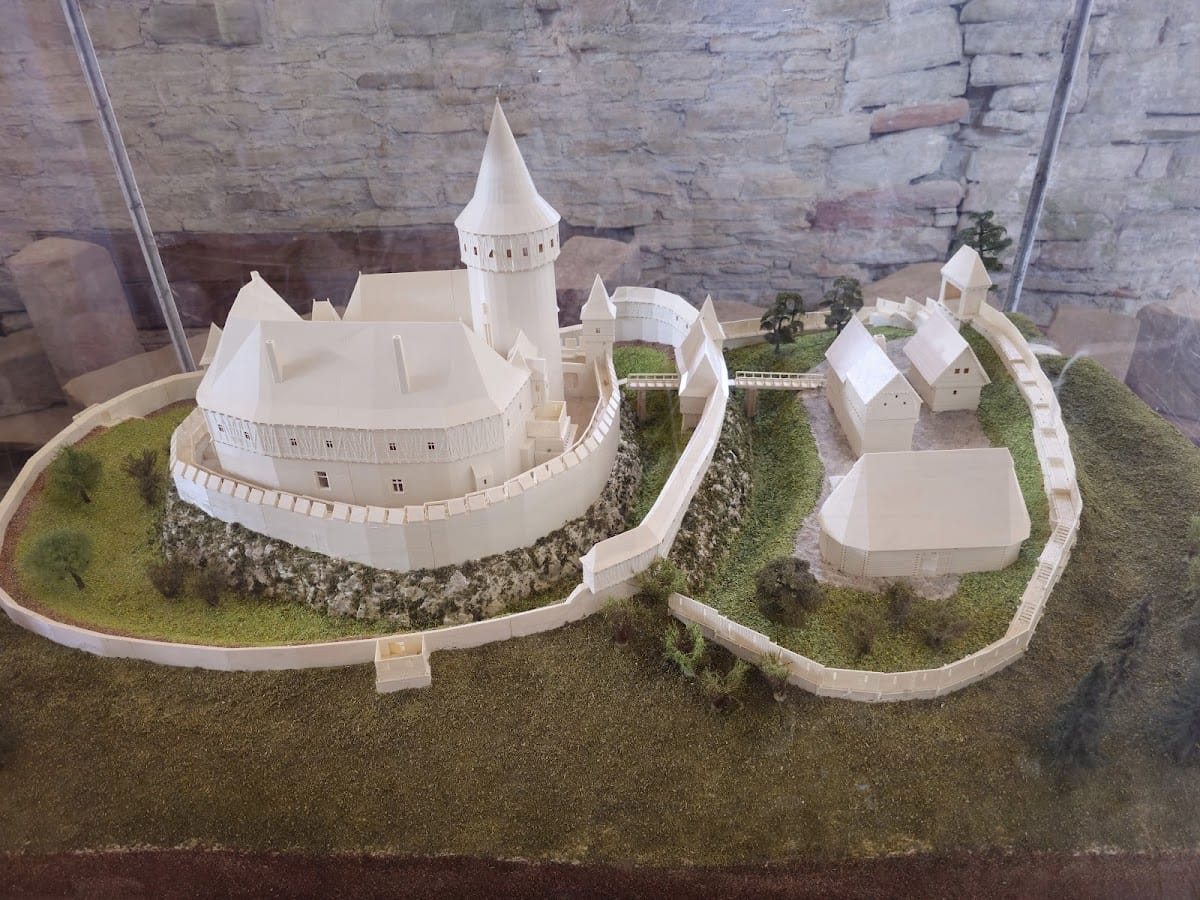
Vízmburk was a two-part castle on a wooded promontory above the Aupa River. Its outer bailey was affected by the construction of modern roads. The castle core was protected by a moat and entered through a gate tower at the corner of the entrance side. Beyond the gate, a zwinger, a fortified space between outer and inner defensive lines, extended around the core.
Castle core and defenses
Bergfried
The principal tower was a circular bergfried, the main strong tower of a medieval castle, positioned in the northwestern corner of the core. It measures more than 11 metres across, with walls reaching 420 centimetres in thickness. The tower survives to the level of the first-floor surface, and the inner face of its masonry reaches approximately 8 metres.
The ground floor was accessed by a ladder through an opening in a lost domed vault. Within the tower wall is an unusual two-part space. A passage about 125 centimetres long and 50 centimetres wide leads to a vertical rear shaft measuring approximately 67 by 78 centimetres in its upper part. Its purpose remains uncertain. Jiří Varhaník interpreted it as a prison latrine, while Vladislav Razím considered that explanation problematic and proposed that it may have been a vault for storing valuables.
Gates and zwinger
A square building projected from the front of the bergfried into the zwinger. It has been interpreted either as a smithy or as the original kitchen. A second gate on the western side led into a small courtyard, creating a further controlled approach within the castle core.
Courtyard and residential buildings
Inner courtyard
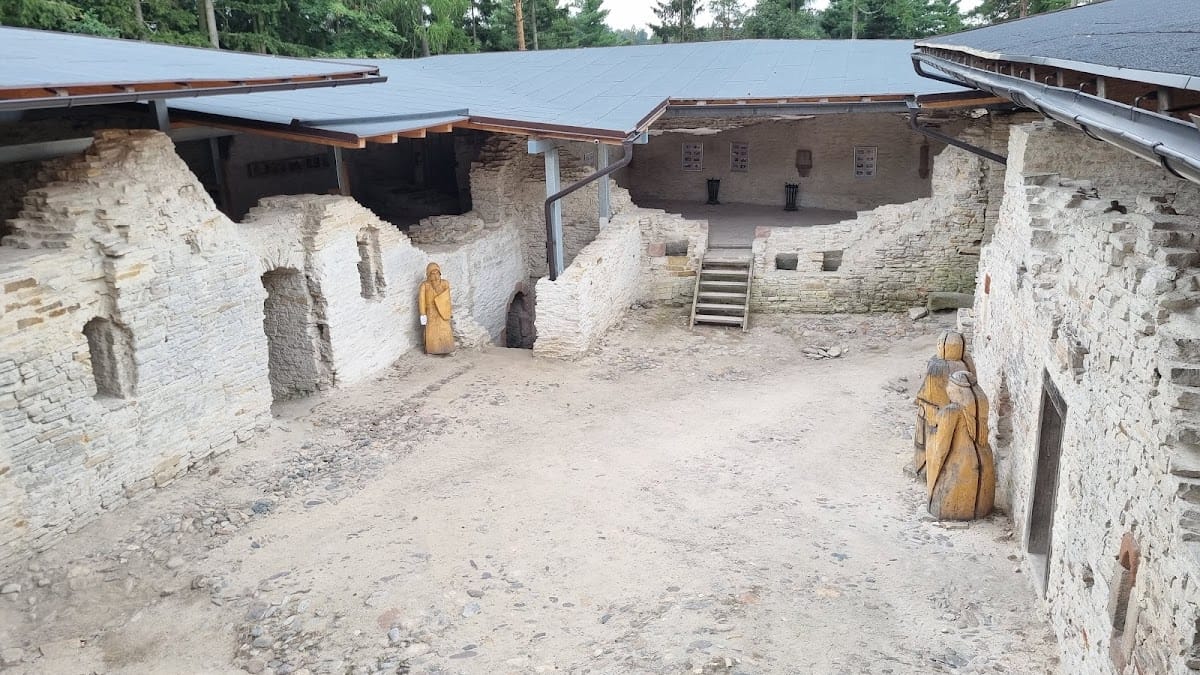
The western gate opened into a small courtyard surrounded on three sides by palace wings. The courtyard covered approximately 30 to 40 square metres. On the northern side, a separate stretch of curtain wall ran between the bergfried and the opposite palace.
Kitchen and palace wings
During a later alteration, the northern area was filled by a kitchen with a central polygonal smoke hood. The rear palace contained a large hall covered by a cross vault, a masonry ceiling supported by intersecting arches. One corner may have held a chapel, a feature regarded as unusual for a castle of this period.
Construction and surviving fabric
Vízmburk was built in the early Gothic style, with buildings arranged around the perimeter of the castle core. Tomáš Durdík considered it possible that the same construction workshop worked at Vízmburk and the monastery at Police nad Metují. He described the castle as a reduced form of royal-castle planning, adapted to the dimensions of an ordinary noble site while allowing its builder to display substantial resources.
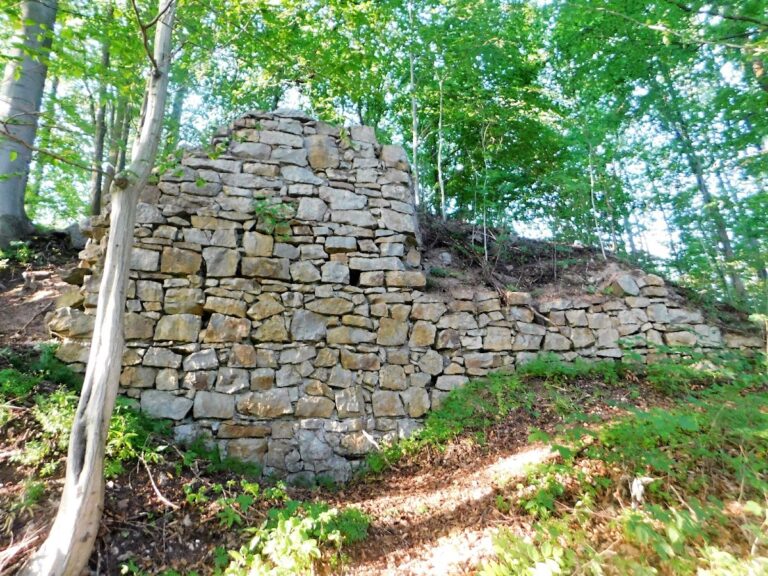
Excavation revealed substantial sandstone masonry, with surviving walls reaching up to 8 metres, along with many archaeological finds and architectural fragments. Conservation and reconstruction have roofed the castle buildings, repaired the cellars, completed sections of wall, and made the bergfried accessible. The soft sandstone and its clay binder continue to require careful conservation.