Výrov: A Gothic Castle Ruin in Czechia
Site at a Glance
- Rating
- 4.7
- Popularity
- Low
- Country
- Czechia
- Primary era
- Medieval
- Eras represented
- Medieval
- Civilizations
- Holy Roman Empire, Kingdom of Bohemia
- Site type
- Military
- Remains
- Castle
On this page5 sections
History
Výrov is a Gothic castle ruin in Czechia, located in the Klopotské Valley near Nové Město nad Metují above the confluence of the Metuje and Bohdašínský streams. Archaeological evidence places its foundation in the late fourteenth or early fifteenth century, although the masonry technique has also been interpreted as pointing to a fourteenth-century origin. The castle may never have been fully completed.
Late Medieval Castle
Jan Černčický of Kácov, a Czech nobleman, is identified as the owner of Výrov during 1483 to 1501. The written reference dated 1483 does not concern this castle, however. By the time of the relevant references from the late fifteenth and early sixteenth centuries, Výrov was already described as deserted.
The castle’s recorded existence is generally considered to have ended in the sixteenth century. The claim that Výrov served as a prison for dangerous criminals between 1539 and 1541 is regarded as erroneous. The ruins are protected as a cultural monument of the Czech Republic, and the site appears as a setting in part of Alois Jirásek’s historical novel The Hussite King.
Remains
Defensive Works
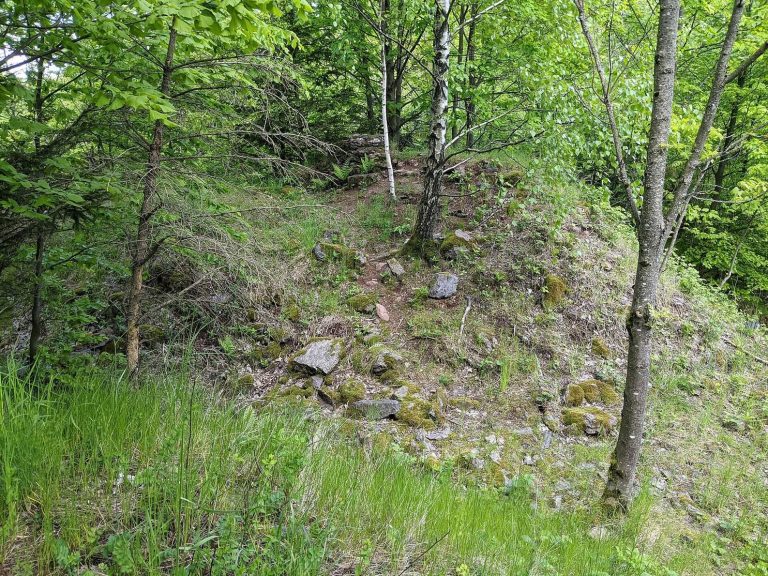
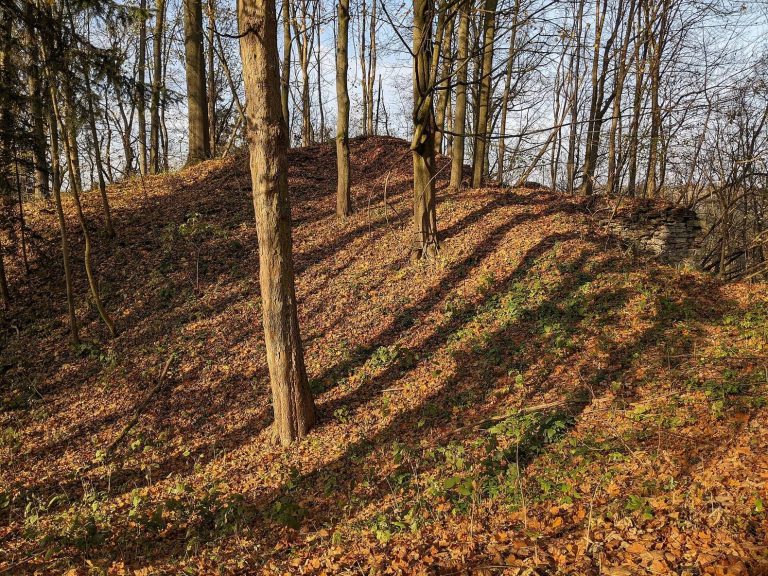
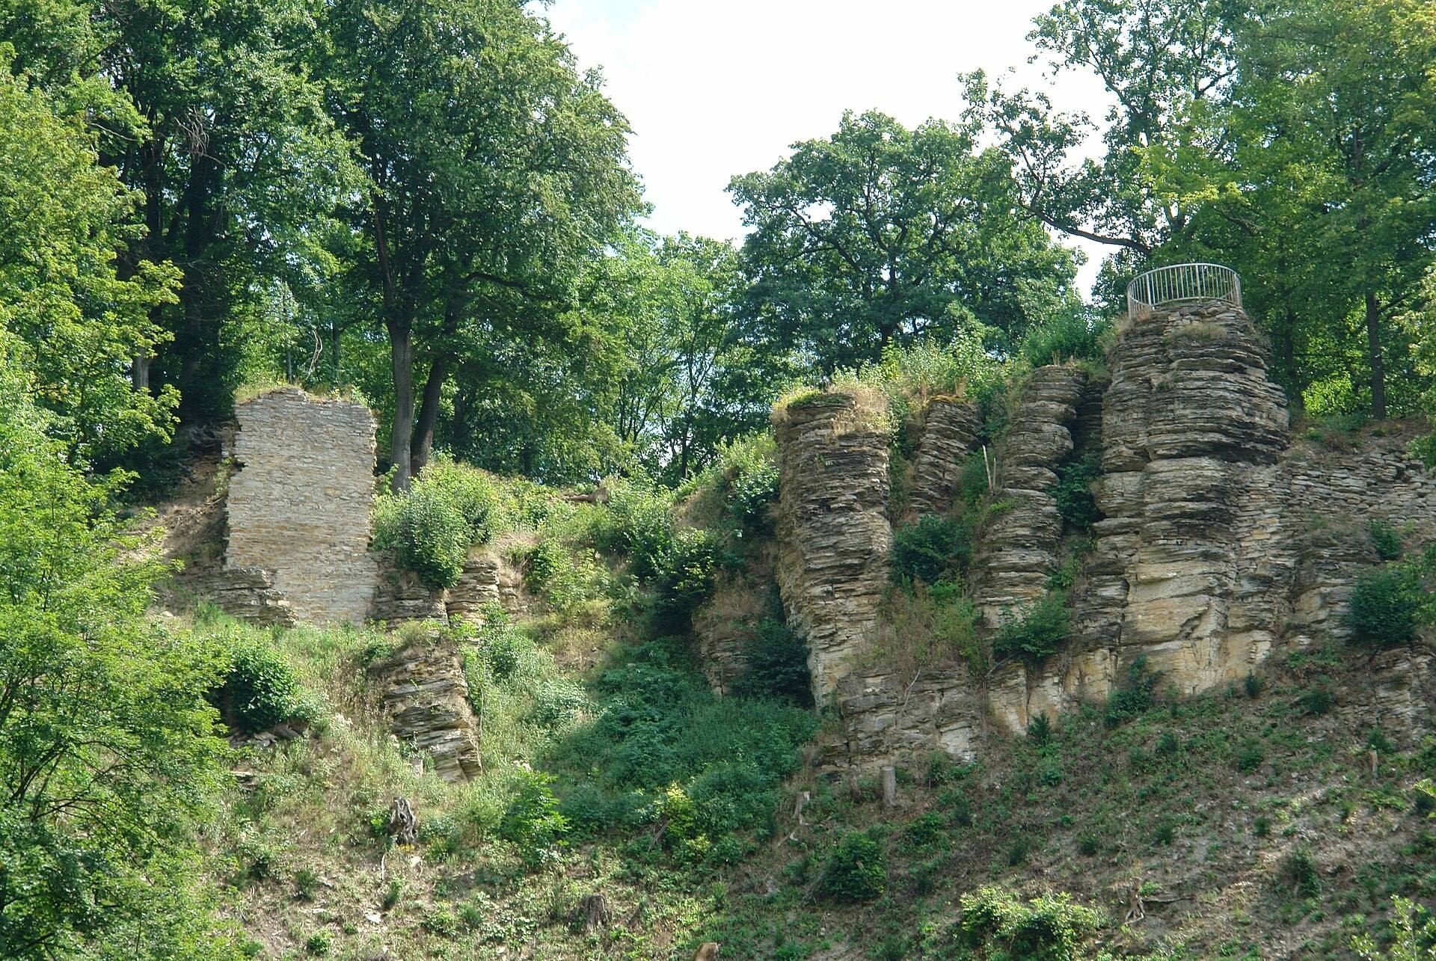
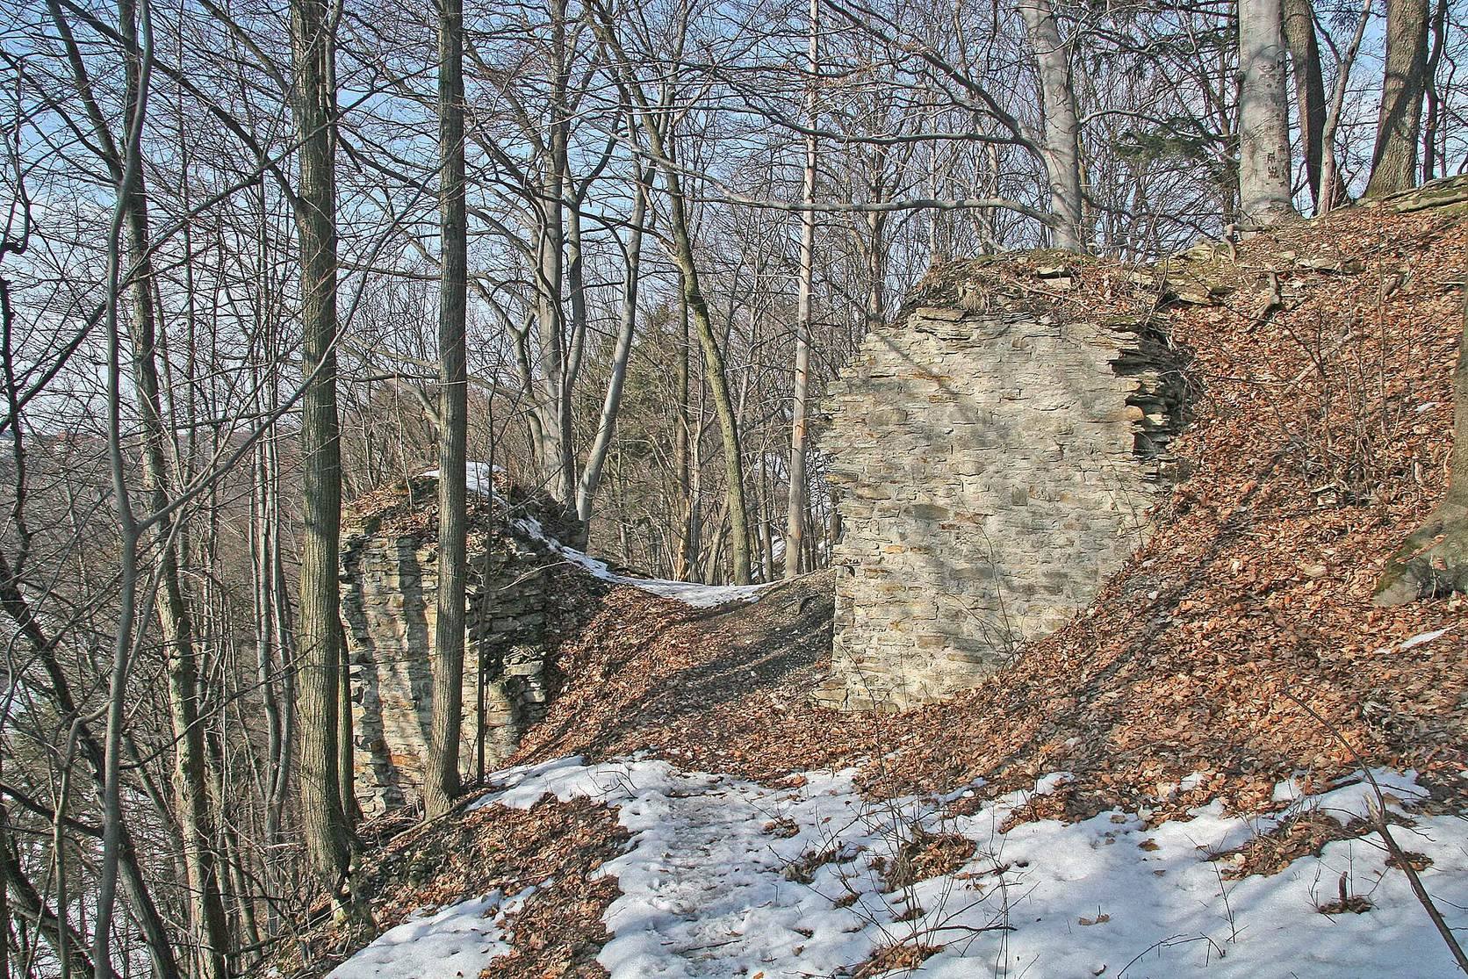
Výrov was a single-part stronghold built on a rocky spur above the meeting of the two streams. A ditch cut the castle off from the rest of the spur and extended along its northern and eastern sides. Surviving sections reach approximately 9 metres in depth and 8 metres in width. On the southern and eastern sides, a shield wall, a massive defensive wall protecting the most vulnerable approach, was about 4 metres thick and at least 8 metres high. A zwinger, an outer defensive passage or enclosure, probably stood in front of it. The entrance gate was hidden behind a bastion-like projection of the wall that helped protect the approach.
Palace and Timber Buildings
Behind the shield wall stood a separate quadrangular palace with a rectangular plan, a basement, and towers. Most of the building was made of wood, more probably using half-timbering, in which a timber frame is filled with masonry or clay. Only the masonry base survives, together with traces showing where the beams of the upper storeys were anchored. Further wooden buildings occupied the rock formations behind the palace. The castle therefore combined stone defensive construction with wooden residential and supporting buildings.