Náchod Castle: A Medieval Border Fortress and Renaissance Château in Czechia


Site at a Glance
- Rating
- 4.5
- Popularity
- Medium
- Country
- Czechia
- Primary era
- Medieval
- External website
- Open
- Eras represented
- Medieval, Early Modern
- Civilizations
- Habsburg, Holy Roman Empire, Kingdom of Bohemia
- Site type
- Domestic
- Remains
- Castle
On this page10 sections
History
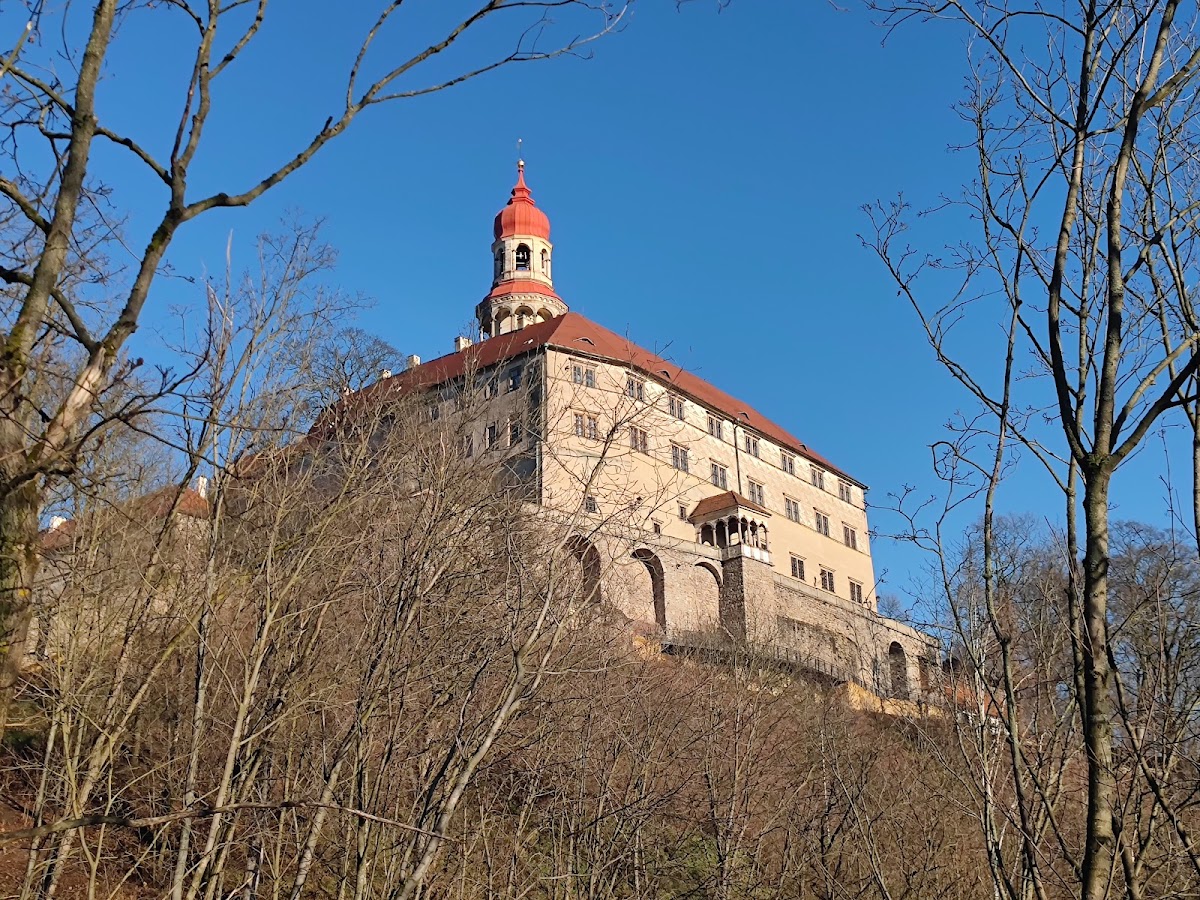
Náchod Castle is a medieval border fortress and aristocratic residence in Náchod, Czechia, generally dated to around the mid-thirteenth century. It stood above the town marketplace and remained the principal residence of the owners of the Náchod estate until 1945. The castle guarded an important route from Prague through Náchod and the Bohemian-controlled Klodzko Basin, a basin in the Sudetes historically contested between Bohemia and Silesia, toward Wrocław and Lower Silesia.
Medieval foundation and royal control
Hron of Načerat is traditionally regarded as the founder of Náchod Castle. He used Náchod in his name in 1254, supporting a foundation in the mid-thirteenth century. Yet no archaeological finds from the castle or the town predate 1300. The castle and settlement may therefore have been established in the first quarter of the fourteenth century, when John of Luxembourg was seeking to acquire Silesia.
In 1316, Hron’s son Ješek rebelled against King John of Luxembourg and was forced to exchange Náchod for Kostelec nad Černými lesy. John transferred the castle to the Berks of Dubá and Lipé in 1327. By the late fourteenth century, Náchod belonged to Jetřich of Janovice. After Jetřich died in 1412, King Wenceslaus IV granted the castle to Henry Lefl of Lažany. Henry became governor of Wrocław in 1414 and transferred the Náchod estate to Boček of Kunštát and Poděbrady.
During the Hussite Wars, a fifteenth-century conflict associated with the reforming Hussite movement in Bohemia, the castle came into Hussite possession. Náchod changed hands repeatedly among Bohemian kings and noble families, including John of Luxembourg, George of Poděbrady, and George’s son Henry the Elder of Münsterberg. These changes were accompanied by extensive fortification and rebuilding.
Renaissance transformation
The Smiřický family acquired the town and estate in 1544. Its members held numerous provincial and court offices, and the medieval fortress no longer suited their social and representational needs. Under Václav Smiřický and Albrecht Václav Smiřický, it was transformed into a Renaissance château between 1554 and 1614.
After Albrecht Václav Smiřický died in 1614, the estate passed to Albrecht Jan Smiřický of the Hrubá Skála branch. He supported Frederick V of the Palatinate, known as the Winter King, and personally took part in the Defenestration of Prague. This 1618 act, in which royal officials were thrown from a window in Prague, helped trigger the Thirty Years’ War, the European conflict fought from 1618 to 1648 amid religious and political struggles. Following the Battle of White Mountain, the Smiřický possessions were confiscated. In 1623, Albrecht of Wallenstein, acting as guardian of the estate, sold Náchod and its château to the Trčka family of Lípa.
Piccolomini ownership and Baroque rebuilding
Count Adam Erdmann Trčka of Lípa and Albrecht of Wallenstein were assassinated at Cheb in 1634. Emperor Ferdinand II then awarded the Náchod estate to his general Octavio Piccolomini. Piccolomini began a Baroque transformation of the residence in 1650–1656, and members of his family continued the work until 1730.
Piccolomini expanded the defenses, commissioned the Piccolomini Wing and chapel, and moved tapestries from his palace in Brussels to Náchod. He also commissioned Pieter Snayers to paint twelve large battle scenes commemorating his military successes during the Thirty Years’ War. Those paintings are now held by the Heeresgeschichtliches Museum in Vienna. Piccolomini established a family portrait gallery, most of which remained at Náchod, while a portrait of Octavio Piccolomini was transferred to the National Gallery in Prague.
Giuseppe Silvio Piccolomini, Octavio’s adopted son, continued the family’s building tradition and died at the Battle of Jankov in 1644. Later alterations were commissioned by Anna Viktoria of Kolowrat, widow of Duke Lorenzo Piccolomini and guardian of her son Jan Václav. When the Piccolomini-Pieri line became extinct in 1783, the estate was held for several years by the Desfours family.
Later owners and state ownership
Duke Peter of Courland, a noted patron of the arts, acquired Náchod from the Desfours and established a theater in the residence. After his death in 1800, his daughter Wilhelmine, Duchess of Sagan, inherited the château. Her sister Pauline, Princess of Hohenzollern-Hechingen, received it after Wilhelmine’s death and transferred it to Octavian of Lippe in 1840. Octavian sold it in 1842 to the princely Schaumburg-Lippe family for George William’s second son, William.
William of Schaumburg-Lippe inherited the château after his father’s death in 1860. The estate later passed to William’s second son, Frederick of Schaumburg-Lippe, who became its last private owner. The Schaumburg-Lippe estate entered the first stage of Czechoslovakia’s land reform in 1921. Allocation proceedings in 1923 covered 275.25 hectares of the Náchod estate, including land connected with farms at Lhotky, Miskolezy, Chvalkovice, and Třebešov in several surrounding cadastral districts.
In 1945, the Czechoslovak state confiscated the Náchod estate and château. The site passed into state ownership and is now owned by the Czech Republic and administered by the National Heritage Institute, the Czech state institution responsible for many protected historic monuments. Náchod Castle has been protected as a national cultural monument, a Czech designation for sites of exceptional national or historical importance, since 2001.
Remains
Medieval fortress and defensive works
The earliest castle was a fortress centered on a bergfried, a large fortified tower intended chiefly for defense rather than permanent residence. Its pear-shaped core was dominated by a free-standing round tower, while a ditch and outer bailey protected the most accessible side. The surviving tower is 11 metres wide, with walls averaging 3.5 metres in thickness. Lightning struck it in 1570 and again in 1721. A seventeenth-century repair added a gallery and two lanterns with domed roofs, while the later repair removed the uppermost storey.
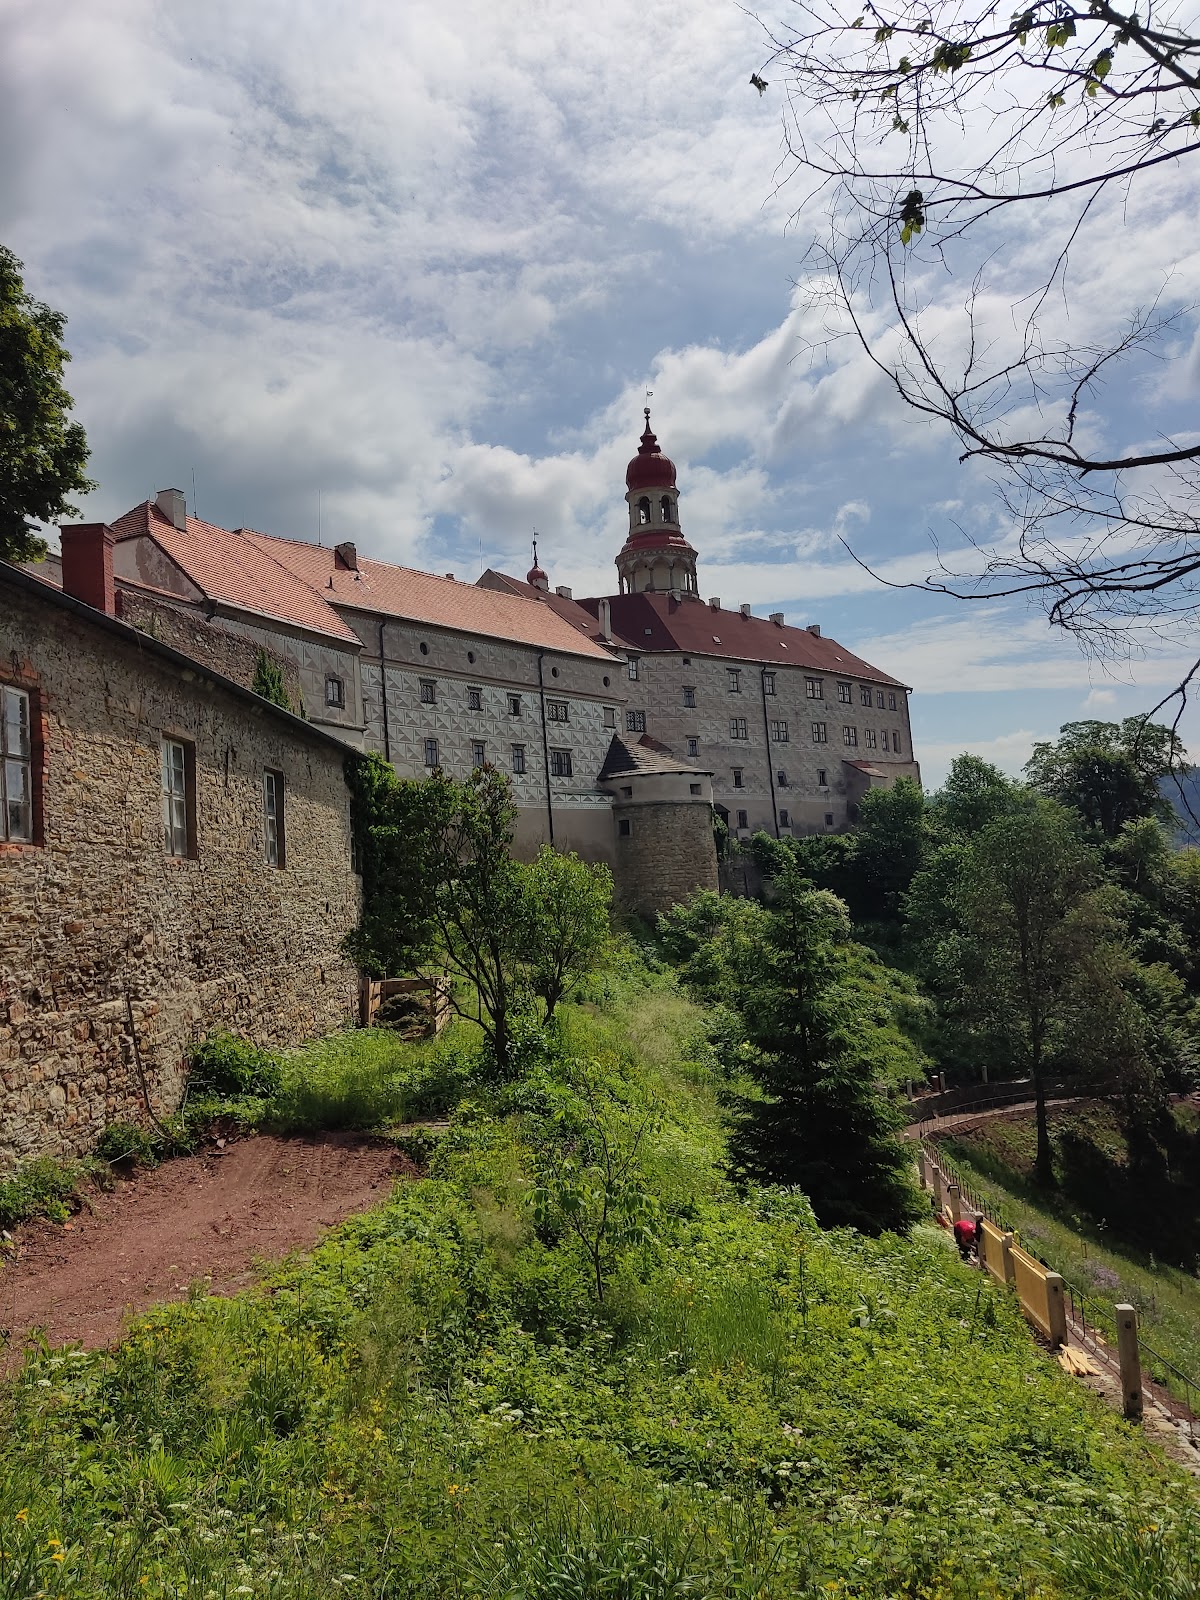
A section of the first-period curtain wall survives on the northwestern side, where it incorporates a gate structure. The palace occupied the western part of the core, and a large courtyard was later divided by a transverse wall connected to the round tower. During the fourteenth century, masonry defenses were added to the outer bailey and connected with the town walls. A massive shield wall protected the front, and the northwestern wall was strengthened by the shallow Well Bastion. Walls around the core formed a zwinger, an enclosed defensive area between two lines of fortification.
Late medieval and early modern defenses
Late Gothic work enlarged the palace, rebuilt the entrance structure, and created a new gate through the surrounding wall. At the end of the fifteenth or beginning of the sixteenth century, during the ownership of Jan Špetle of Janovice, a further outer defensive system was built. It included a northern wall line, square bastions at both southern corners, and a semicircular bastion that strengthened the western bailey wall near its midpoint.
A projecting open bastion probably belonging to this defensive system was uncovered in the castle forefield at Vysoký šanc, northeast of the Officials’ Wing, during rescue archaeological investigations in 2020–2022. Its rounded front was built from local conglomerate and sandstone bonded with lime mortar. The walls were 1.3–1.4 metres thick. The bastion disappeared during the first two-thirds of the seventeenth century, and its excavated wall plan was subsequently marked on the ground surface.
Renaissance and Baroque interiors
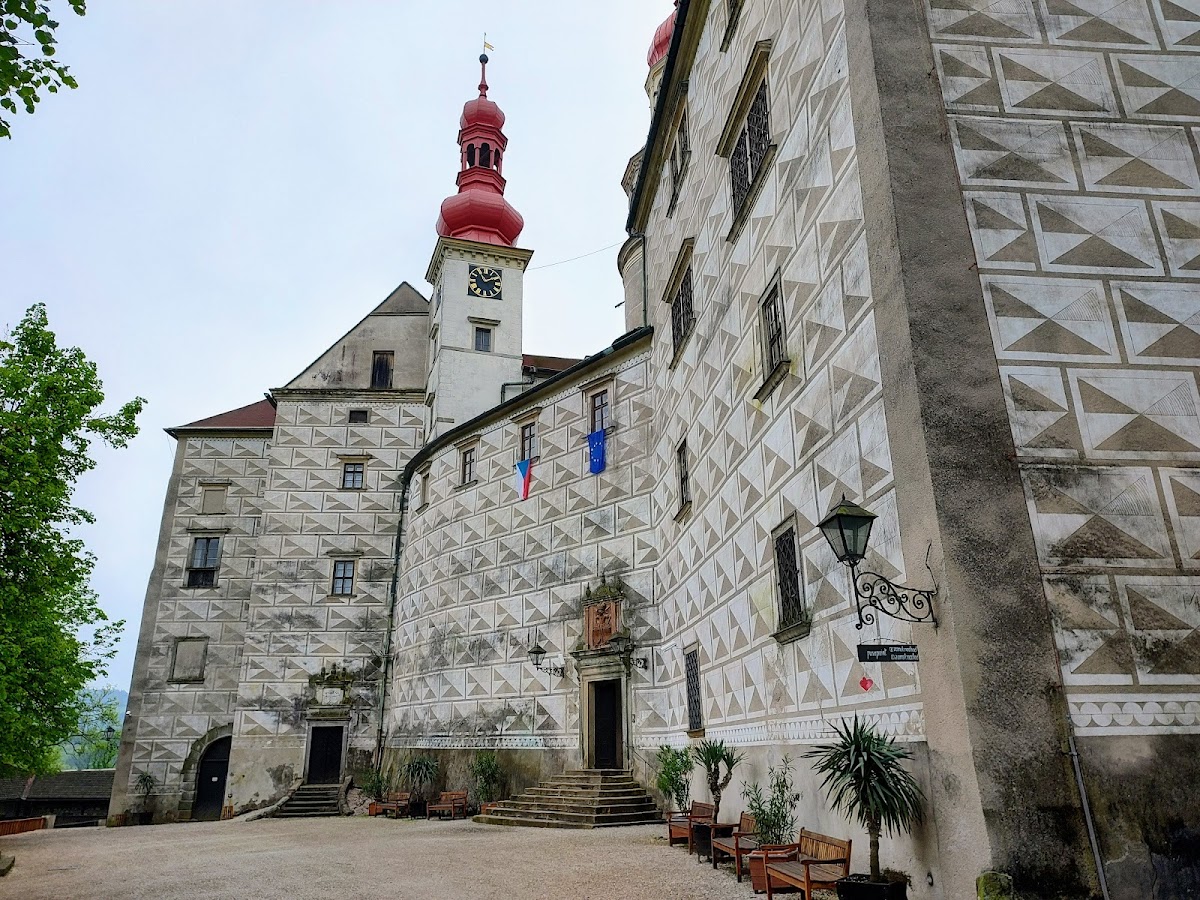
Several halls preserve Renaissance and early Baroque decoration, including painted beam ceilings, sgraffito, and frescoes. Sgraffito is made by scratching through one layer of plaster to reveal a contrasting layer beneath. Fabián Hárovník contributed to the Baroque decoration. Areas that had been whitewashed or covered with stucco were uncovered and restored between 1973 and 1978.
The Piccolomini Wing and château chapel were built to designs by Carlo Lurago during the Baroque rebuilding. Giovanni Battista Spinetti worked the stone decoration in the chapel, Carlo Serena supplied sculpture, and A. Cyrus and Domenico Rossi created stucco work. Portals on the Piccolomini buildings bear the allied coats of arms of Octavio Piccolomini and his wife. A later gate commissioned under Anna Viktoria of Kolowrat carries the arms of the Piccolomini and Kolowrat families.
Collections and theater
The château preserves a substantial Piccolomini-Pieri family portrait gallery, together with other aristocratic portraits that include members of the Schaumburg-Lippe family and Catherine II of Russia. A distinctive group of Brussels tapestries from the cycle Life at an Aristocratic Residence also survives at Náchod. The twelve battle paintings commissioned by Octavio Piccolomini are held in Vienna rather than at the château.
Peter of Courland established the château theater during his ownership. The theater complex is built of stone and forms part of the later aristocratic additions to the residence.
Nearby sites